
5713 Crosswinds Circle, Saint Augustine, FL 32092
Local realty services provided by:ERA Fernandina Beach Realty
5713 Crosswinds Circle,St. Augustine, FL 32092
$2,499,000
- 6 Beds
- 6 Baths
- 4,953 sq. ft.
- Single family
- Coming Soon
Listed by: steve pate
Office: re/max specialists pv
MLS#:2173427
Source:JV
Price summary
- Price:$2,499,000
- Price per sq. ft.:$504.54
About this home
Coming Soon listing, no showings. EXCEPTIONAL ST. JOHNS RIVERFRONT ESTATE! Seller accepting offers until 12/12/26
Custom built luxurious waterfront retreat offers breathtaking sunsets, a private dock with covered boat and jet ski lifts, resort-style pool and fire pit. Designed for multigenerational living, the estate offers split buildings with breezeway, 3 bedroom suites, an office and garage in one building. The main residence showcases a stunning second-floor primary retreat with private library, spa-inspired bath, dual oversized walk-in closets and covered terrace and 1 br downstairs. A gourmet chef's kitchen opens to an expansive great room, perfect for entertaining. Additional highlights include an elevator,, smart home technology, solar panels power providing less the $50 per month in an electric bill, whole-house generator and 3-car garage. Fully fenced with gated entry, this extraordinary property combines sophisticated luxury, energy efficiency and the ultimate waterfront lifestyle!Bring your boat or rv...
Contact an agent
Home facts
- Year built:2019
- Subdivision & Development:Crosswinds
- Listing ID #:2173427
- Updated:November 12, 2026 at 04:49 PM
Rooms and interior
- Bedrooms:6
- Total bathrooms:6
- Full bathrooms:5
- Half bathrooms:1
- Flooring:carpet, tile
- Bathrooms Description:Primary Bathroom -Tub with Separate Shower
- Kitchen Description:Breakfast Bar, Dishwasher, Disposal, Eat-in Kitchen, Freezer, Gas Range, Kitchen Island, Microwave, Water Softener Owned, Wine Cooler
- Bedroom Description:Split Bedrooms
- Living area:4,953 sq. ft.
Heating and cooling
- Cooling:Central Air, Electric
- Heating:Central, Electric, Zoned
- Central air:Yes
Structure and exterior
- Roof:Shingle
- Year built:2019
- Building area:4,953 sq. ft.
- Lot area:1.01 Acres
- Lot Features:Dead-end Street, Sprinklers In Front, Sprinklers In Rear, Wooded
- Architectural Style:Multi Generational, Traditional
- Construction Materials:Brick, Fiber Cement, Frame
- Exterior Features:Balcony, Covered, Front Porch, Porch
Utilities
- Water:Water Connected, Well
- Sewer:Septic Tank, Sewer Connected
Finances and disclosures
- Price:$2,499,000
- Price per sq. ft.:$504.54
- Tax amount:$19,085 (2025)
Features and amenities
- Amenities:Boat Lift, Breakfast Bar, Built-in Features, Dock, Eat-in Kitchen, Elevator, Entrance Foyer, Guest Suite, In-Law Floorplan, Split Bedrooms, Walk-In Closet(s), Wet Bar
- Pool features:In Ground, Salt Water
- Smart home:Yes
Parking
- Parking description:Additional Parking, Attached, Garage, Garage Door Opener, Guest
- Garage:Yes
- Garage spaces:3
New listings near 5713 Crosswinds Circle
- Coming Soon
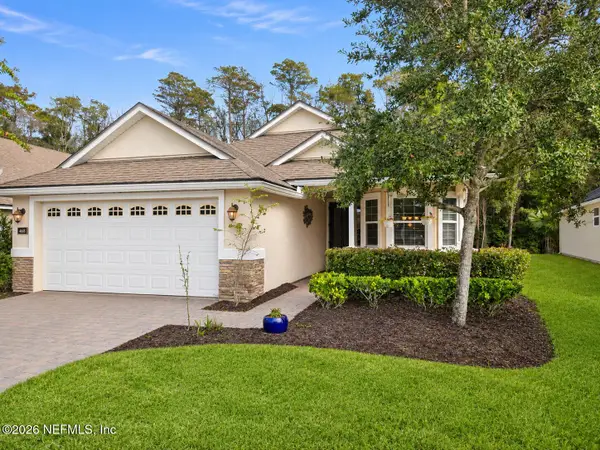 $419,900Coming Soon2 beds 2 baths2,183 sq. ft.
468 N Legacy Trail, St. Augustine, FL 32092
MLS# 2173397Listed by: NEXTHOME ENDLESS SUMMER - Coming Soon
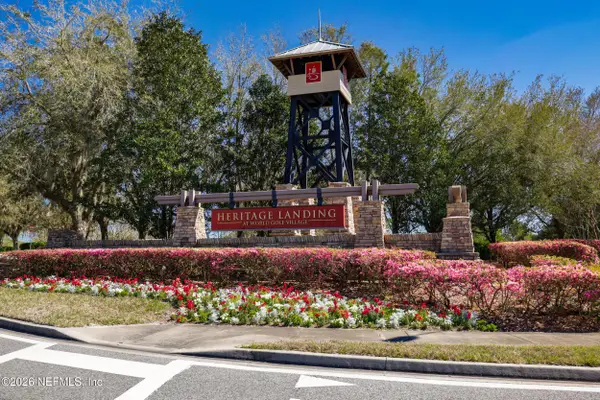 $380,000Coming Soon4 beds 2 baths2,019 sq. ft.
2412 Woodstork Court, St. Augustine, FL 32092
MLS# 2173342Listed by: BERKSHIRE HATHAWAY HOMESERVICES, FLORIDA NETWORK REALTY - Coming SoonOpen Sun, 1 to 3pm
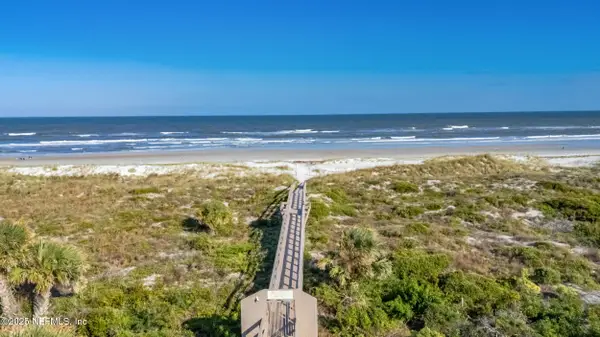 $640,000Coming Soon2 beds 2 baths1,337 sq. ft.
203 Pacifica Vista Way, St. Augustine, FL 32080
MLS# 2173330Listed by: BERKSHIRE HATHAWAY HOMESERVICES FLORIDA NETWORK REALTY - Coming Soon
 $1,685,000Coming Soon5 beds 7 baths5,083 sq. ft.
2624 Oakgrove Avenue, St. Augustine, FL 32092
MLS# 2172294Listed by: CHRISTIE'S INTERNATIONAL REAL ESTATE FIRST COAST - Coming Soon
 $645,000Coming Soon3 beds 3 baths2,028 sq. ft.
54 Saint Barts Avenue, St. Augustine, FL 32080
MLS# 2172095Listed by: KELLER WILLIAMS REALTY ATLANTIC PARTNERS - Coming Soon
 $875,000Coming Soon4 beds 4 baths5,224 sq. ft.
487 Gianna Way, ST AUGUSTINE, FL 32086
MLS# FC322479Listed by: EXP REALTY LLC - Coming Soon
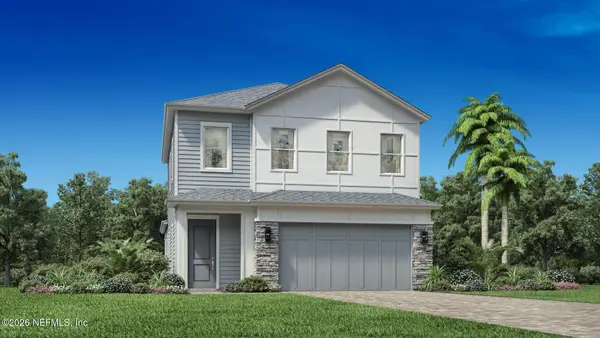 $650,000Coming Soon3 beds 3 baths2,377 sq. ft.
148 Bedford Terrace, St. Augustine, FL 32092
MLS# 2170308Listed by: JACKSONVILLE TBI REALTY, LLC - New
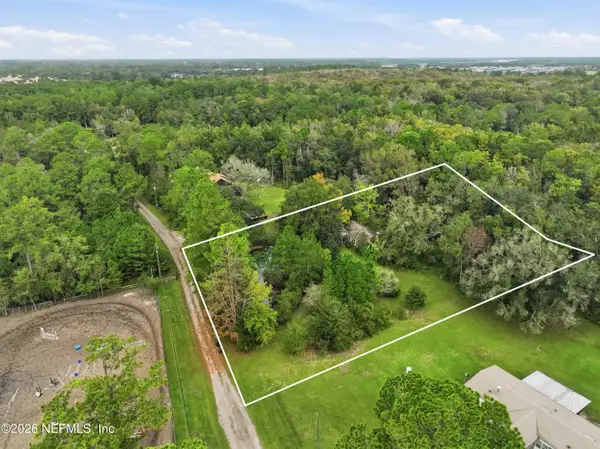 $225,000Active2.24 Acres
150 Sluder Estate Lane, St. Augustine, FL 32092
MLS# 2173413Listed by: KELLER WILLIAMS REALTY ATLANTIC PARTNERS ST. AUGUSTINE - New
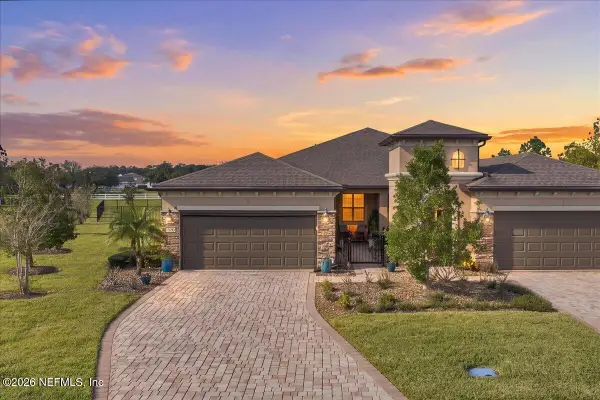 $365,000Active2 beds 2 baths1,547 sq. ft.
126 Rock Spring Loop, St. Augustine, FL 32095
MLS# 2173432Listed by: LPT REALTY LLC


Protect your home and budget from life's surprises with an Assurant Home Warranty, backed by a partner that supports you through every step of homeownership. Explore Plans.
© 2023 - 2026 ERA Franchise Systems LLC. All rights reserved. ERA Franchise Systems LLC fully supports the principles of the Fair Housing Act and the Equal Opportunity Act. ERA, ERA Real Estate powered, and their respective logos are registered service marks of ERA Franchise Systems LLC. Each office is independently owned and operated.