
62 Boylston Court, Saint Augustine, FL 32092
Local realty services provided by:ERA ONETEAM REALTY
Listed by: jennifer hayes
Office: compass florida llc.
MLS#:2166084
Source:JV
Price summary
- Price:$449,900
- Price per sq. ft.:$160.05
- Monthly HOA dues:$19.67
About this home
CUL-DE-SAC LIVING, A PRIVATE GUEST SUITE & RESORT-STYLE AMENITIES IN SHEARWATER! Welcome to 62 Boylston Court, where a beautiful St. Augustine home, an exceptional location and one of St. Johns County's most desirable communities come together! PLUS, buyers may qualify for up to $2,000 toward closing costs with the preferred lender!
Tucked away on one of Shearwater's prettiest and most conveniently located cul-de-sac streets, this beautifully maintained 4-bedroom, 3-bath home with over 2,000 square feet offers the space, privacy and flexibility today's buyers are looking for—along with fresh updates that make it easy to feel right at home. Step inside to discover a bright, open-concept floor plan featuring stylish wood-look plank tile, abundant natural light and inviting spaces designed for both entertaining and everyday living. The kitchen is a standout, featuring rich espresso cabinetry, quartz countertops, stainless steel appliances, a distinctive brick backsplash and a generous center island that brings everyone together.
One of this home's best features? A private guest bedroom with its own ensuite full bathroom! Perfect for overnight visitors, multigenerational living or anyone who appreciates a little extra privacy. With four bedrooms and three full baths, there's room to create the lifestyle that works for you—whether that means a home office, hobby room or comfortable space for family and friends. Brand-new bedroom carpeting adds a fresh finishing touch, while the spacious primary suite offers a relaxing retreat with dual vanities, a soaking tub and separate shower.
Love Florida outdoor living? The screened lanai and partially privacy-fenced backyard provide the perfect setting for morning coffee, weekend gatherings or unwinding after a busy day.
And the lifestyle doesn't stop at your front door! Living in Shearwater means enjoying an incredible lineup of resort-style amenities, including a lagoon-style pool, three-story waterslide, lazy river, lap pool, state-of-the-art Fitness Lodge, tennis courts, dog parks, playgrounds, community garden, kayak launch to Trout Creek and more than 15 miles of scenic nature trails.
Located in sought-after St. Johns County, known for its highly rated schools, Shearwater offers convenient access to shopping, restaurants, major commuter routes, Jacksonville, historic downtown St. Augustine and Northeast Florida's beautiful beaches.
Why settle for just a house when you can have the location, layout and lifestyle? With its desirable cul-de-sac setting, private guest suite, fresh interior updates and incredible neighborhood amenities, 62 Boylston Court offers an outstanding opportunity to enjoy everything that makes Shearwater living so special.
Schedule your private showing and come experience it for yourself!...
Contact an agent
Home facts
- Year built:2020
- Subdivision & Development:Shearwater
- Listing ID #:2166084
- Added:56 day(s) ago
- Updated:November 18, 2026 at 10:47 PM
Rooms and interior
- Bedrooms:4
- Total bathrooms:3
- Full bathrooms:3
- Flooring:carpet, tile
- Bathrooms Description:Primary Bathroom -Tub with Separate Shower
- Kitchen Description:Dishwasher, Electric Range, Kitchen Island, Microwave, Pantry, Refrigerator
- Bedroom Description:Split Bedrooms
- Living area:2,027 sq. ft.
Heating and cooling
- Cooling:Central Air
- Heating:Central
- Central air:Yes
Structure and exterior
- Roof:Shingle
- Year built:2020
- Building area:2,027 sq. ft.
- Lot area:0.14 Acres
- Lot Features:Dead-end Street, Sprinklers In Front, Sprinklers In Rear
- Architectural Style:Traditional
- Construction Materials:Fiber Cement
- Exterior Features:Covered, Porch, Screened
Schools
- High school:Beachside
- Middle school:Trout Creek Academy
- Elementary school:Trout Creek Academy
Utilities
- Water:Public, Water Connected
- Sewer:Public Sewer, Sewer Connected
Finances and disclosures
- Price:$449,900
- Price per sq. ft.:$160.05
- Tax amount:$3,649 (2025)
Features and amenities
- Laundry features:Dryer, Washer
- Amenities:Basketball Court, Children's Pool, Clubhouse, Entrance Foyer, Fitness Center, Guest Suite, Jogging Path, Playground, Primary Downstairs, Split Bedrooms, Walk-In Closet(s)
- Pool features:Children's Pool
Parking
- Parking description:Garage, Garage Door Opener
- Garage:Yes
- Garage spaces:2
New listings near 62 Boylston Court
- Coming Soon
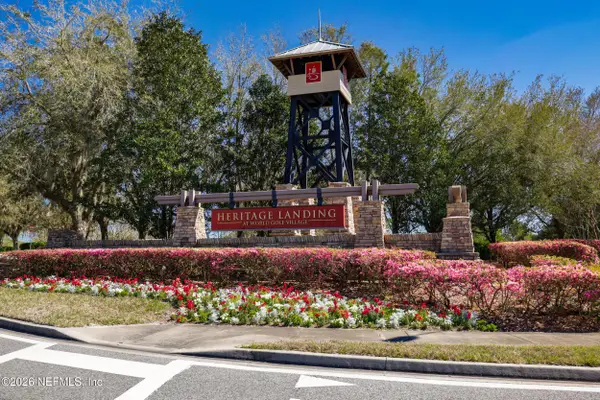 $380,000Coming Soon4 beds 2 baths2,019 sq. ft.
2412 Woodstork Court, St. Augustine, FL 32092
MLS# 2173342Listed by: BERKSHIRE HATHAWAY HOMESERVICES, FLORIDA NETWORK REALTY - Coming Soon
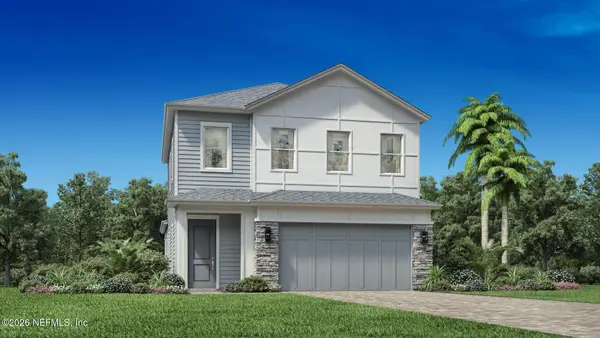 $650,000Coming Soon3 beds 3 baths2,377 sq. ft.
148 Bedford Terrace, St. Augustine, FL 32092
MLS# 2170308Listed by: JACKSONVILLE TBI REALTY, LLC - New
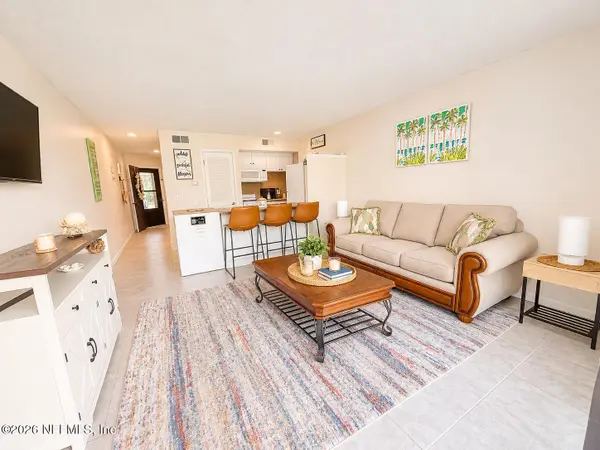 $124,900Active1 beds 1 baths604 sq. ft.
1255 Ponce Island Drive #F-779, St. Augustine, FL 32095
MLS# 2174282Listed by: REAL BROKER LLC - New
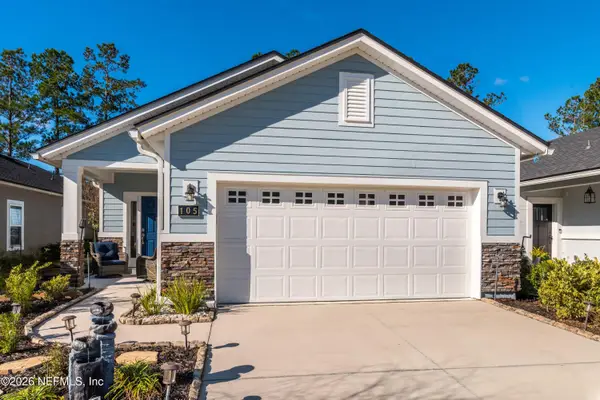 $365,000Active3 beds 2 baths1,626 sq. ft.
105 Cottage Green Place, St. Augustine, FL 32092
MLS# 2174291Listed by: REAL BROKER LLC - New
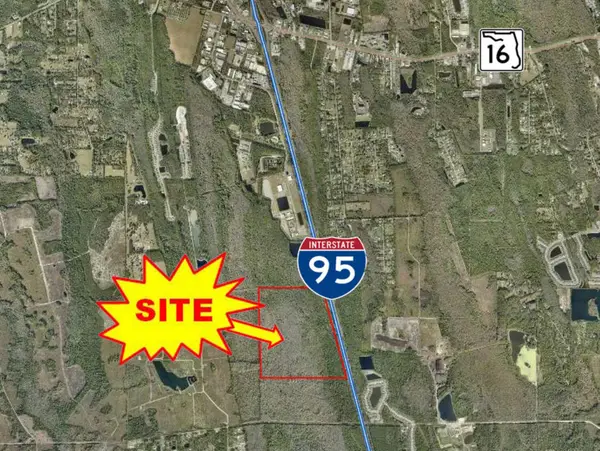 $499,000Active96.41 Acres
Interstate 95, St Augustine, FL 32092
MLS# 264962Listed by: CRESCENT BEACH REALTY OF ST AUGUSTINE 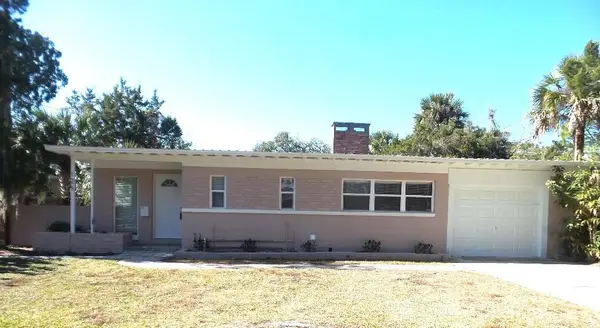 $444,500Active4 beds 3 baths2,220 sq. ft.
125 Menendez Rd, St Augustine, FL 32080
MLS# 256043Listed by: FLORIDA HOMES REALTY & MORTGAGE- New
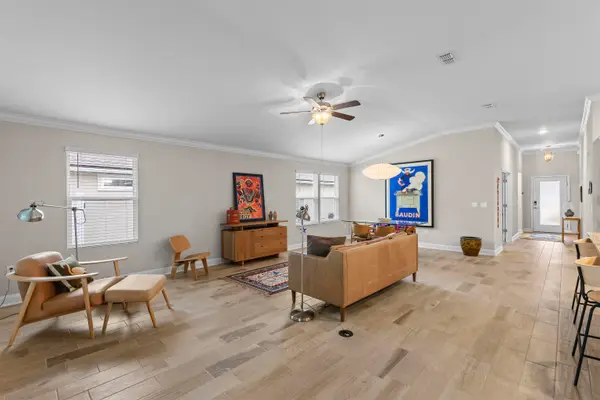 $399,900Active2 beds 2 baths1,798 sq. ft.
1428 Parkland Trl, St Augustine, FL 32095
MLS# 264950Listed by: CHAD AND SANDY REAL ESTATE GROUP - New
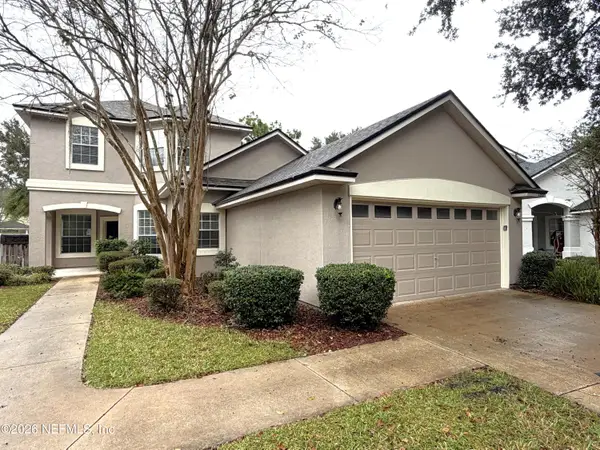 $389,900Active5 beds 3 baths2,845 sq. ft.
1252 Splendid Ravine Street, St. Augustine, FL 32092
MLS# 2174237Listed by: CORE REALTY, LLC - New
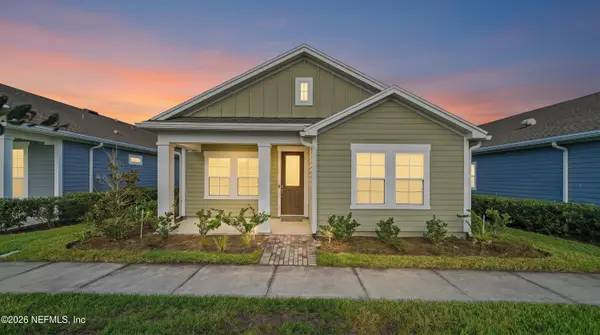 $375,000Active3 beds 2 baths1,675 sq. ft.
64 Gilchrist Way, St. Augustine, FL 32092
MLS# 2174201Listed by: DJ & LINDSEY REAL ESTATE - New
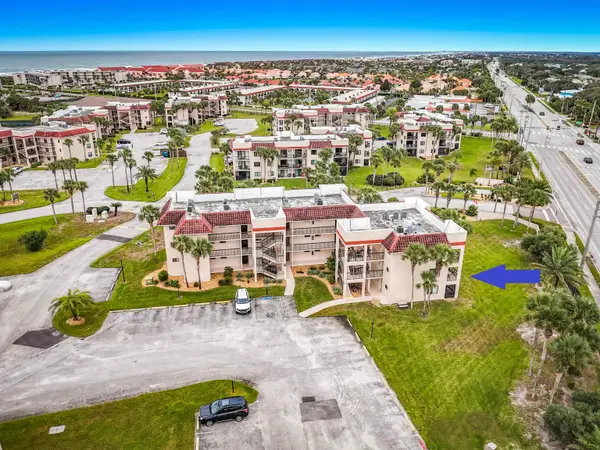 $249,990Active1 beds 1 baths687 sq. ft.
4250 A1a South Unit N-21, St Augustine, FL 32080
MLS# 264945Listed by: COASTAL REALTY SALES DIVISION LLC


Protect your home and budget from life's surprises with an Assurant Home Warranty, backed by a partner that supports you through every step of homeownership. Explore Plans.
© 2023 - 2026 ERA Franchise Systems LLC. All rights reserved. ERA Franchise Systems LLC fully supports the principles of the Fair Housing Act and the Equal Opportunity Act. ERA, ERA Real Estate powered, and their respective logos are registered service marks of ERA Franchise Systems LLC. Each office is independently owned and operated.