
63 Golden Fern Drive, Saint Augustine, FL 32092
Local realty services provided by:ERA Fernandina Beach Realty
Listed by: daniel stephenson
Office: momentum realty
MLS#:2156738
Source:JV
Price summary
- Price:$649,900
- Price per sq. ft.:$172.48
- Monthly HOA dues:$34.58
About this home
Experience luxury living in Silver Landing at SilverLeaf! Built in 2023, this Dream Finders Avalon II offers 2,952 sq. ft., 5 bedrooms, 4 full baths, and a versatile floor plan. The first-floor primary suite provides a private retreat, while the upstairs bonus room with full bath and walk-in closet is perfect for guests, an office, or media room. The open kitchen features a massive quartz island, walk-in pantry, natural gas cooktop, stainless hood, and wood-look tile. Triple sliders open to a spacious covered patio and fully fenced backyard overlooking a private preserve with no rear neighbors. Additional upgrades include a 3-car garage with epoxy floors, tankless gas water heater, UV air purification system, double front doors, and pre-listing inspection. Enjoy SilverLeaf's resort-style pools, splash park, pickleball, tennis, sports fields, dog park, and miles of trails!
Contact an agent
Home facts
- Year built:2023
- Subdivision & Development:Silver Landing
- Listing ID #:2156738
- Added:24 day(s) ago
- Updated:August 17, 2026 at 12:49 PM
Rooms and interior
- Bedrooms:5
- Total bathrooms:4
- Full bathrooms:4
- Flooring:carpet, tile
- Bathrooms Description:Primary Bathroom - Tub with Shower
- Kitchen Description:Breakfast Bar, Dishwasher, Disposal, Eat-in Kitchen, Gas Cooktop, Ice Maker, Kitchen Island, Microwave, Pantry, Refrigerator
- Bedroom Description:Split Bedrooms
- Living area:2,952 sq. ft.
Heating and cooling
- Cooling:Central Air, Electric
- Heating:Central, Electric
- Central air:Yes
Structure and exterior
- Roof:Shingle
- Year built:2023
- Building area:2,952 sq. ft.
- Lot area:0.22 Acres
- Lot Features:Sprinklers In Front, Sprinklers In Rear, Wooded
- Architectural Style:Multi Generational, Ranch
- Construction Materials:Composition Siding, Fiber Cement
- Exterior Features:Covered, Front Porch
Schools
- High school:Tocoi Creek
- Middle school:Pacetti Bay
- Elementary school:Wards Creek
Utilities
- Water:Public, Water Connected
- Sewer:Public Sewer, Sewer Connected
Finances and disclosures
- Price:$649,900
- Price per sq. ft.:$172.48
- Tax amount:$6,227 (2025)
Features and amenities
- Laundry features:Dryer, Washer
- Amenities:Basketball Court, Breakfast Bar, Children's Pool, Clubhouse, Eat-in Kitchen, Entrance Foyer, Guest Suite, In-Law Floorplan, Playground, Primary Downstairs, Smart Thermostat, Split Bedrooms, Tennis Court(s), Walk-In Closet(s)
- Pool features:Children's Pool
Parking
- Parking description:Attached, Garage, Garage Door Opener, On Street
- Garage:Yes
- Garage spaces:3
New listings near 63 Golden Fern Drive
- New
 $249,000Active2 beds 2 baths1,182 sq. ft.
2005 Mariposa Vista Lane #3-207, St. Augustine, FL 32084
MLS# 2160428Listed by: CHRISTIE'S INTERNATIONAL REAL ESTATE FIRST COAST - New
 $445,000Active4 beds 2 baths2,051 sq. ft.
81 Hickory Ridge Road, ST AUGUSTINE, FL 32084
MLS# GC542778Listed by: PEPINE REALTY - New
 $68,000Active0.14 Acres
720 Pearl, St Augustine, FL 32084
MLS# A12072254Listed by: ELITE REALTY PARTNERS, INC. - New
 $530,000Active4 beds 3 baths2,438 sq. ft.
273 Silverleaf Village Drive, St. Augustine, FL 32092
MLS# 2160413Listed by: COLDWELL BANKER PREMIER PROPERTIES - Coming Soon
 $270,000Coming Soon4 beds 2 baths
1108 W King Street, St. Augustine, FL 32084
MLS# 2160408Listed by: KELLER WILLIAMS ST JOHNS - New
 $399,000Active3 beds 2 baths1,220 sq. ft.
6320 Pine Circle S., St Augustine, FL 32095
MLS# 263687Listed by: FLORIDA HOMES REALTY & MORTGAGE - Coming Soon
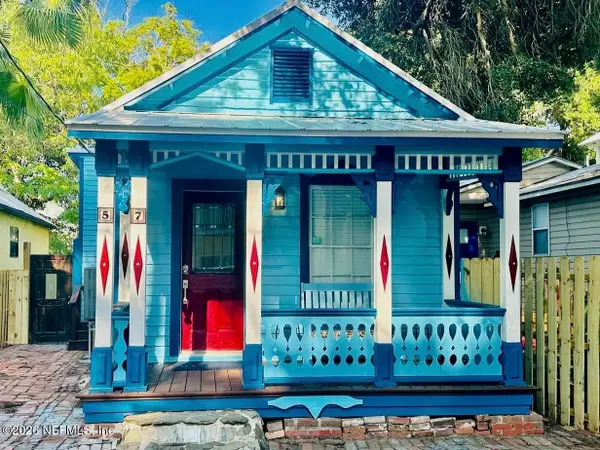 $599,900Coming Soon3 beds 2 baths
57 Dumas Street, St. Augustine, FL 32084
MLS# 2160392Listed by: BERKSHIRE HATHAWAY HOMESERVICES FLORIDA NETWORK REALTY - Coming Soon
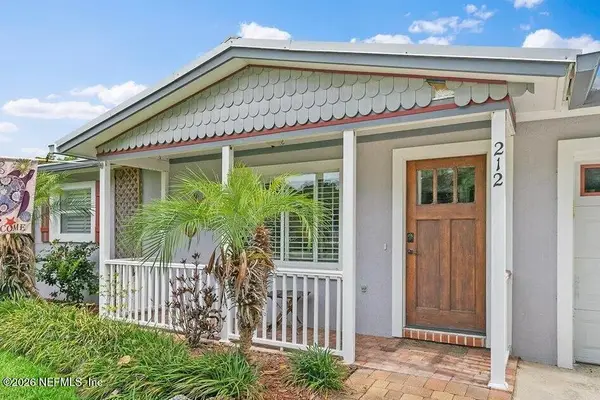 $549,900Coming Soon3 beds 2 baths
212 Kenan Street, St. Augustine, FL 32080
MLS# 2160393Listed by: BERKSHIRE HATHAWAY HOMESERVICES FLORIDA NETWORK REALTY - Coming Soon
 $524,900Coming Soon2 beds 2 baths
206 Kenan Street, St. Augustine, FL 32080
MLS# 2160394Listed by: BERKSHIRE HATHAWAY HOMESERVICES FLORIDA NETWORK REALTY - New
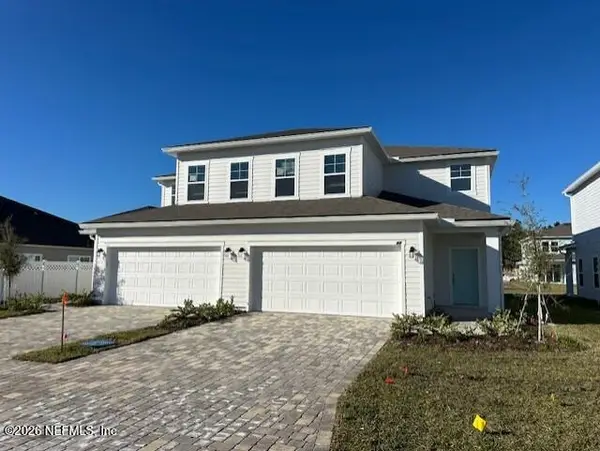 $369,990Active4 beds 3 baths1,853 sq. ft.
141 Camphor Laurel Road, St. Augustine, FL 32092
MLS# 2160402Listed by: OLYMPUS EXECUTIVE REALTY, INC


Protect your home and budget from life's surprises with an Assurant Home Warranty, backed by a partner that supports you through every step of homeownership. Explore Plans.
© 2023 - 2026 ERA Franchise Systems LLC. All rights reserved. ERA Franchise Systems LLC fully supports the principles of the Fair Housing Act and the Equal Opportunity Act. ERA, ERA Real Estate powered, and their respective logos are registered service marks of ERA Franchise Systems LLC. Each office is independently owned and operated.