
631 Battersea Drive, Saint Augustine, FL 32095
Local realty services provided by:ERA Fernandina Beach Realty
Listed by: ashley pieratt
Office: exp realty llc.
MLS#:2173391
Source:JV
Price summary
- Price:$830,000
- Price per sq. ft.:$286.8
- Monthly HOA dues:$85.33
About this home
Your backyard is about to become your favorite destination. A stunning NEW saltwater pool and spa, an expansive screened lanai, and beautiful pond views set the scene for Florida living at 631 Battersea Drive. Spend afternoons on the sun shelf, unwind in the spa, or gather friends for dinner beside the water—this Kensington home makes staying home feel like a getaway.
Completed in April 2026, the pool showcases a sophisticated deep-blue finish, integrated spa, sun shelf, heat/cool pump, and propane gas heater. The generously sized screened enclosure extends your living space outdoors, with room for lounging, dining, and entertaining. A gas connection on the lanai keeps your outdoor cooking setup convenient.
Inside, five bedrooms, three full bathrooms, and approximately 2,900 square feet offer flexibility for guests, working from home, and everyday living. Updated flooring throughout complements a kitchen featuring professionally upgraded cabinetry, quartz countertops, and a gas cooktop. A gas fireplace adds warmth, while the oversized three-car garage provides generous space for vehicles, storage, and hobbies.
Beautiful updates come with practical peace of mind: a NEW roof in 2022, NEW A/C in 2023, tankless water heater in 2021, and water softener in 2024. Modern exterior colors, freshly painted in 2023, complete the home's refreshed look. Laundry connections accommodate a gas or electric dryer.
Set along Kensington's tree-lined streets, this home offers the charm of an established neighborhood with NO CDD fees and low HOA fees. Community amenities include a pool, playground, tennis and pickleball courts, and a basketball court. Zoned for A-rated Palencia Elementary, Pacetti Bay Middle, and Allen D. Nease High School, with the added convenience of walking to the elementary school and nearby baseball fields for practice. Shopping, dining, historic downtown St. Augustine, Jacksonville, and the beaches are all within convenient reach.
With the updates already done and your backyard retreat waiting, the only thing left is to make it yours....
Contact an agent
Home facts
- Year built:2008
- Subdivision & Development:Kensington
- Listing ID #:2173391
- Added:1 day(s) ago
- Updated:November 12, 2026 at 03:45 PM
Rooms and interior
- Bedrooms:5
- Total bathrooms:3
- Full bathrooms:3
- Flooring:carpet, tile, wood
- Bathrooms Description:Primary Bathroom -Tub with Separate Shower
- Kitchen Description:Breakfast Bar, Dishwasher, Disposal, Eat-in Kitchen, Gas Cooktop, Gas Range, Microwave, Pantry, Refrigerator
- Living area:2,894 sq. ft.
Heating and cooling
- Cooling:Central Air, Electric
- Heating:Electric
- Central air:Yes
Structure and exterior
- Roof:Shingle
- Year built:2008
- Building area:2,894 sq. ft.
- Lot area:0.35 Acres
- Architectural Style:Traditional
- Construction Materials:Frame, Stucco
- Exterior Features:Covered, Front Porch, Screened
Schools
- High school:Allen D. Nease
- Middle school:Pacetti Bay
- Elementary school:Palencia
Utilities
- Water:Public, Water Connected
- Sewer:Public Sewer
Finances and disclosures
- Price:$830,000
- Price per sq. ft.:$286.8
- Tax amount:$7,304 (2025)
Features and amenities
- Laundry features:Dryer, Washer
- Amenities:Basketball Court, Breakfast Bar, Eat-in Kitchen, Entrance Foyer, Guest Suite, In-Law Floorplan, Jogging Path, Maintenance Grounds, Playground, Primary Downstairs, Tennis Court(s), Walk-In Closet(s)
- Pool features:In Ground, Salt Water
Parking
- Parking description:Attached, Garage, Garage Door Opener
- Garage:Yes
- Garage spaces:3
New listings near 631 Battersea Drive
- Coming Soon
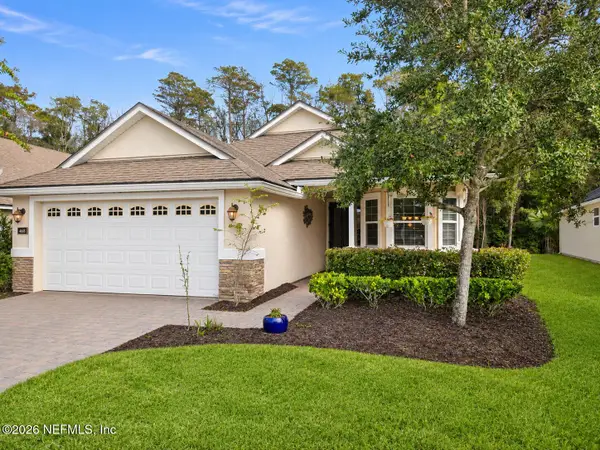 $419,900Coming Soon2 beds 2 baths2,183 sq. ft.
468 N Legacy Trail, St. Augustine, FL 32092
MLS# 2173397Listed by: NEXTHOME ENDLESS SUMMER - Coming Soon
 $380,000Coming Soon4 beds 2 baths2,019 sq. ft.
2412 Woodstork Court, St. Augustine, FL 32092
MLS# 2173342Listed by: BERKSHIRE HATHAWAY HOMESERVICES, FLORIDA NETWORK REALTY - Coming SoonOpen Sun, 1 to 3pm
 $640,000Coming Soon2 beds 2 baths1,337 sq. ft.
203 Pacifica Vista Way, St. Augustine, FL 32080
MLS# 2173330Listed by: BERKSHIRE HATHAWAY HOMESERVICES FLORIDA NETWORK REALTY - Coming Soon
 $1,685,000Coming Soon5 beds 7 baths5,083 sq. ft.
2624 Oakgrove Avenue, St. Augustine, FL 32092
MLS# 2172294Listed by: CHRISTIE'S INTERNATIONAL REAL ESTATE FIRST COAST - Coming Soon
 $645,000Coming Soon3 beds 3 baths2,028 sq. ft.
54 Saint Barts Avenue, St. Augustine, FL 32080
MLS# 2172095Listed by: KELLER WILLIAMS REALTY ATLANTIC PARTNERS - Coming Soon
 $875,000Coming Soon4 beds 4 baths5,224 sq. ft.
487 Gianna Way, ST AUGUSTINE, FL 32086
MLS# FC322479Listed by: EXP REALTY LLC - Coming Soon
 $650,000Coming Soon3 beds 3 baths2,377 sq. ft.
148 Bedford Terrace, St. Augustine, FL 32092
MLS# 2170308Listed by: JACKSONVILLE TBI REALTY, LLC - New
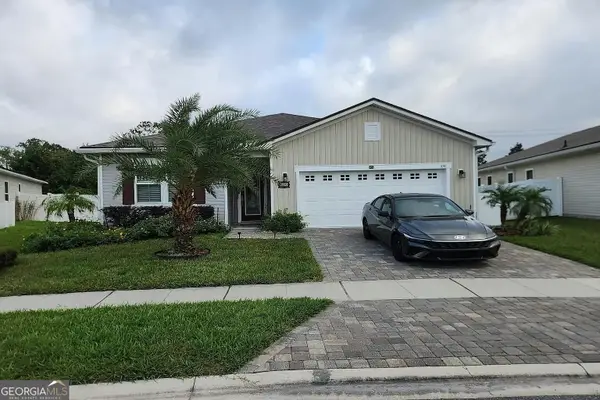 $190,000Active4 beds 3 baths2,075 sq. ft.
656 Honeycomb Trail, Saint Augustine, FL 32095
MLS# 10889145Listed by: Federa
- New
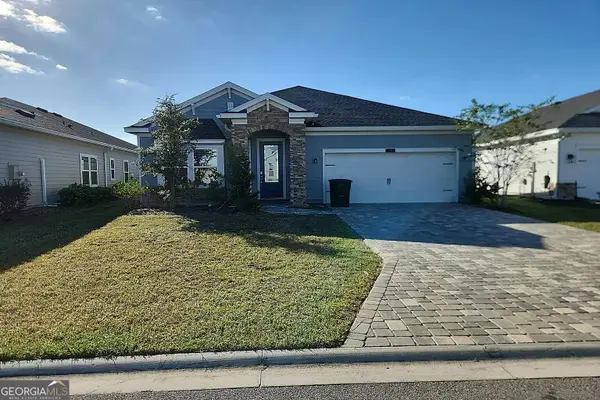 $310,000Active4 beds 3 baths2,309 sq. ft.
78 Varner Way, Saint Augustine, FL 32092
MLS# 10889155Listed by: Federa - New
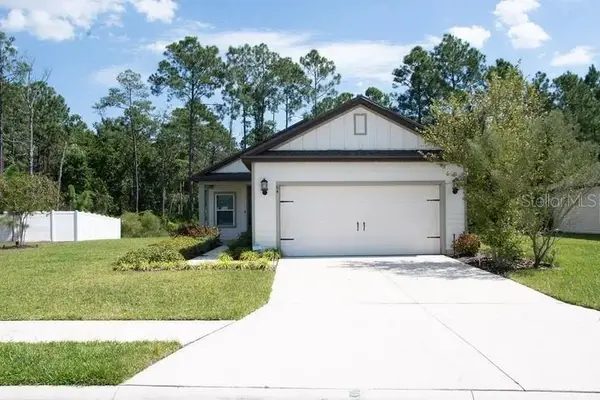 $415,000Active3 beds 3 baths1,796 sq. ft.
64 Falcon Ridge Road, ST AUGUSTINE, FL 32084
MLS# FC322730Listed by: EXP REALTY LLC


Protect your home and budget from life's surprises with an Assurant Home Warranty, backed by a partner that supports you through every step of homeownership. Explore Plans.
© 2023 - 2026 ERA Franchise Systems LLC. All rights reserved. ERA Franchise Systems LLC fully supports the principles of the Fair Housing Act and the Equal Opportunity Act. ERA, ERA Real Estate powered, and their respective logos are registered service marks of ERA Franchise Systems LLC. Each office is independently owned and operated.