
68 Mellowood Lane, Saint Augustine, FL 32092
Local realty services provided by:ERA ONETEAM REALTY
Listed by: victoria gregory
Office: round table realty
MLS#:2173860
Source:JV
Price summary
- Price:$315,900
- Price per sq. ft.:$172.06
- Monthly HOA dues:$348
About this home
Discover the perfect blend of modern living and community charm in this nearly new townhome located in the sought-after SilverLeaf community of St. Johns County. Built in 2024, this meticulously designed Dream Finders Egret floor plan boasts 3 bedrooms, 2.5 bathrooms, approximately 1,445 SQFT of stylish living space. The open-concept layout seamlessly integrates the kitchen, dining, and living areas, providing an ideal setting for both daily life and entertaining guests. Step into a well-appointed kitchen that features contemporary appliances, a gas range, ample cabinetry, pantry, and a spacious center island with seating, making it the heart of your home. Upstairs, you'll find a relaxing primary suite complete with a double sink vanity, along with two additional bedrooms and a full bath, offering versatile options for guests, family, or even a home office. A convenient second floor laundry room tucks away nicely and is complete with hidden storage. Enhancing the home's functionality is a one car garage providing even more flex options. The private, screened-in patio offers a quaint retreat, shielded from the elements, while the serene green space behind the home adds to the tranquility of your surroundings. Smart home technology elevates this home's security. Living in Brandon Lakes Townhomes within the SilverLeaf master-planned community means access to resort-style amenities that elevate your lifestyle. Dive into refreshing swimming pools, explore the scenic walking and biking trails, or enjoy recreational time at parks, sports fields, and dog parks. With tennis and pickleball courts, playgrounds, and a vibrant splash pad with waterslides, there's something for everyone to enjoy. Furthermore, this community is conveniently located near A-rated St. Johns County schools, a variety of shopping and dining options, and provides easy access to the beautiful coastlines of St. Augustine and Jacksonville. Embrace low-maintenance living in one of Northeast Florida's most desirable neighborhoods. USDA approved for this address....
Contact an agent
Home facts
- Year built:2024
- Subdivision & Development:Silver Landing
- Listing ID #:2173860
- Added:1 day(s) ago
- Updated:November 15, 2026 at 06:45 PM
Rooms and interior
- Bedrooms:3
- Total bathrooms:3
- Full bathrooms:2
- Half bathrooms:1
- Flooring:carpet, tile
- Bathrooms Description:Primary Bathroom - Shower No Tub
- Kitchen Description:Breakfast Bar, Dishwasher, Disposal, Eat-in Kitchen, Gas Cooktop, Gas Oven, Gas Range, Kitchen Island, Microwave, Pantry, Refrigerator
- Living area:1,445 sq. ft.
Heating and cooling
- Cooling:Central Air, Electric, Zoned
- Heating:Central, Electric
- Central air:Yes
Structure and exterior
- Roof:Shingle
- Year built:2024
- Building area:1,445 sq. ft.
- Lot area:0.05 Acres
- Lot Features:Dead-end Street, Sprinklers In Front, Sprinklers In Rear
- Construction Materials:Fiber Cement
- Exterior Features:Covered, Front Porch, Screened
Schools
- High school:Tocoi Creek
- Middle school:Pacetti Bay
- Elementary school:Wards Creek
Utilities
- Water:Public, Water Available
- Sewer:Public Sewer
Finances and disclosures
- Price:$315,900
- Price per sq. ft.:$172.06
- Tax amount:$4,047 (2025)
Features and amenities
- Laundry features:Dryer, Washer
- Amenities:Basketball Court, Breakfast Bar, Children's Pool, Eat-in Kitchen, Fitness Center, Playground, Tennis Court(s), Walk-In Closet(s)
- Pool features:Children's Pool
- Smart home:Yes
Parking
- Parking description:Attached, Garage, Garage Door Opener
- Garage:Yes
- Garage spaces:1
New listings near 68 Mellowood Lane
- Coming Soon
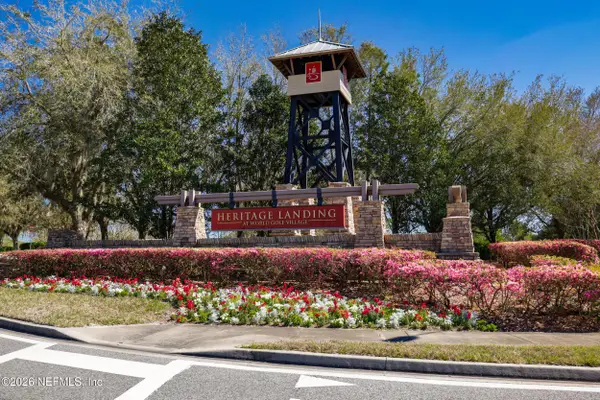 $380,000Coming Soon4 beds 2 baths2,019 sq. ft.
2412 Woodstork Court, St. Augustine, FL 32092
MLS# 2173342Listed by: BERKSHIRE HATHAWAY HOMESERVICES, FLORIDA NETWORK REALTY - Coming Soon
 $1,685,000Coming Soon5 beds 7 baths5,083 sq. ft.
2624 Oakgrove Avenue, St. Augustine, FL 32092
MLS# 2172294Listed by: CHRISTIE'S INTERNATIONAL REAL ESTATE FIRST COAST - Coming Soon
 $645,000Coming Soon3 beds 3 baths2,028 sq. ft.
54 Saint Barts Avenue, St. Augustine, FL 32080
MLS# 2172095Listed by: KELLER WILLIAMS REALTY ATLANTIC PARTNERS - Coming Soon
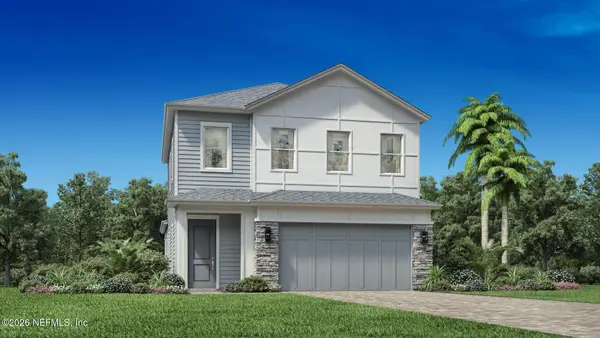 $650,000Coming Soon3 beds 3 baths2,377 sq. ft.
148 Bedford Terrace, St. Augustine, FL 32092
MLS# 2170308Listed by: JACKSONVILLE TBI REALTY, LLC - New
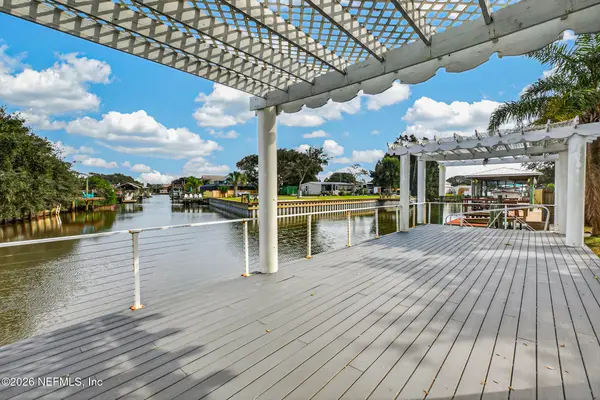 $895,000Active3 beds 3 baths1,612 sq. ft.
6310 Gomez Road, St. Augustine, FL 32080
MLS# 2173869Listed by: CENTURY 21 ST AUGUSTINE PROPERTIES - New
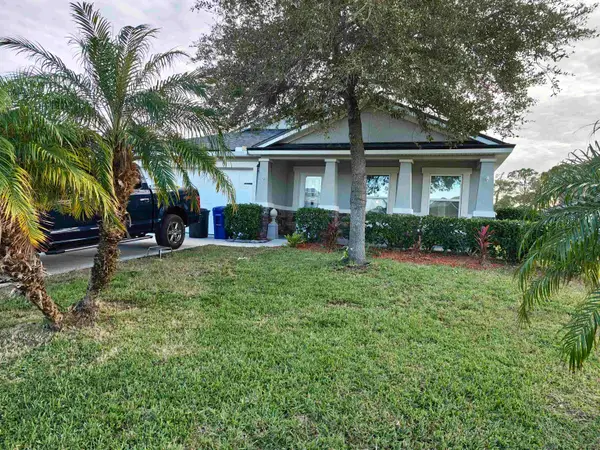 $401,000Active3 beds 2 baths1,701 sq. ft.
353 Deer Crossing Rd, St Augustine, FL 32086
MLS# 264918Listed by: FLORIDA HOMES REALTY & MORTGAGE  $386,793Pending2 beds 2 baths1,709 sq. ft.
496 Swaying Tree Avenue, St. Augustine, FL 32092
MLS# 2173862Listed by: OLYMPUS EXECUTIVE REALTY, INC- New
 $599,000Active4 beds 3 baths2,467 sq. ft.
800 Cypress Crossing Trail, St. Augustine, FL 32095
MLS# 2173838Listed by: CHRISTIE'S INTERNATIONAL REAL ESTATE FIRST COAST - New
 $469,000Active2 beds 3 baths1,148 sq. ft.
1733 Sea Fair Dr #12220 #12220, St Augustine, FL 32080
MLS# 264916Listed by: SCHEIRER REALTY


Protect your home and budget from life's surprises with an Assurant Home Warranty, backed by a partner that supports you through every step of homeownership. Explore Plans.
© 2023 - 2026 ERA Franchise Systems LLC. All rights reserved. ERA Franchise Systems LLC fully supports the principles of the Fair Housing Act and the Equal Opportunity Act. ERA, ERA Real Estate powered, and their respective logos are registered service marks of ERA Franchise Systems LLC. Each office is independently owned and operated.