
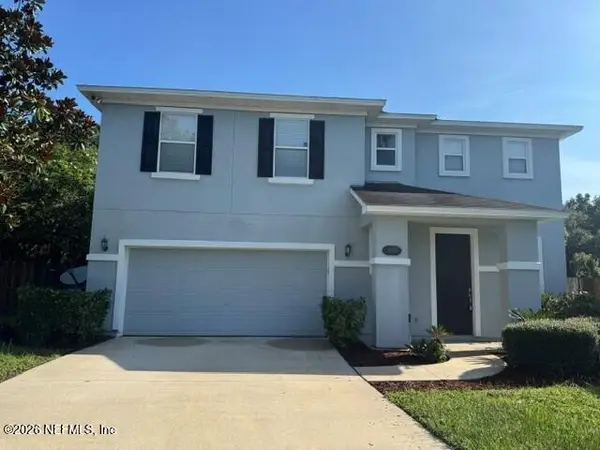
687 Sandstone Drive, Saint Augustine, FL 32086
Local realty services provided by:ERA ONETEAM REALTY
687 Sandstone Drive,St. Augustine, FL 32086
$419,000
- 4 Beds
- 2 Baths
- 1,816 sq. ft.
- Single family
- Active
Listed by: brad stewart
Office: era oneteam realty
MLS#:2163127
Source:JV
Price summary
- Price:$419,000
- Price per sq. ft.:$230.73
- Monthly HOA dues:$64.17
About this home
Pond views, beautiful upgrades & an assumable 2.75% FHA mortgage! Welcome to this charming 4-bedroom, 2-bath single-story home in highly desirable Treaty Oaks in historic St. Augustine. The open-concept layout features wood-look porcelain tile throughout the main living areas and a spacious kitchen with quartz countertops, a large center island and seamless flow into the dining and living areas. Both bathrooms also feature quartz countertops. Enjoy a fully fenced waterfront backyard with a pavered walkway to a custom fire pit overlooking the pond, plus plenty of room for a pool! Qualified buyers may assume the existing FHA mortgage with approx. $339,000 remaining at 2.75% and approx. 25 years remaining. Walk to the resort-style pool, fitness center & clubhouse, with Treaty Park nearby offering pickleball, basketball & a skate park. NO CDD fees & reasonable HOA fees! More photos coming soon.
Contact an agent
Home facts
- Year built:2019
- Subdivision & Development:Treaty Oaks
- Listing ID #:2163127
- Added:1 day(s) ago
- Updated:September 03, 2026 at 12:43 PM
Rooms and interior
- Bedrooms:4
- Total bathrooms:2
- Full bathrooms:2
- Flooring:carpet, tile
- Kitchen Description:Dishwasher, Disposal, Electric Range, Ice Maker, Kitchen Island, Microwave, Pantry, Refrigerator
- Living area:1,816 sq. ft.
Heating and cooling
- Cooling:Central Air
- Heating:Central
- Central air:Yes
Structure and exterior
- Roof:Shingle
- Year built:2019
- Building area:1,816 sq. ft.
- Lot area:0.23 Acres
- Lot Features:Sprinklers In Front, Sprinklers In Rear
- Construction Materials:Composition Siding
- Exterior Features:Screened
Schools
- High school:Pedro Menendez
- Middle school:Gamble Rogers
- Elementary school:Otis A. Mason
Utilities
- Water:Public, Water Connected
- Sewer:Public Sewer, Sewer Connected
Finances and disclosures
- Price:$419,000
- Price per sq. ft.:$230.73
- Tax amount:$4,414 (2025)
Features and amenities
- Amenities:Clubhouse, Playground, Walk-In Closet(s)
Parking
- Parking description:Garage, Garage Door Opener
- Garage:Yes
- Garage spaces:2
New listings near 687 Sandstone Drive
- Coming Soon
 $349,900Coming Soon3 beds 2 baths1,596 sq. ft.
953 Morgans Treasure Road, St. Augustine, FL 32084
MLS# 2163426Listed by: COLDWELL BANKER VANGUARD REALTY - Coming Soon
 $515,000Coming Soon3 beds 3 baths2,380 sq. ft.
74 Opal Way, St. Augustine, FL 32086
MLS# 2163337Listed by: HERRON REAL ESTATE LLC - Coming Soon
 $450,000Coming Soon4 beds 3 baths2,220 sq. ft.
221 Foxcross Avenue, St. Augustine, FL 32092
MLS# 2163304Listed by: REAL BROKER LLC - Coming Soon
 $1,349,000Coming Soon4 beds 4 baths3,433 sq. ft.
287 Vale Drive, St. Augustine, FL 32095
MLS# 2163159Listed by: KELLER WILLIAMS REALTY ATLANTIC PARTNERS ST. AUGUSTINE - Coming Soon
 $470,000Coming Soon3 beds 2 baths1,716 sq. ft.
434 Twilight Lane, St. Augustine, FL 32095
MLS# 2162981Listed by: WATSON REALTY CORP - Coming SoonOpen Sun, 2 to 4pm
 $249,000Coming Soon2 beds 3 baths1,346 sq. ft.
923 Scrub Jay Drive, St. Augustine, FL 32092
MLS# 2161508Listed by: KELLER WILLIAMS ST JOHNS - Coming Soon
 $270,000Coming Soon3 beds 3 baths1,356 sq. ft.
74 Pittman Court, St. Augustine, FL 32086
MLS# 2161284Listed by: KELLER WILLIAMS REALTY ATLANTIC PARTNERS - Coming Soon
 $469,900Coming Soon3 beds 2 baths2,080 sq. ft.
43 Katie Creek Court, St. Augustine, FL 32095
MLS# 2160609Listed by: MOXII PRO REALTY - Coming Soon
 $590,000Coming Soon5 beds 4 baths2,893 sq. ft.
71 Cedarstone Way, St. Augustine, FL 32092
MLS# 2160205Listed by: REAL BROKER LLC - Coming Soon
 $399,900Coming Soon3 beds 3 baths2,265 sq. ft.
364 Bostwick Circle, St. Augustine, FL 32092
MLS# 2159729Listed by: DAVIDSON REALTY, INC.


Protect your home and budget from life's surprises with an Assurant Home Warranty, backed by a partner that supports you through every step of homeownership. Explore Plans.
© 2023 - 2026 ERA Franchise Systems LLC. All rights reserved. ERA Franchise Systems LLC fully supports the principles of the Fair Housing Act and the Equal Opportunity Act. ERA, ERA Real Estate powered, and their respective logos are registered service marks of ERA Franchise Systems LLC. Each office is independently owned and operated.