
741 Flowers Street, Saint Augustine, FL 32092
Local realty services provided by:ERA Grizzard Real Estate
741 Flowers Street,St Augustine, FL 32092
$525,000
- 5 Beds
- 3 Baths
- 3,459 sq. ft.
- Single family
- Active
Listed by: jennifer predeek, llc.
Office: herron real estate llc.
MLS#:GC540564
Source:MFRMLS
Price summary
- Price:$525,000
- Price per sq. ft.:$124.23
About this home
Welcome to 741 Flowers Street in Heritage Landing, where spacious living meets private preserve.
This 5-bedroom home with a large bonus room and 3 baths offers the flexibility today's families desire. This expansive bonus room offers exceptional flexibility to fit your lifestyle--perfect as a home office, playroom, media room, home gym, or teen retreat. This open layout provides plenty of room for everyday living and entertaining. You will enjoy peaceful preserve views from your screened lanai, perfect for sipping morning coffee, grilling, or relaxing while enjoying the sights and sounds of nature around you. Relax or play at the amenity center where you will find a community pool, sports fields, playgrounds, trails, and gathering spaces. You will be just minutes from shopping, dining, recreation, and TOP-RATED St. Johns County schools. If you're looking for space, privacy, and a welcoming community, 741 Flowers Street is ready to welcome you home.
*Virtual staging in select photos...
Contact an agent
Home facts
- Year built:2006
- Subdivision & Development:SAINT JOHNS SIX MILE CREEK WEST UNIT 3
- Listing ID #:GC540564
- Added:64 day(s) ago
- Updated:August 08, 2026 at 12:57 PM
Rooms and interior
- Bedrooms:5
- Total bathrooms:3
- Full bathrooms:3
- Flooring:Carpet, Tile, Wood
- Dining Description:Eat In Kitchen, Living Room/Dining Room Combo
- Kitchen Description:Dishwasher, Disposal, Eat-in Kitchen, Kitchen/Family Room Combo, Microwave, Range, Refrigerator, Solid Surface Counters
- Bedroom Description:Primary Bedroom Upstairs, Split Bedroom, Walk-In Closet(s)
- Living area:3,459 sq. ft.
Heating and cooling
- Cooling:Central Air
- Heating:Electric, Heat Pump
- Central air:Yes
Structure and exterior
- Roof:Shingle
- Year built:2006
- Building area:3,459 sq. ft.
- Lot area:0.19 Acres
- Lot Features:Greenbelt, Landscaped, Paved, Private
- Architectural Style:Contemporary, Traditional
- Construction Materials:Concrete, Frame, Stucco
- Exterior Features:Covered Porch/Patio, Enclosed, Front Porch, Garden, Patio, Rear Porch, Screened
- Foundation Description:Slab
- Levels:2 Story
Schools
- High school:Tocoi Creek High School
- Middle school:Pacetti Bay Middle
- Elementary school:Wards Creek Elementary
Utilities
- Water:Public, Water Connected
- Sewer:Public, Public Sewer, Sewer Connected
Finances and disclosures
- Price:$525,000
- Price per sq. ft.:$124.23
- Tax amount:$5,890 (2025)
Features and amenities
- Appliances:Dishwasher, Disposal, Dryer, Electric Water Heater, Irrigation Equipment, Microwave, Range, Refrigerator, Washer
- Laundry features:Dryer, Inside, Laundry Room, Washer
- Amenities:Ceiling Fans(s), Clubhouse, Eat-in Kitchen, Fitness Center, Irrigation Equipment, Kitchen/Family Room Combo, Living Room/Dining Room Combo, Open Floorplan, Pickleball Court(s), Playground, Pool, Primary Bedroom Upstairs, Recreation Facilities, Solid Surface Counters, Split Bedroom, Tennis Court(s), Thermostat, Trail(s), Tray Ceiling(s), Walk-In Closet(s), Window Treatments
- Pool features:Pool, Public Pool
Parking
- Parking description:Attached Garage, Garage Door Opener
- Garage:Yes
- Garage spaces:2
 The information being provided by Stellar Mls is for the consumer's personal, non-commercial use and may not be used for any purpose other than to identify prospective properties consumer may be interested in purchasing. Any information relating to real estate for sale referenced on this web site comes from the Internet Data Exchange (IDX) program of the Stellar Mls. ERA Grizzard Real Estate is not a Multiple Listing Service (MLS), nor does it offer MLS access. This website is a service of ERA Grizzard Real Estate, a broker participant of Stellar Mls. This web site may reference real estate listing(s) held by a brokerage firm other than the broker and/or agent who owns this web site.
The accuracy of all information, regardless of source, including but not limited to open house information, square footages and lot sizes, is deemed reliable but not guaranteed and should be personally verified through personal inspection by and/or with the appropriate professionals. The data contained herein is copyrighted by Stellar Mls and is protected by all applicable copyright laws. Any unauthorized dissemination of this information is in violation of copyright laws and is strictly prohibited.
Properties in listings may have been sold or may no longer be available.
Copyright 2026 Stellar Mls. All rights reserved.
The information being provided by Stellar Mls is for the consumer's personal, non-commercial use and may not be used for any purpose other than to identify prospective properties consumer may be interested in purchasing. Any information relating to real estate for sale referenced on this web site comes from the Internet Data Exchange (IDX) program of the Stellar Mls. ERA Grizzard Real Estate is not a Multiple Listing Service (MLS), nor does it offer MLS access. This website is a service of ERA Grizzard Real Estate, a broker participant of Stellar Mls. This web site may reference real estate listing(s) held by a brokerage firm other than the broker and/or agent who owns this web site.
The accuracy of all information, regardless of source, including but not limited to open house information, square footages and lot sizes, is deemed reliable but not guaranteed and should be personally verified through personal inspection by and/or with the appropriate professionals. The data contained herein is copyrighted by Stellar Mls and is protected by all applicable copyright laws. Any unauthorized dissemination of this information is in violation of copyright laws and is strictly prohibited.
Properties in listings may have been sold or may no longer be available.
Copyright 2026 Stellar Mls. All rights reserved.New listings near 741 Flowers Street
- New
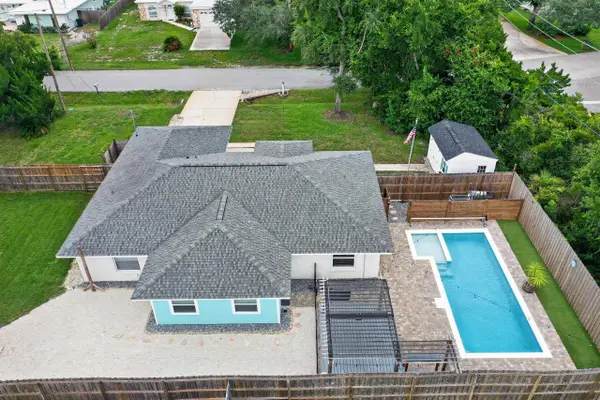 $545,000Active3 beds 2 baths1,713 sq. ft.
250 Segovia Rd, St Augustine, FL 32086
MLS# 263590Listed by: LIGHTHOUSE REALTY ASSOCIATES - New
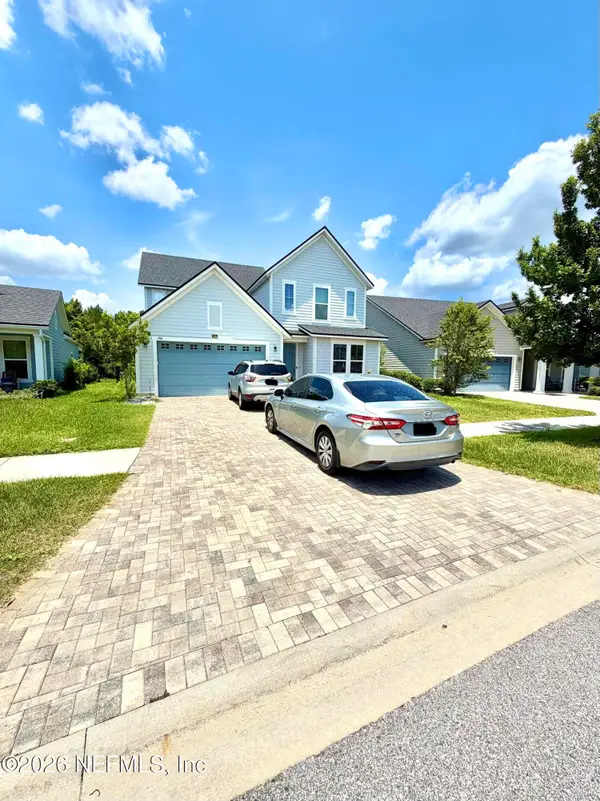 $585,000Active4 beds 3 baths2,375 sq. ft.
206 Lombard Way, St. Augustine, FL 32092
MLS# 2159230Listed by: HEAVENLY HOME REALTY - New
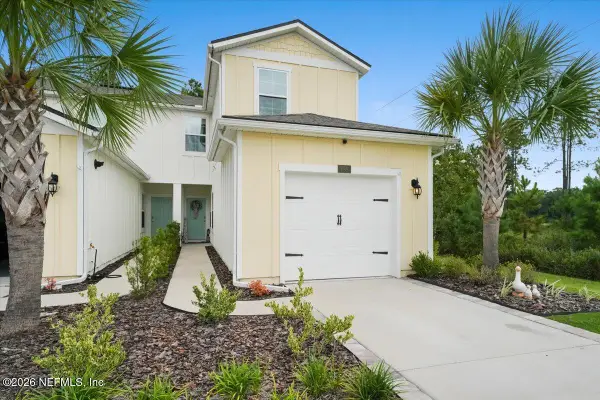 $354,000Active3 beds 3 baths1,502 sq. ft.
699 Coastline Way, St. Augustine, FL 32092
MLS# 2159225Listed by: SALT HARBOR REAL ESTATE COMPANY LLC - New
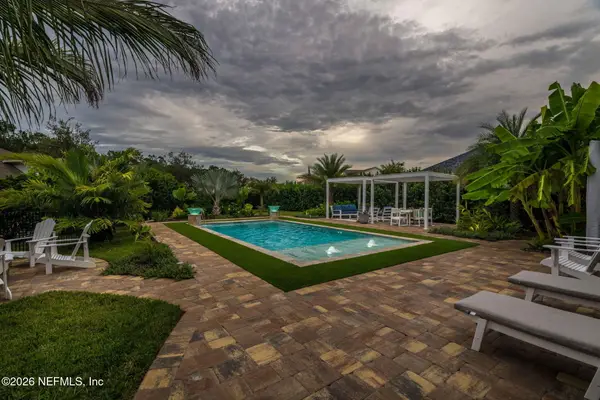 $1,099,000Active5 beds 4 baths3,509 sq. ft.
497 Latrobe Avenue, St. Augustine, FL 32095
MLS# 2159227Listed by: KELLER WILLIAMS REALTY ATLANTIC PARTNERS ST. AUGUSTINE - New
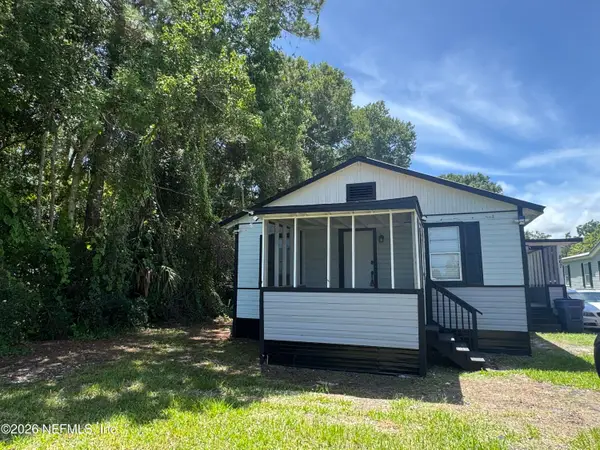 Listed by ERA$235,000Active2 beds 1 baths816 sq. ft.
867 E Aiken Street, St. Augustine, FL 32084
MLS# 2159208Listed by: ERA ONETEAM REALTY - New
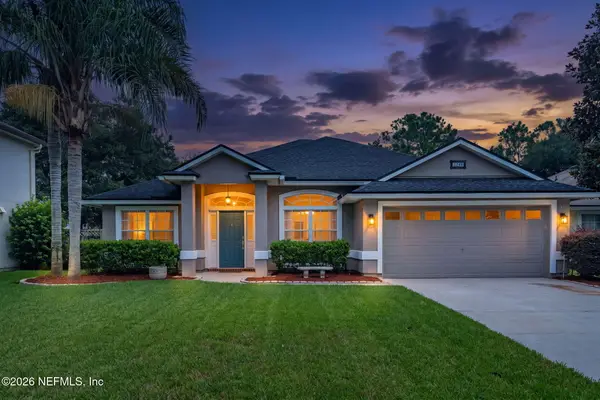 $389,990Active3 beds 2 baths1,850 sq. ft.
2748 Spinnerbait Court, St. Augustine, FL 32092
MLS# 2159209Listed by: WATSON REALTY CORP - New
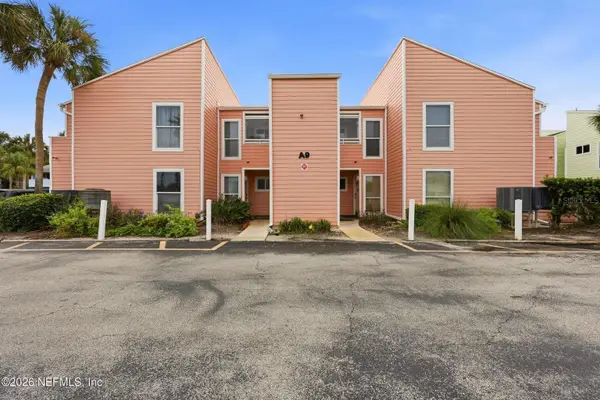 $315,000Active2 beds 2 baths1,004 sq. ft.
6300 A1a S #A92U, ST AUGUSTINE, FL 32080
MLS# O6431518Listed by: DOGWOOD REALTY - New
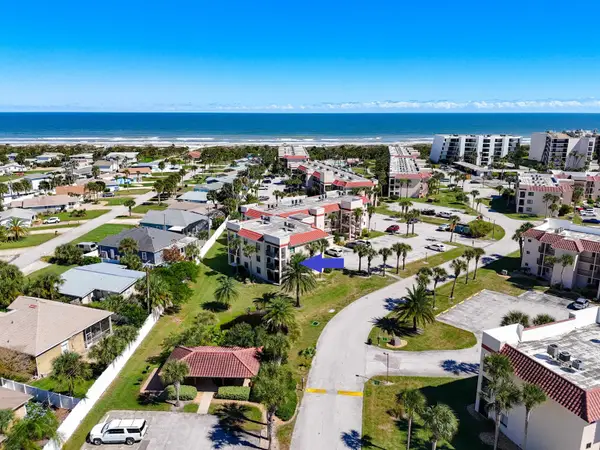 $399,000Active2 beds 2 baths1,120 sq. ft.
4250 A1a South Unit I-21, St Augustine, FL 32080
MLS# 263588Listed by: COASTAL REALTY SALES DIVISION LLC - New
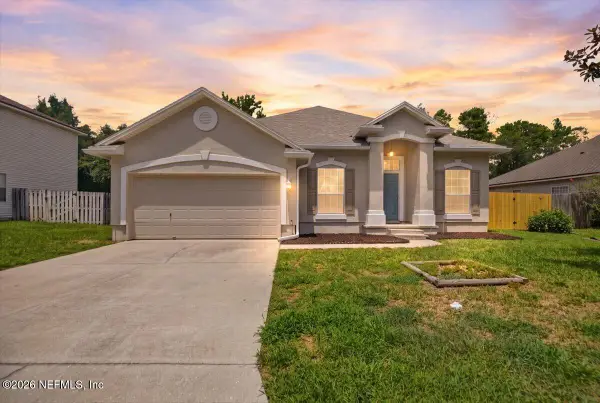 $485,000Active4 beds 2 baths2,231 sq. ft.
116 Moultrie Crossing Lane, St. Augustine, FL 32086
MLS# 2159134Listed by: RE/MAX UNLIMITED - New
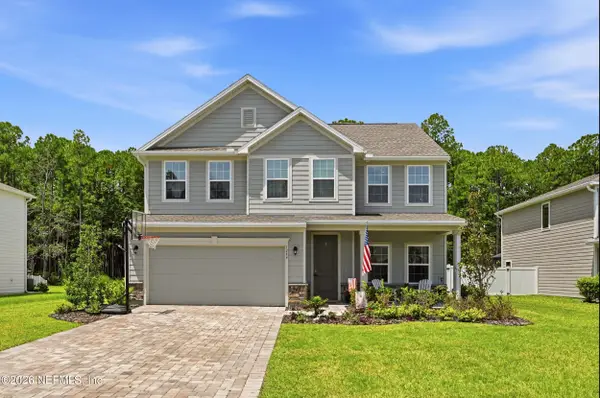 $565,000Active4 beds 4 baths2,757 sq. ft.
1244 Terra Pines Boulevard, St. Augustine, FL 32092
MLS# 2159143Listed by: BERKSHIRE HATHAWAY HOMESERVICES FLORIDA NETWORK REALTY


Protect your home and budget from life's surprises with an Assurant Home Warranty, backed by a partner that supports you through every step of homeownership. Explore Plans.
© 2023 - 2026 ERA Franchise Systems LLC. All rights reserved. ERA Franchise Systems LLC fully supports the principles of the Fair Housing Act and the Equal Opportunity Act. ERA, ERA Real Estate powered, and their respective logos are registered service marks of ERA Franchise Systems LLC. Each office is independently owned and operated.