
78 Hydrilla Court, Saint Augustine, FL 32095
Local realty services provided by:ERA ONETEAM REALTY
78 Hydrilla Court,St. Augustine, FL 32095
$889,990
- 4 Beds
- 4 Baths
- 3,173 sq. ft.
- Single family
- Active
Listed by: caroline kapke
Office: realty one group elevate
MLS#:2165395
Source:JV
Price summary
- Price:$889,990
- Price per sq. ft.:$280.49
- Monthly HOA dues:$5.92
About this home
Discover elevated waterfront living in this meticulously cared-for Toll Brothers Roseberry Elite, situated behind the gates of The Landing at Beacon Lake. The thoughtfully designed floor plan features 4 bedrooms, 3.5 bathrooms, a private office, formal dining room and generous upstairs loft. Expansive living spaces showcase beautiful water views, complemented by extensive upgrades including custom cabinetry, integrated smart-home technology, an enhanced kitchen and custom primary closets with motion-activated lighting. The covered lanai features remote-controlled privacy screens and is prepped with gas and water for a future outdoor kitchen. With direct access to Beacon Lake's 43-acre paddle-friendly lake from your own backyard, launch your kayak and explore the community by water, even paddling to the Lake House amenity center. Furnishings are also available for purchase, creating the option for a seamless, turnkey move. Welcome to the Beacon Lake lifestyle! The Landing offers the added privacy of a gated neighborhood while keeping you connected to everything that makes Beacon Lake such a sought-after St. Johns County community.
Residents enjoy an incredible collection of amenities, including a resort-style pool, kids' pool, lap pool, fitness center, fire pit, kayak rentals, tennis and pickleball courts, soccer field, dog park and regular community activities. Weekly food trucks, monthly clubhouse events and weekly Pilates and yoga add to the active, connected feel of the neighborhood.
Families will appreciate top-rated schools located right within the community, adding another level of convenience to everyday life. Beacon Lake is also ideally positioned near shopping, dining and everyday essentials, with Publix right at the community entrance and a variety of wonderful restaurants nearby.
With convenient access to I-95, commuting throughout Northeast Florida is a breeze, whether you're headed to historic downtown St. Augustine, the beaches, major shopping destinations, Jacksonville or work.
From kayaking the lake to spending the day at the resort-style amenities, Beacon Lake offers a lifestyle designed around recreation, convenience and connection - all from the privacy of The Landing....
Contact an agent
Home facts
- Year built:2022
- Subdivision & Development:Beacon Lake
- Listing ID #:2165395
- Added:5 day(s) ago
- Updated:September 24, 2026 at 12:46 PM
Rooms and interior
- Bedrooms:4
- Total bathrooms:4
- Full bathrooms:3
- Half bathrooms:1
- Flooring:carpet, tile
- Bathrooms Description:Primary Bathroom - Tub with Shower, Primary Bathroom -Tub with Separate Shower
- Kitchen Description:Dishwasher, Gas Range, Kitchen Island, Pantry, Refrigerator, Water Softener Owned
- Bedroom Description:Split Bedrooms
- Living area:3,173 sq. ft.
Heating and cooling
- Cooling:Central Air
- Heating:Central
- Central air:Yes
Structure and exterior
- Roof:Shingle
- Year built:2022
- Building area:3,173 sq. ft.
- Lot area:0.27 Acres
- Architectural Style:Traditional
- Construction Materials:Stucco
- Exterior Features:Covered, Screened
Schools
- High school:Beachside
- Middle school:Lakeside Academy
- Elementary school:Lakeside Academy
Utilities
- Water:Public, Water Connected
- Sewer:Public Sewer, Sewer Connected
Finances and disclosures
- Price:$889,990
- Price per sq. ft.:$280.49
- Tax amount:$12,362 (2025)
Features and amenities
- Laundry features:Dryer, Washer
- Amenities:Children's Pool, Clubhouse, Entrance Foyer, Fitness Center, Gated, Guest Suite, Jogging Path, Maintenance Grounds, Playground, Primary Downstairs, Security, Smart Thermostat, Split Bedrooms, Tennis Court(s), Walk-In Closet(s)
- Pool features:Children's Pool
- Smart home:Yes
Parking
- Parking description:Attached, Garage
- Garage:Yes
- Garage spaces:2
New listings near 78 Hydrilla Court
- Coming Soon
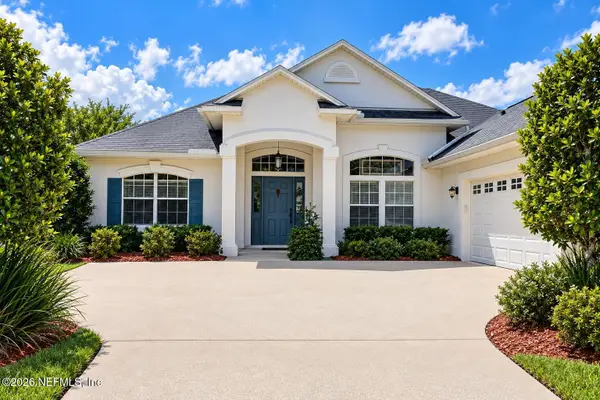 $485,000Coming Soon4 beds 3 baths2,614 sq. ft.
929 Indian River Road, St. Augustine, FL 32092
MLS# 2166221Listed by: MAVREALTY - Coming Soon
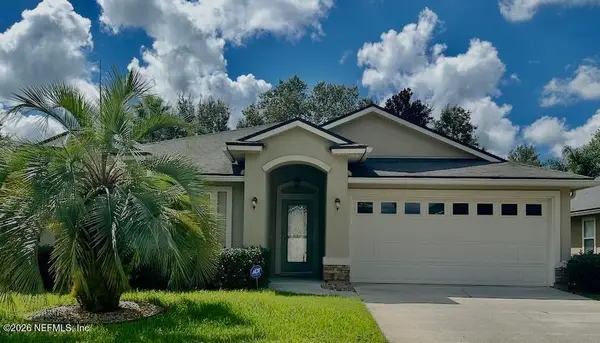 $395,000Coming Soon4 beds 2 baths1,897 sq. ft.
723 Mandarin Terrace, St. Augustine, FL 32092
MLS# 2166197Listed by: HERRON REAL ESTATE LLC - Coming Soon
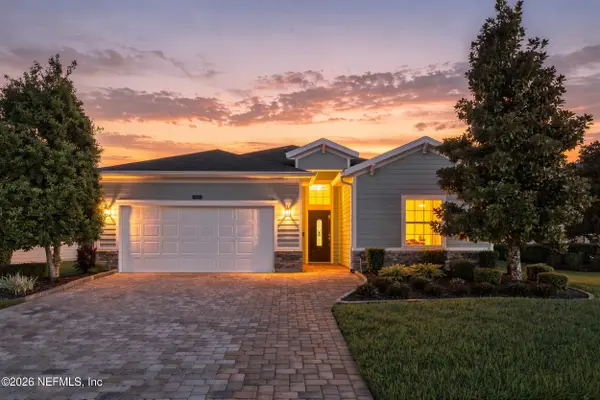 $595,000Coming Soon4 beds 3 baths2,080 sq. ft.
22 Pantano Vista Way, St. Augustine, FL 32095
MLS# 2166140Listed by: BERKSHIRE HATHAWAY HOMESERVICES, FLORIDA NETWORK REALTY - Coming Soon
 $275,000Coming Soon3 beds 3 baths1,420 sq. ft.
108 Gargonza Court, St. Augustine, FL 32084
MLS# 2165264Listed by: UNITED REAL ESTATE GALLERY - Coming Soon
 $559,900Coming Soon4 beds 4 baths2,505 sq. ft.
193 Ocean Jasper Drive, St. Augustine, FL 32086
MLS# 2164257Listed by: REAL BROKER LLC - Coming Soon
 $559,990Coming Soon5 beds 4 baths3,010 sq. ft.
1511 Remini Court, St. Augustine, FL 32092
MLS# 2163663Listed by: KELLER WILLIAMS ST JOHNS - Coming Soon
 $1,250,000Coming Soon4 beds 5 baths3,321 sq. ft.
2408 Den Street, St. Augustine, FL 32092
MLS# 2163600Listed by: RE/MAX SPECIALISTS PV - Coming Soon
 $450,000Coming Soon4 beds 3 baths2,220 sq. ft.
221 Foxcross Avenue, St. Augustine, FL 32092
MLS# 2163304Listed by: REAL BROKER LLC - New
 $469,000Active4 beds 2 baths1,822 sq. ft.
127 Shell Creek Ct, St Augustine, FL 32086
MLS# 264249Listed by: WATSON REALTY CORP (A1A) - New
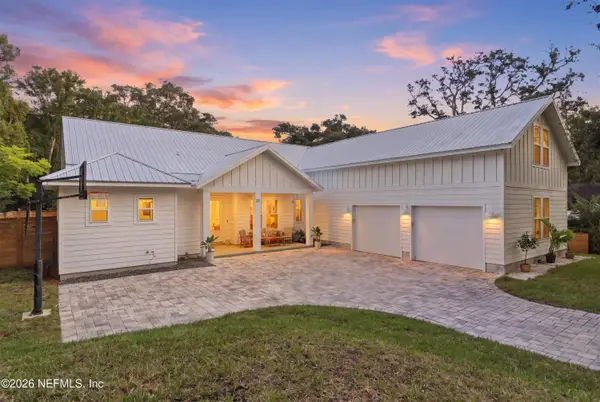 $1,410,000Active5 beds 4 baths3,102 sq. ft.
23 Ocean Pines Drive, St. Augustine, FL 32080
MLS# 2166275Listed by: KELLER WILLIAMS REALTY ATLANTIC PARTNERS ST. AUGUSTINE


Protect your home and budget from life's surprises with an Assurant Home Warranty, backed by a partner that supports you through every step of homeownership. Explore Plans.
© 2023 - 2026 ERA Franchise Systems LLC. All rights reserved. ERA Franchise Systems LLC fully supports the principles of the Fair Housing Act and the Equal Opportunity Act. ERA, ERA Real Estate powered, and their respective logos are registered service marks of ERA Franchise Systems LLC. Each office is independently owned and operated.