
930 Richland Manor Road, Saint Augustine, FL 32092
Local realty services provided by:ERA ONETEAM REALTY
930 Richland Manor Road,St. Augustine, FL 32092
$1,544,034
- 4 Beds
- 6 Baths
- 5,212 sq. ft.
- Single family
- Pending
Listed by: harrison mishkin
Office: jacksonville tbi realty, llc.
MLS#:2168873
Source:JV
Price summary
- Price:$1,544,034
- Price per sq. ft.:$223.61
- Monthly HOA dues:$215
About this home
The expansive Andrea home design is an elegant blend of style and practicality. Enter through a striking two-story foyer that leads to the spacious great room, featuring a soaring ceiling and access to the covered lanai. The well-appointed kitchen, complete with an island, plentiful cabinetry and counter space, and a walk-in pantry, opens to a casual dining area, creating a perfect space for everyday meals and gatherings. The primary bedroom is enhanced by a tray ceiling, dual walk-in closets, and a serene bath with dual vanities, a freestanding tub, a luxurious shower with seat, linen storage, and a private water closet. Toward the front of the home is beautiful secondary bedroom suite with an entry off the one-car garage, ideal for multigenerational living. Upstairs are three secondary bedrooms, each featuring private bathrooms, ensuring comfort and privacy.
Contact an agent
Home facts
- Year built:2026
- Subdivision & Development:Iron Branch
- Listing ID #:2168873
- Added:14 day(s) ago
- Updated:October 27, 2026 at 08:37 AM
Rooms and interior
- Bedrooms:4
- Total bathrooms:6
- Full bathrooms:5
- Half bathrooms:1
- Kitchen Description:Gas Cooktop, Refrigerator, Water Softener Owned
- Living area:5,212 sq. ft.
Heating and cooling
- Cooling:Central Air, Zoned
- Heating:Central
- Central air:Yes
Structure and exterior
- Roof:Shingle
- Year built:2026
- Building area:5,212 sq. ft.
- Lot area:1.6 Acres
Schools
- High school:Tocoi Creek
- Middle school:Pacetti Bay
- Elementary school:Picolata Crossing
Utilities
- Water:Water Connected, Well
- Sewer:Septic Tank, Sewer Connected
Finances and disclosures
- Price:$1,544,034
- Price per sq. ft.:$223.61
Features and amenities
- Amenities:Gated
Parking
- Parking description:Garage, Garage Door Opener
- Garage:Yes
- Garage spaces:3
New listings near 930 Richland Manor Road
- Coming Soon
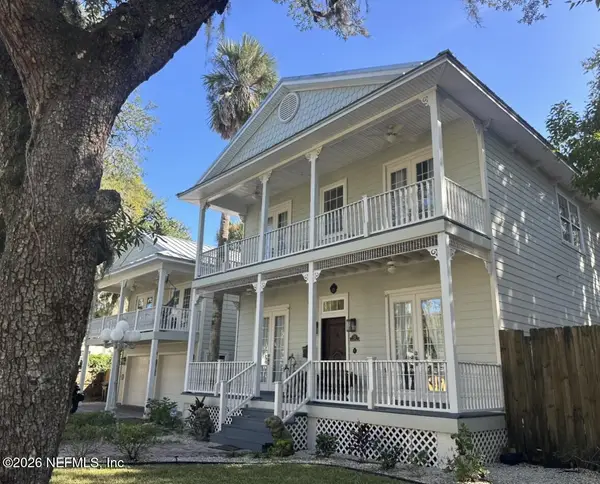 $1,649,000Coming Soon5 beds 5 baths3,076 sq. ft.
13 Sanchez Avenue, St. Augustine, FL 32084
MLS# 2170561Listed by: KELLER WILLIAMS REALTY ATLANTIC PARTNERS - Coming Soon
 $650,000Coming Soon3 beds 3 baths2,377 sq. ft.
148 Bedford Terrace, St. Augustine, FL 32092
MLS# 2170308Listed by: JACKSONVILLE TBI REALTY, LLC - Coming Soon
 $1,235,000Coming Soon3 beds 3 baths3,115 sq. ft.
2852 Oakgrove Avenue, St. Augustine, FL 32092
MLS# 2169628Listed by: REMAX WELCOME HOME - Coming Soon
 $425,000Coming Soon3 beds 3 baths2,045 sq. ft.
100 Silverleaf Village Drive, St. Augustine, FL 32092
MLS# 2169573Listed by: KELLER WILLIAMS ST JOHNS - Coming Soon
 $439,900Coming Soon4 beds 3 baths2,542 sq. ft.
709 Flowers Street, St. Augustine, FL 32092
MLS# 2167020Listed by: ATLAS COASTAL REALTY CORP - New
 $325,000Active2 beds 2 baths1,520 sq. ft.
88 Timoga Trail, St. Augustine, FL 32084
MLS# 2171001Listed by: PRISTINE PROPERTIES OF FLORIDA LLC - New
 $329,000Active3 beds 2 baths1,141 sq. ft.
940 Collier Boulevard, St Augustine, FL 32086
MLS# 264669Listed by: FLORIDA HOMES REALTY & MORTGAGE - Open Wed, 10am to 12pm
 $574,999Active3 beds 2 baths2,083 sq. ft.
1005 Makarios Drive, St Augustine, FL 32080
MLS# 264267Listed by: FLORIDA HOMES REALTY & MORTGAGE  $579,000Active4 beds 3 baths2,115 sq. ft.
213 Pine Leaf Drive, St. Augustine, FL 32092
MLS# 2145611Listed by: JACKSONVILLE TBI REALTY, LLC- New
 $110,000Active-- beds -- baths
57 Comares Avenue #B-8, St Augustine, FL 32080
MLS# 264667Listed by: MAXREV


Protect your home and budget from life's surprises with an Assurant Home Warranty, backed by a partner that supports you through every step of homeownership. Explore Plans.
© 2023 - 2026 ERA Franchise Systems LLC. All rights reserved. ERA Franchise Systems LLC fully supports the principles of the Fair Housing Act and the Equal Opportunity Act. ERA, ERA Real Estate powered, and their respective logos are registered service marks of ERA Franchise Systems LLC. Each office is independently owned and operated.