
936 Las Navas Place, Saint Augustine, FL 32092
Local realty services provided by:ERA ONETEAM REALTY
Listed by: mabel perez
Office: berkshire hathaway homeservices, florida network realty
MLS#:2132648
Source:JV
Price summary
- Price:$444,900
- Price per sq. ft.:$135.35
- Monthly HOA dues:$80.83
About this home
NEW PRICE! MOTIVATED SELLER! Make your move to 936 Las Navas Place, a thoughtfully designed 4-bed/2.5-bath home, plus loft/flex space in the established Sevilla community! Skip the noise and uncertainty of new construction and enjoy life in a quiet cul-de-sac home, with a screened lanai & tranquil, pond views. Only 5 minutes to I-95, this stunning 2,530-sq.-ft. home features rich wood floors in the formal living & dining rooms, a butler's pantry ready for your coffee or wine bar, an oversized kitchen, abundant counter space, a new luxury LG refrigerator, lots of natural light, and the highly coveted kitchen windows of yesteryear! Enjoy resort-style amenities, including a pool, splash pad, basketball court, and more; low CDD and HOA fees (which include irrigation); and top-rated Mill Creek Academy and Tocoi Creek High School. Seller is motivated! With its competitive price adjustment, functional layout, and unbeatable location, this home represents a rare opportunity in today's market.
Contact an agent
Home facts
- Year built:2006
- Listing ID #:2132648
- Added:128 day(s) ago
- Updated:July 08, 2026 at 11:49 PM
Rooms and interior
- Bedrooms:4
- Total bathrooms:3
- Full bathrooms:2
- Half bathrooms:1
- Flooring:carpet, tile, wood
- Bathrooms Description:Primary Bathroom -Tub with Separate Shower
- Kitchen Description:Breakfast Nook, Dishwasher, Electric Cooktop, Microwave, Pantry, Refrigerator
- Bedroom Description:Split Bedrooms
- Living area:2,530 sq. ft.
Heating and cooling
- Cooling:Central Air, Electric, Zoned
- Heating:Central, Electric, Zoned
- Central air:Yes
Structure and exterior
- Roof:Shingle
- Year built:2006
- Building area:2,530 sq. ft.
- Lot area:0.15 Acres
- Architectural Style:Contemporary
- Construction Materials:Stucco
- Exterior Features:Screened
Schools
- High school:Tocoi Creek
- Middle school:Mill Creek Academy
- Elementary school:Mill Creek Academy
Utilities
- Water:Public, Water Connected
- Sewer:Public Sewer, Sewer Connected
Finances and disclosures
- Price:$444,900
- Price per sq. ft.:$135.35
- Tax amount:$1,624 (2025)
Features and amenities
- Amenities:Basketball Court, Breakfast Nook, Butler Pantry, Children's Pool, Clubhouse, Entrance Foyer, Management - Off Site, Playground, Split Bedrooms, Walk-In Closet(s)
- Pool features:Children's Pool
Parking
- Parking description:Garage
- Garage:Yes
- Garage spaces:2
New listings near 936 Las Navas Place
- Coming Soon
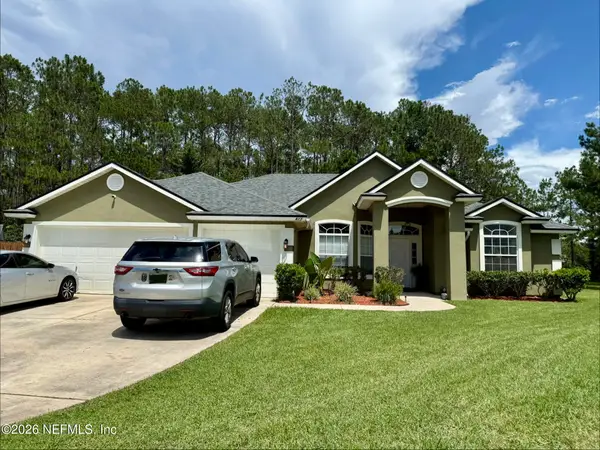 $499,000Coming Soon4 beds 2 baths
817 Esquire Lane, St. Augustine, FL 32092
MLS# 2154415Listed by: UNITED REAL ESTATE GALLERY - New
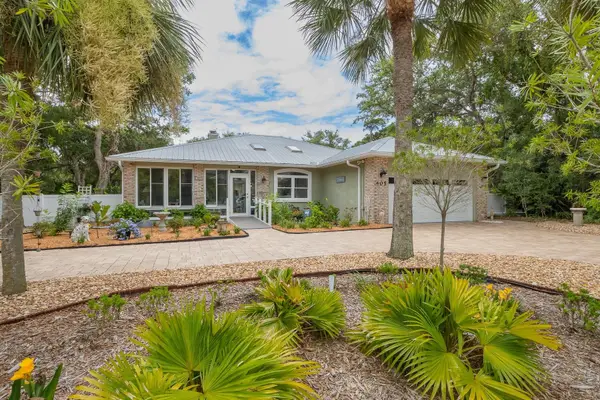 $747,000Active3 beds 2 baths2,000 sq. ft.
405 Fifth St, St Augustine, FL 32084
MLS# 263194Listed by: ONE SOTHEBY'S INT (A1A BEACH) - New
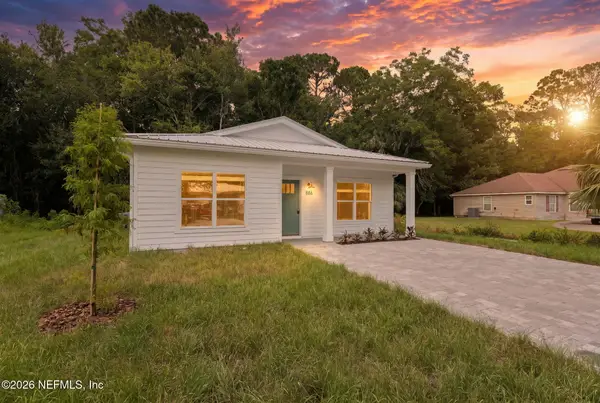 $325,000Active3 beds 2 baths1,241 sq. ft.
886 W 3rd Street, St. Augustine, FL 32084
MLS# 2154387Listed by: MOMENTUM REALTY - New
 $419,990Active3 beds 2 baths1,864 sq. ft.
401 Barbosa Trail, St. Augustine, FL 32095
MLS# 2154356Listed by: EAGLES WORLD REALTY, INC - Open Sat, 12 to 3pmNew
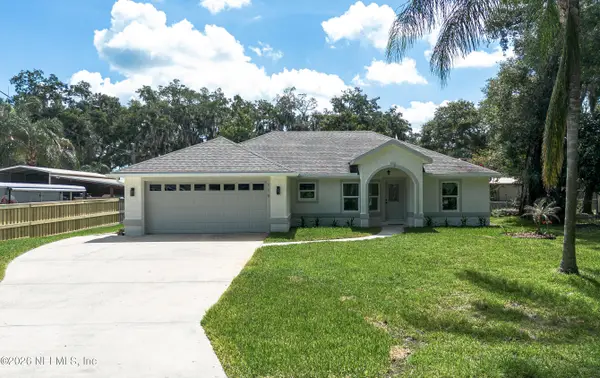 $565,000Active3 beds 2 baths1,624 sq. ft.
119 Drake Road, St. Augustine, FL 32086
MLS# 2154345Listed by: FLORIDA HOMES REALTY & MTG LLC - New
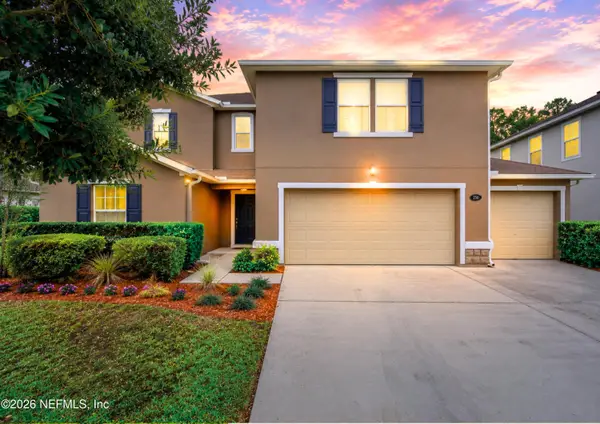 $485,000Active4 beds 3 baths2,649 sq. ft.
298 E Teague Bay Drive, St. Augustine, FL 32092
MLS# 2154353Listed by: REAL BROKER LLC 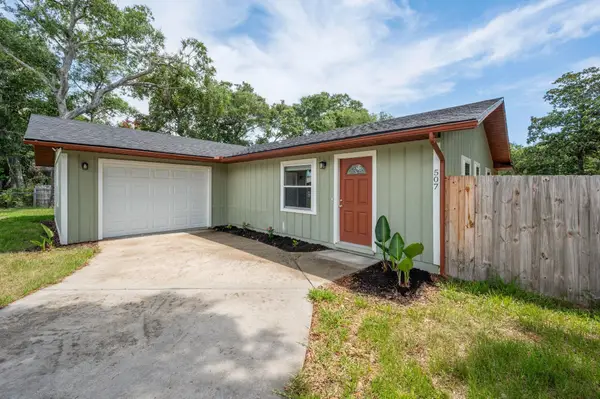 $445,000Active2 beds 3 baths1,357 sq. ft.
507 Gentian Road, St Augustine, FL 32086
MLS# 262623Listed by: FLORIDA HOMES REALTY & MORTGAGE- New
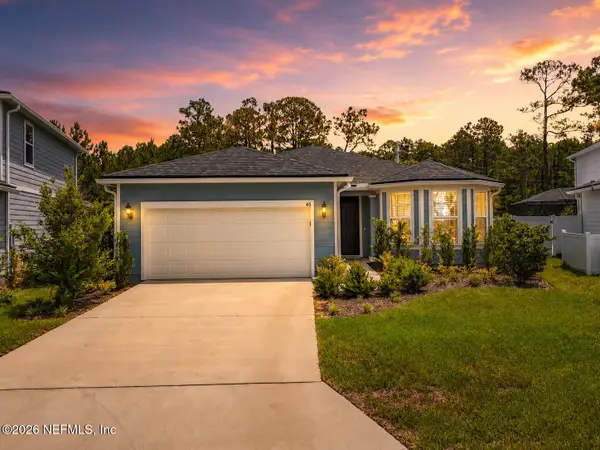 $509,900Active3 beds 3 baths2,170 sq. ft.
45 Shell Creek Court, St. Augustine, FL 32086
MLS# 2154339Listed by: BETROS REALTY INC - New
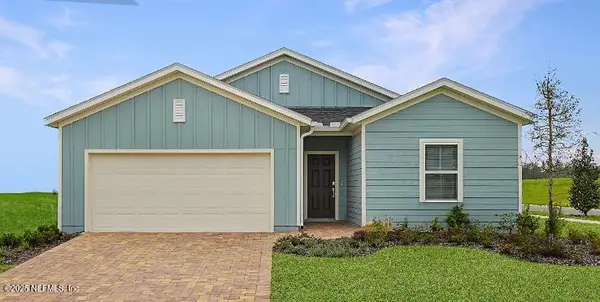 $479,985Active4 beds 2 baths2,106 sq. ft.
22 Wrensong Place, St. Augustine, FL 32092
MLS# 2154317Listed by: LENNAR REALTY INC - New
 $699,000Active3 beds 2 baths1,080 sq. ft.
4670 S A1a #2411, St Augustine, FL 32080
MLS# 263189Listed by: LIGHTHOUSE REALTY ASSOCIATES


Protect your home and budget from life's surprises with an Assurant Home Warranty, backed by a partner that supports you through every step of homeownership. Explore Plans.
© 2023 - 2026 ERA Franchise Systems LLC. All rights reserved. ERA Franchise Systems LLC fully supports the principles of the Fair Housing Act and the Equal Opportunity Act. ERA, ERA Real Estate powered, and their respective logos are registered service marks of ERA Franchise Systems LLC. Each office is independently owned and operated.