
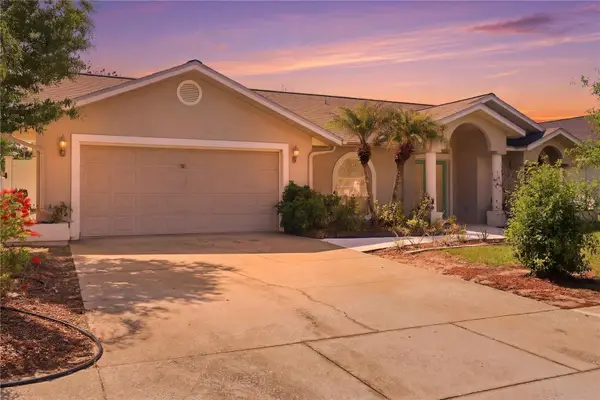
1349 Hyde Street, Saint Cloud, FL 34771
Local realty services provided by:Gulf Shores Realty ERA Powered
1349 Hyde Street,St Cloud, FL 34771
$324,990
- 3 Beds
- 3 Baths
- 1,691 sq. ft.
- Townhouse
- Active
Listed by: stacie brown kelly
Office: keller williams advantage realty
MLS#:O6457651
Source:MFRMLS
Price summary
- Price:$324,990
- Price per sq. ft.:$192.19
- Monthly HOA dues:$292
About this home
Located at 1349 Hyde Street in Saint Cloud, this new construction townhome by M/I Homes offers 1,691 square feet of thoughtfully arranged living space across 2 levels. The floorplan balances shared gathering areas with private retreats, making it well suited to a variety of daily routines.
The main level centers on an open-concept living space that connects the kitchen, dining area, and family room. This layout keeps sightlines clear from one area to the next, allowing conversation to flow easily whether you are preparing a meal or relaxing at the end of the day. A covered lanai extends the living area outdoors, providing a shaded spot for morning coffee or evening gatherings.
Key features of this home include:
3 bedrooms and 2 full bathrooms, plus 1 half bathroom for guests
1,691 square feet of living space across 2 above-ground levels
Open-concept living space joining the kitchen, dining, and family areas
Covered lanai for outdoor living
Owner's bedroom with a private en-suite bathroom
2-car garage
Quality of design is evident throughout, from the efficient use of square footage to the placement of windows that bring natural light into the main living areas. Construction details and finishes reflect M/I Homes' building standards, and because this is a newly built townhome, major systems and materials are new throughout....
Contact an agent
Home facts
- Year built:2026
- Subdivision & Development:CENTER LAKE ON THE PARK
- Listing ID #:O6457651
- Added:1 day(s) ago
- Updated:November 18, 2026 at 07:53 PM
Rooms and interior
- Bedrooms:3
- Total bathrooms:3
- Full bathrooms:2
- Half bathrooms:1
- Flooring:Carpet, Tile
- Kitchen Description:Dishwasher, Disposal, Microwave, Range, Stone Counters
- Living area:1,691 sq. ft.
Heating and cooling
- Cooling:Central Air
- Heating:Central
- Central air:Yes
Structure and exterior
- Roof:Shingle
- Year built:2026
- Building area:1,691 sq. ft.
- Lot area:0.06 Acres
- Construction Materials:Stucco
- Exterior Features:Courtyard, Patio, Rain Gutters, Sidewalk, Sprinkler Metered
- Foundation Description:Slab
- Levels:2 Story
Schools
- High school:Harmony High
- Middle school:Narcoossee Middle
- Elementary school:Narcoossee Elementary
Utilities
- Water:Public, Water Available
- Sewer:Public Sewer, Sewer Available
Finances and disclosures
- Price:$324,990
- Price per sq. ft.:$192.19
- Tax amount:$4,050 (2026)
Features and amenities
- Appliances:Dishwasher, Disposal, Irrigation Equipment, Microwave, Range
- Laundry features:Inside
- Amenities:BB/HS Internet Available, Cable Available, Electricity Available, Irrigation Equipment, Park, Phone Available, Playground, Pool, Stone Counters, Thermostat, Trail(s)
- Pool features:Pool, Public Pool
Parking
- Parking description:Alley Access, Driveway, Garage Door Opener, Garage Faces Rear
- Garage:Yes
- Garage spaces:2
 The information being provided by Stellar Mls is for the consumer's personal, non-commercial use and may not be used for any purpose other than to identify prospective properties consumer may be interested in purchasing. Any information relating to real estate for sale referenced on this web site comes from the Internet Data Exchange (IDX) program of the Stellar Mls. Gulf Shores Realty ERA Powered is not a Multiple Listing Service (MLS), nor does it offer MLS access. This website is a service of Gulf Shores Realty ERA Powered, a broker participant of Stellar Mls. This web site may reference real estate listing(s) held by a brokerage firm other than the broker and/or agent who owns this web site.
The accuracy of all information, regardless of source, including but not limited to open house information, square footages and lot sizes, is deemed reliable but not guaranteed and should be personally verified through personal inspection by and/or with the appropriate professionals. The data contained herein is copyrighted by Stellar Mls and is protected by all applicable copyright laws. Any unauthorized dissemination of this information is in violation of copyright laws and is strictly prohibited.
Properties in listings may have been sold or may no longer be available.
Copyright 2026 Stellar Mls. All rights reserved.
New listings near 1349 Hyde Street
- Coming Soon
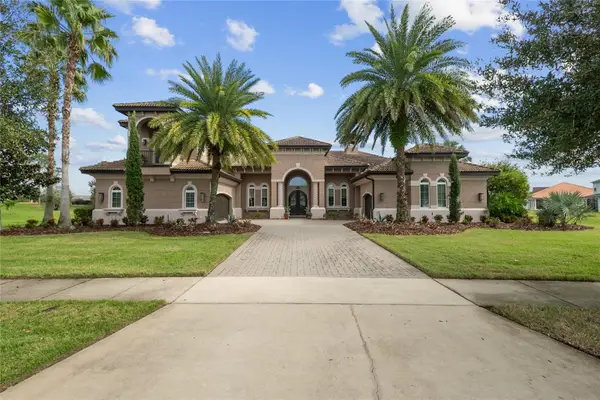 $1,100,000Coming Soon4 beds 5 baths3,788 sq. ft.
3120 Buckingham Way, ST CLOUD, FL 34772
MLS# O6455092Listed by: PREMIER SOTHEBYS INT'L REALTY - New
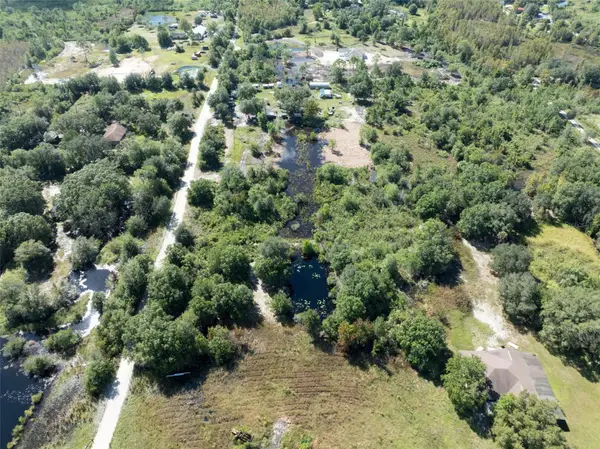 $30,000Active1.25 Acres
6056 Journigan Road, ST CLOUD, FL 34773
MLS# O6447345Listed by: WEMERT GROUP REALTY LLC - New
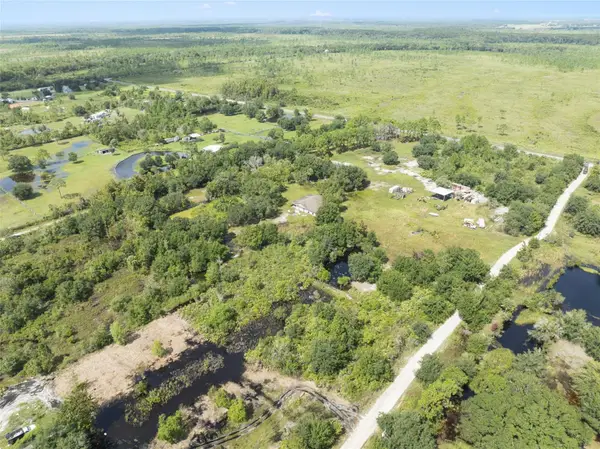 $30,000Active1.25 Acres
6054 Journigan Road, ST CLOUD, FL 34773
MLS# O6447375Listed by: WEMERT GROUP REALTY LLC - New
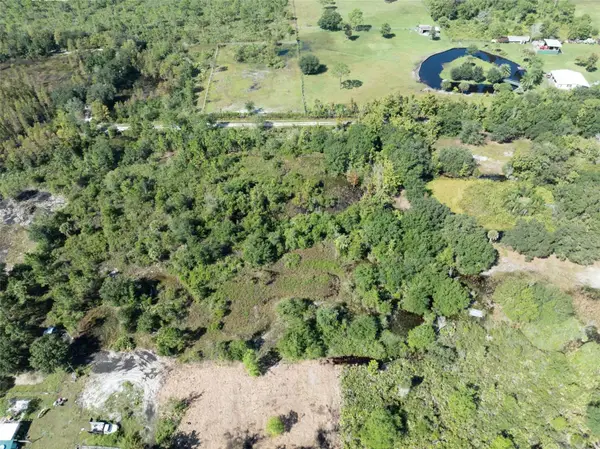 $30,000Active1.25 Acres
Camp Cypress Road, ST CLOUD, FL 34773
MLS# O6447393Listed by: WEMERT GROUP REALTY LLC - New
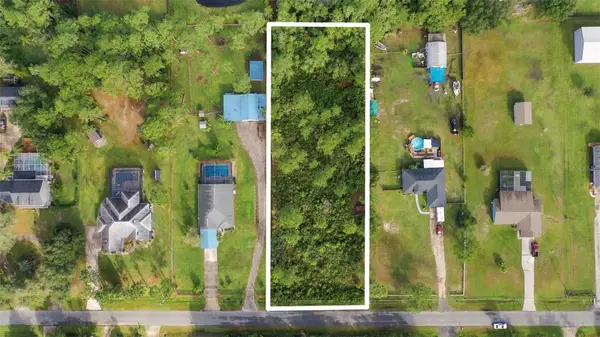 $195,000Active1 Acres
0 Maverick Trail, ST CLOUD, FL 34771
MLS# O6454536Listed by: REDFIN CORPORATION - New
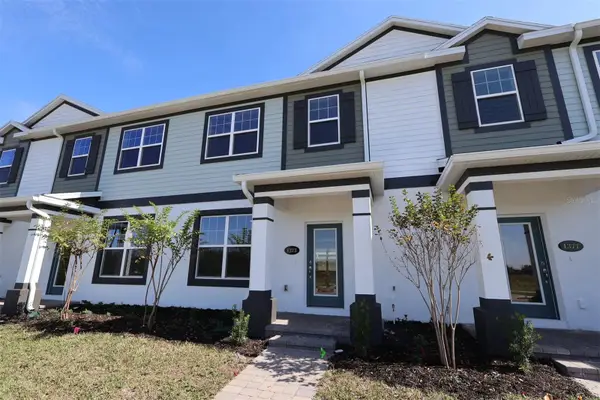 $331,990Active3 beds 3 baths1,691 sq. ft.
1373 Hyde Street, ST CLOUD, FL 34771
MLS# O6457711Listed by: KELLER WILLIAMS ADVANTAGE REALTY - New
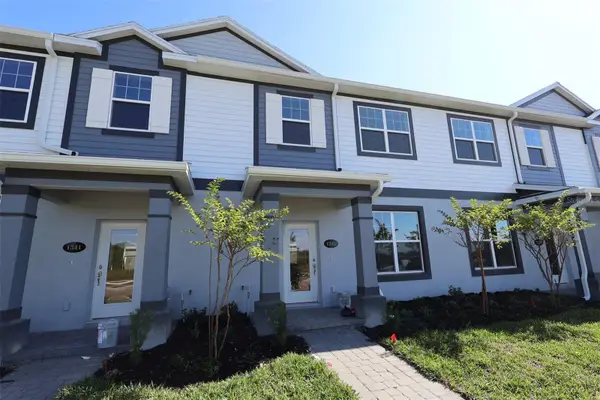 $324,990Active3 beds 3 baths1,691 sq. ft.
1345 Hyde Street, ST CLOUD, FL 34771
MLS# O6457673Listed by: KELLER WILLIAMS ADVANTAGE REALTY - New
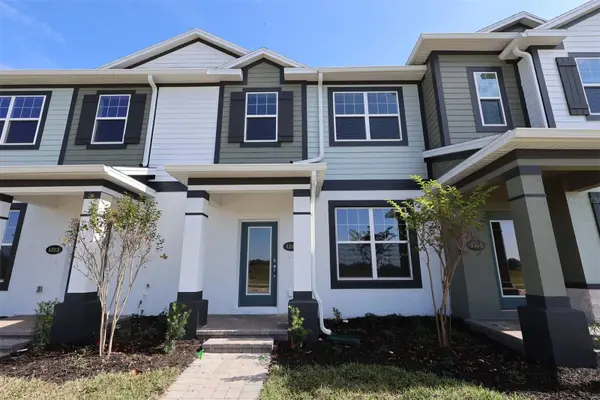 $331,990Active3 beds 3 baths1,691 sq. ft.
1377 Hyde Street, ST CLOUD, FL 34771
MLS# O6457718Listed by: KELLER WILLIAMS ADVANTAGE REALTY - New
 $319,997Active3 beds 2 baths1,699 sq. ft.
112 Augusta Circle, ST CLOUD, FL 34769
MLS# O6456347Listed by: BLUE KEY PROPERTY MANAGEMENT


Protect your home and budget from life's surprises with an Assurant Home Warranty, backed by a partner that supports you through every step of homeownership. Explore Plans.
© 2023 - 2026 ERA Franchise Systems LLC. All rights reserved. ERA Franchise Systems LLC fully supports the principles of the Fair Housing Act and the Equal Opportunity Act. ERA, ERA Real Estate powered, and their respective logos are registered service marks of ERA Franchise Systems LLC. Each office is independently owned and operated.