
1529 Alligator Street, Saint Cloud, FL 34771
Local realty services provided by:ERA Grizzard Real Estate
Listed by: david wilson
Office: wheatley realty group
MLS#:G5117018
Source:MFRMLS
Price summary
- Price:$574,000
- Price per sq. ft.:$155.05
- Monthly HOA dues:$74
About this home
Florida living starts in the backyard—and this one is designed to make the most of it! Set on a fully fenced corner lot, the home features a heated saltwater pool with lighting, a covered and screened lanai, and a spacious outdoor area made for morning coffee, afternoon swims, weekend entertaining, and year-round relaxation. The screened enclosure creates a comfortable outdoor setting while the pool gives you your own private place to cool off and unwind. Inside, the home offers a bright, open layout with high ceilings and a split-bedroom floor plan that balances open living spaces with plenty of privacy. With four bedrooms, three bathrooms, and a dedicated office, there’s room to spread out while still maintaining an inviting flow throughout the main living areas. The kitchen anchors the home and opens naturally to the living and dining spaces, featuring a large granite island with bar seating, stainless steel appliances, abundant cabinetry, generous counter space, and a walk-in pantry. Whether you’re preparing a meal, hosting guests, or gathering around the island, the layout feels both functional and welcoming. The primary suite is privately positioned away from the additional bedrooms and includes a spacious walk-in closet and en-suite bathroom with dual sinks, a separate shower, soaking tub, and ample vanity space. Three additional bedrooms offer plenty of flexibility, while the dedicated office gives you a comfortable work-from-home space without sacrificing a bedroom. Another standout feature is the fully paid-off solar panel system, giving you the benefit of solar without taking on an additional solar payment. An irrigation system also helps with maintaining the landscaping and outdoor space. Located in the Turtle Creek community, residents enjoy access to a community pool, playground, park, and dog park. You’re also conveniently located near Narcoossee Road with easy access to Lake Nona, Medical City, the VA Medical Center, Downtown St. Cloud, Orlando International Airport, shopping, dining, major theme parks, and the Florida Turnpike....
Contact an agent
Home facts
- Year built:2017
- Subdivision & Development:TURTLE CREEK PH 1B
- Listing ID #:G5117018
- Added:1 day(s) ago
- Updated:August 30, 2026 at 11:35 PM
Rooms and interior
- Bedrooms:4
- Total bathrooms:3
- Full bathrooms:3
- Flooring:Ceramic Tile, Vinyl
- Dining Description:Living Room/Dining Room Combo
- Kitchen Description:Built-In Oven, Dishwasher, Disposal, Exhaust Fan, Ice Maker, Kitchen/Family Room Combo, Microwave, Range Hood, Refrigerator, Water Softener
- Bedroom Description:High Ceilings, Primary Bedroom Main Floor, Split Bedroom, Walk-In Closet(s)
- Basement Description:Block, Concrete Perimeter
- Living area:2,776 sq. ft.
Heating and cooling
- Cooling:Central Air
- Heating:Central
- Central air:Yes
Structure and exterior
- Roof:Shingle
- Year built:2017
- Building area:2,776 sq. ft.
- Lot area:0.2 Acres
- Lot Features:Corner Lot
- Construction Materials:Block, Concrete, Stone, Stucco
- Exterior Features:Covered Porch/Patio, Deck, Front Porch, Patio, Porch, Rain Gutters, Rear Porch, Screened, Side Porch, Sidewalk
- Foundation Description:Block, Concrete Perimeter, Slab
- Levels:1 Story
Utilities
- Water:Public, Water Connected
- Sewer:Public Sewer
Finances and disclosures
- Price:$574,000
- Price per sq. ft.:$155.05
- Tax amount:$7,208 (2025)
Features and amenities
- Appliances:Built-in Oven, Dishwasher, Disposal, Dryer, Electric Water Heater, Exhaust Fan, Ice Maker, Irrigation Equipment, Microwave, Range Hood, Refrigerator, Washer, Water Softener
- Laundry features:Dryer, Inside, Laundry Room, Washer
- Amenities:BB/HS Internet Available, Cable Available, Ceiling Fans(s), High Ceilings, Irrigation Equipment, Kitchen/Family Room Combo, Living Room/Dining Room Combo, Open Floorplan, Park, Playground, Pool, Primary Bedroom Main Floor, Split Bedroom, Walk-In Closet(s)
- Pool features:Heated, In Ground, Pool, Private Pool, Salt Water, Screen Enclosure
Parking
- Parking description:Attached Garage, Driveway, Garage Door Opener, Golf Cart Garage, Golf Cart Parking, Oversized
- Garage:Yes
- Garage spaces:3
 The information being provided by Stellar Mls is for the consumer's personal, non-commercial use and may not be used for any purpose other than to identify prospective properties consumer may be interested in purchasing. Any information relating to real estate for sale referenced on this web site comes from the Internet Data Exchange (IDX) program of the Stellar Mls. ERA Grizzard Real Estate is not a Multiple Listing Service (MLS), nor does it offer MLS access. This website is a service of ERA Grizzard Real Estate, a broker participant of Stellar Mls. This web site may reference real estate listing(s) held by a brokerage firm other than the broker and/or agent who owns this web site.
The accuracy of all information, regardless of source, including but not limited to open house information, square footages and lot sizes, is deemed reliable but not guaranteed and should be personally verified through personal inspection by and/or with the appropriate professionals. The data contained herein is copyrighted by Stellar Mls and is protected by all applicable copyright laws. Any unauthorized dissemination of this information is in violation of copyright laws and is strictly prohibited.
Properties in listings may have been sold or may no longer be available.
Copyright 2026 Stellar Mls. All rights reserved.
The information being provided by Stellar Mls is for the consumer's personal, non-commercial use and may not be used for any purpose other than to identify prospective properties consumer may be interested in purchasing. Any information relating to real estate for sale referenced on this web site comes from the Internet Data Exchange (IDX) program of the Stellar Mls. ERA Grizzard Real Estate is not a Multiple Listing Service (MLS), nor does it offer MLS access. This website is a service of ERA Grizzard Real Estate, a broker participant of Stellar Mls. This web site may reference real estate listing(s) held by a brokerage firm other than the broker and/or agent who owns this web site.
The accuracy of all information, regardless of source, including but not limited to open house information, square footages and lot sizes, is deemed reliable but not guaranteed and should be personally verified through personal inspection by and/or with the appropriate professionals. The data contained herein is copyrighted by Stellar Mls and is protected by all applicable copyright laws. Any unauthorized dissemination of this information is in violation of copyright laws and is strictly prohibited.
Properties in listings may have been sold or may no longer be available.
Copyright 2026 Stellar Mls. All rights reserved.New listings near 1529 Alligator Street
- Coming Soon
 $315,000Coming Soon3 beds 3 baths1,556 sq. ft.
5007 Prairie Preserve Run, ST CLOUD, FL 34772
MLS# S5156390Listed by: HOME BANKERS REALTY, LLC - Coming Soon
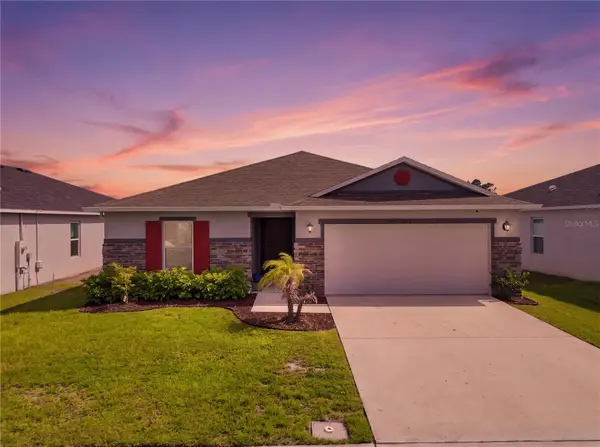 $387,000Coming Soon4 beds 2 baths1,696 sq. ft.
3842 Whitetail Court, ST CLOUD, FL 34772
MLS# S5156498Listed by: LARIMAR REALTY - Coming Soon
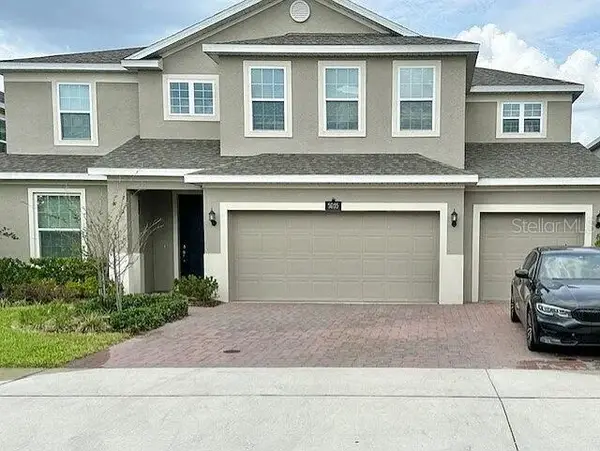 $639,000Coming Soon5 beds 4 baths3,846 sq. ft.
5035 Down Court, ST CLOUD, FL 34772
MLS# S5155859Listed by: ST. CLOUD REAL ESTATE - New
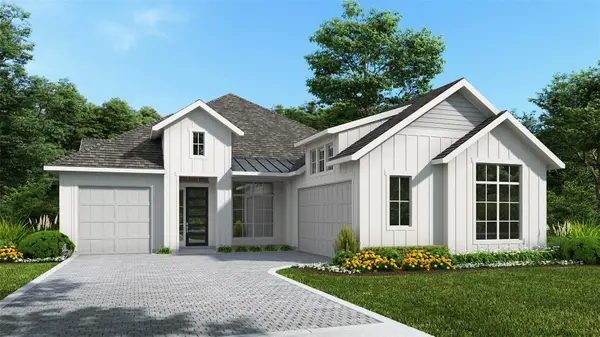 $829,900Active4 beds 3 baths2,683 sq. ft.
3182 Sailhouse Drive, ST CLOUD, FL 34771
MLS# TB8543861Listed by: PERRY HOMES - New
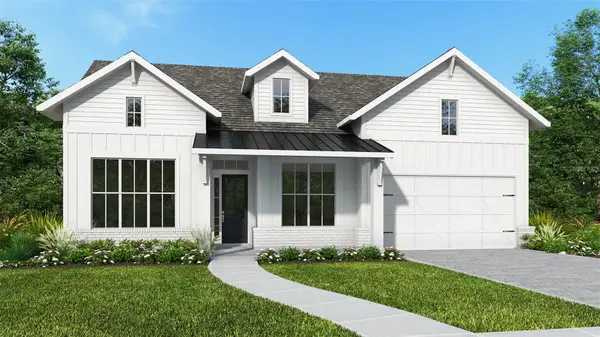 $875,900Active4 beds 3 baths2,957 sq. ft.
3190 Sailhouse Drive, ST CLOUD, FL 34771
MLS# TB8543845Listed by: PERRY HOMES - New
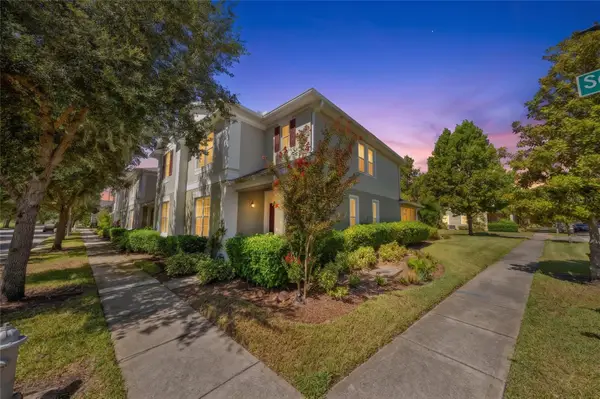 $335,000Active4 beds 3 baths2,085 sq. ft.
3500 Sebastian Bridge Lane, ST CLOUD, FL 34773
MLS# S5156601Listed by: REMAX PREMIER PROPERTIES - New
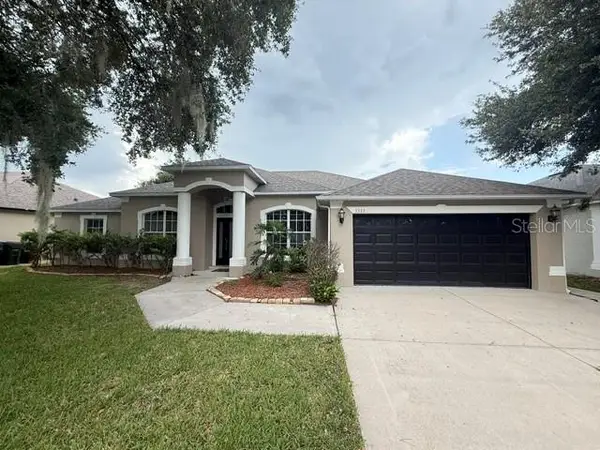 $379,900Active3 beds 2 baths1,916 sq. ft.
3335 Countryside View Drive, ST CLOUD, FL 34772
MLS# O6437697Listed by: FABIO CRUZ REALTY - New
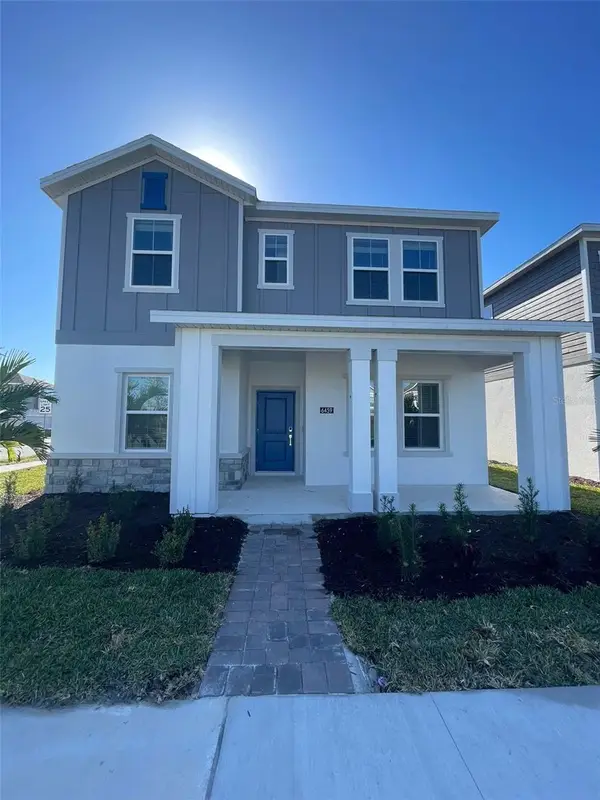 $415,000Active4 beds 3 baths2,444 sq. ft.
6459 Pine Fork Alley, ST CLOUD, FL 34771
MLS# S5152753Listed by: LPT REALTY, LLC - New
 $825,900Active4 beds 4 baths2,957 sq. ft.
3166 Sailhouse Drive, ST CLOUD, FL 34771
MLS# TB8543780Listed by: PERRY HOMES


Protect your home and budget from life's surprises with an Assurant Home Warranty, backed by a partner that supports you through every step of homeownership. Explore Plans.
© 2023 - 2026 ERA Franchise Systems LLC. All rights reserved. ERA Franchise Systems LLC fully supports the principles of the Fair Housing Act and the Equal Opportunity Act. ERA, ERA Real Estate powered, and their respective logos are registered service marks of ERA Franchise Systems LLC. Each office is independently owned and operated.