
1629 Marlin Street, Saint Cloud, FL 34771
Local realty services provided by:ERA Grizzard Real Estate
1629 Marlin Street,St Cloud, FL 34771
$81,000
- 3 Beds
- 2 Baths
- 1,024 sq. ft.
- Mobile / Manufactured
- Active
Upcoming open houses
- Wed, Aug 1905:00 pm - 06:00 pm
- Wed, Aug 1901:00 pm - 02:00 pm
Listed by: steven koleno
Office: beycome of florida llc.
MLS#:O6434122
Source:MFRMLS
Price summary
- Price:$81,000
- Price per sq. ft.:$79.1
About this home
VALUE-ADD INVESTOR OPPORTUNITY | ST. CLOUD | 3/1.5 MOBILE HOME | NO HOA / NO LOT RENT
Investor, landlord, and buyer opportunity in Osceola County! This 3-bedroom, 1.5-bath manufactured home provides a solid value-add opportunity in the St. Cloud market. Whether you're a fix-and-flipper, buy-and-hold investor, landlord, cash buyer, handyman, or owner-occupant looking for a fixer-upper, this property has multiple possibilities.
The home features approximately 1,024 SF, a metal roof, central HVAC updated in 2023, a one-car carport, and a professionally installed storage shed with hurricane anchoring/tie-down system. The front patio has been enclosed to create a screened room, providing additional flexible outdoor living space. Property is being sold AS-IS.
For investors and landlords, no HOA and no lot rent, offering an attractive ownership structure for a Central Florida rental or value-add project. Buyers should independently verify all HOA, lot-rent, zoning, permitting, and rental information during due diligence.
Conveniently located in St. Cloud with easy access to Lake Lizzie, Lake Tohopekaliga, local parks, shopping, restaurants, and Historic Downtown St. Cloud. Enjoy nearby fishing, boating, and outdoor recreation while remaining within convenient reach of Orlando, Orlando International Airport, Central Florida attractions, and east-coast beaches including Cocoa Beach and Melbourne Beach.
This handyman special / fixer-upper is ready for an investor or buyer with vision. Buyers, landlords, flippers, and value-add investors-don't miss this Central Florida opportunity!...
Contact an agent
Home facts
- Year built:1973
- Subdivision & Development:PINE GROVE PARK REP
- Listing ID #:O6434122
- Added:1 day(s) ago
- Updated:August 17, 2026 at 10:06 PM
Rooms and interior
- Bedrooms:3
- Total bathrooms:2
- Full bathrooms:1
- Half bathrooms:1
- Flooring:Luxury Vinyl
- Kitchen Description:Disposal, Microwave, Range, Refrigerator, Solid Surface Counters
- Bedroom Description:Split Bedroom
- Basement Description:Crawlspace
- Living area:1,024 sq. ft.
Heating and cooling
- Cooling:Central Air
- Heating:Central, Electric
- Central air:Yes
Structure and exterior
- Roof:Metal
- Year built:1973
- Building area:1,024 sq. ft.
- Lot area:0.18 Acres
- Construction Materials:Metal Siding
- Exterior Features:Awning(s)
- Levels:1 Story
Schools
- High school:Harmony High
- Middle school:Harmony Middle
- Elementary school:Harmony Community School (K-5)
Utilities
- Water:Water Connected, Well
- Sewer:Septic Tank
Finances and disclosures
- Price:$81,000
- Price per sq. ft.:$79.1
- Tax amount:$1,257 (2025)
Features and amenities
- Appliances:Disposal, Microwave, Range, Refrigerator
- Amenities:Cable Available, Solid Surface Counters, Split Bedroom, Thermostat
- Pool features:Public Pool
Parking
- Parking description:1 Car Carport
- Carport spaces:1
 The information being provided by Stellar Mls is for the consumer's personal, non-commercial use and may not be used for any purpose other than to identify prospective properties consumer may be interested in purchasing. Any information relating to real estate for sale referenced on this web site comes from the Internet Data Exchange (IDX) program of the Stellar Mls. ERA Grizzard Real Estate is not a Multiple Listing Service (MLS), nor does it offer MLS access. This website is a service of ERA Grizzard Real Estate, a broker participant of Stellar Mls. This web site may reference real estate listing(s) held by a brokerage firm other than the broker and/or agent who owns this web site.
The accuracy of all information, regardless of source, including but not limited to open house information, square footages and lot sizes, is deemed reliable but not guaranteed and should be personally verified through personal inspection by and/or with the appropriate professionals. The data contained herein is copyrighted by Stellar Mls and is protected by all applicable copyright laws. Any unauthorized dissemination of this information is in violation of copyright laws and is strictly prohibited.
Properties in listings may have been sold or may no longer be available.
Copyright 2026 Stellar Mls. All rights reserved.
The information being provided by Stellar Mls is for the consumer's personal, non-commercial use and may not be used for any purpose other than to identify prospective properties consumer may be interested in purchasing. Any information relating to real estate for sale referenced on this web site comes from the Internet Data Exchange (IDX) program of the Stellar Mls. ERA Grizzard Real Estate is not a Multiple Listing Service (MLS), nor does it offer MLS access. This website is a service of ERA Grizzard Real Estate, a broker participant of Stellar Mls. This web site may reference real estate listing(s) held by a brokerage firm other than the broker and/or agent who owns this web site.
The accuracy of all information, regardless of source, including but not limited to open house information, square footages and lot sizes, is deemed reliable but not guaranteed and should be personally verified through personal inspection by and/or with the appropriate professionals. The data contained herein is copyrighted by Stellar Mls and is protected by all applicable copyright laws. Any unauthorized dissemination of this information is in violation of copyright laws and is strictly prohibited.
Properties in listings may have been sold or may no longer be available.
Copyright 2026 Stellar Mls. All rights reserved.New listings near 1629 Marlin Street
- New
 $405,990Active4 beds 2 baths1,828 sq. ft.
3133 House Finch Road, ST CLOUD, FL 34773
MLS# O6434244Listed by: DR HORTON REALTY OF CENTRAL FLORIDA LLC - New
 $508,404Active3 beds 3 baths1,843 sq. ft.
853 Tassleflower Trail, ST CLOUD, FL 34771
MLS# O6434203Listed by: TAYLOR MORRISON REALTY OF FLORIDA INC - New
 $456,465Active5 beds 3 baths2,601 sq. ft.
3132 Grey Moss Drive, ST CLOUD, FL 34773
MLS# O6434225Listed by: DR HORTON REALTY OF CENTRAL FLORIDA LLC - New
 $411,490Active4 beds 2 baths1,828 sq. ft.
3139 House Finch Road, ST CLOUD, FL 34773
MLS# O6434236Listed by: DR HORTON REALTY OF CENTRAL FLORIDA LLC - New
 $473,864Active4 beds 4 baths2,138 sq. ft.
5079 Lost Key Place, ST CLOUD, FL 34771
MLS# O6434121Listed by: TAYLOR MORRISON REALTY OF FLORIDA INC - New
 $549,900Active3 beds 3 baths3,114 sq. ft.
5013 Vantage Court, ST CLOUD, FL 34772
MLS# O6433971Listed by: EXP REALTY LLC - New
 $561,084Active4 beds 4 baths2,600 sq. ft.
966 Top Minnow Road, ST CLOUD, FL 34771
MLS# O6434092Listed by: TAYLOR MORRISON REALTY OF FLORIDA INC 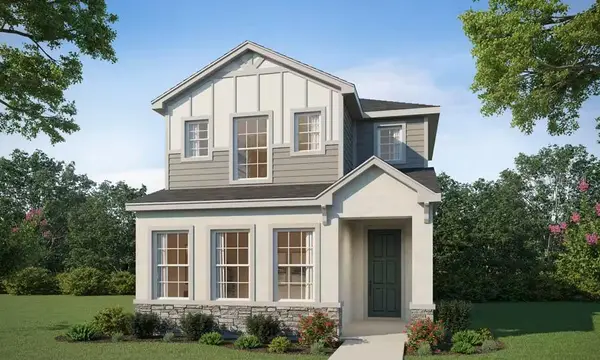 $370,810Pending3 beds 3 baths1,946 sq. ft.
4013 Waving Hickory Boulevard, ST CLOUD, FL 34772
MLS# L4964339Listed by: CAMBRIDGE REALTY OF CENTRAL FL- New
 $420,000Active4 beds 2 baths1,859 sq. ft.
1870 Castleton Drive, ST CLOUD, FL 34771
MLS# O6433960Listed by: CHARLES RUTENBERG REALTY ORLANDO


Protect your home and budget from life's surprises with an Assurant Home Warranty, backed by a partner that supports you through every step of homeownership. Explore Plans.
© 2023 - 2026 ERA Franchise Systems LLC. All rights reserved. ERA Franchise Systems LLC fully supports the principles of the Fair Housing Act and the Equal Opportunity Act. ERA, ERA Real Estate powered, and their respective logos are registered service marks of ERA Franchise Systems LLC. Each office is independently owned and operated.