
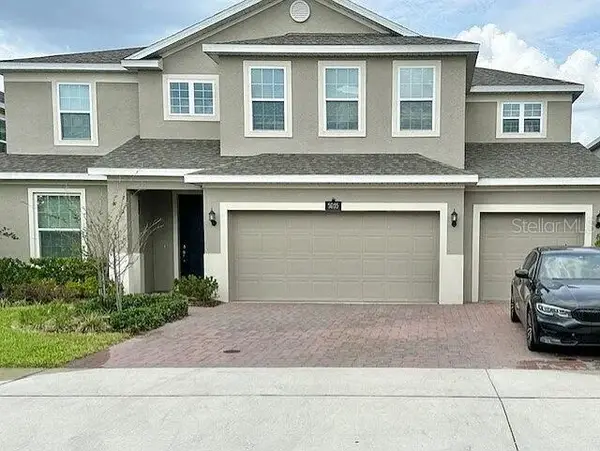
1659 Gentle Breeze Drive, Saint Cloud, FL 34771
Local realty services provided by:ERA American Suncoast
1659 Gentle Breeze Drive,St Cloud, FL 34771
$417,500
- 5 Beds
- 3 Baths
- 2,611 sq. ft.
- Single family
- Active
Listed by: ann marie ursino, karyna figuero
Office: luna group
MLS#:O6417975
Source:MFRMLS
Price summary
- Price:$417,500
- Price per sq. ft.:$127.99
- Monthly HOA dues:$77.33
About this home
Welcome Home! The one you've been waiting for is finally here! This move-in ready single-family home is located in the desirable Estates of Westerly in St. Cloud, just minutes from Lake Nona Medical City and all that Central Florida has to offer.
Featuring 5 bedrooms, 3 full bathrooms, a 2-car garage, and a large oversized homesite, this home offers the perfect combination of space, functionality, and comfort. As you enter, you're welcomed by a spacious foyer and beautiful flooring throughout, including tile on the first floor and luxury vinyl plank upstairs.
Just off the entryway, you'll find a convenient first-floor guest suite complete with a full bathroom just outside the bedroom, making it ideal for visitors, multigenerational living, or a private home office.
The open-concept kitchen, family room, and dining area create the perfect setting for entertaining and everyday living. Your kitchen is thoughtfully designed with granite countertops, stainless steel appliances, a large center island featuring a single-basin stainless steel sink, cabinetry with soft-close features and custom organizational storage solutions, and a spacious closet pantry.
Adjacent to the kitchen is the dedicated dining space, perfectly positioned for hosting holiday gatherings, dinner parties, and special celebrations with family and friends.
The spacious great room serves as the heart of the home, offering the ideal place to relax, unwind, and create lasting memories. Enjoy seamless indoor-outdoor living with sliding glass doors that open from the kitchen area to a covered patio, providing the perfect space to enjoy Florida's beautiful weather year-round.
Upstairs, you'll appreciate the large walk-in laundry room complete with additional storage space. Down the hall are three generously sized secondary bedrooms and a full bathroom, offering plenty of room for family and guests.
Privately situated at the end of the hallway is the expansive primary suite, your own personal retreat. The luxurious en-suite bathroom features dual sinks, an upgraded drawer stack for additional storage, a walk-in shower with a frameless glass enclosure, beautiful 12x24 tile surround, and an oversized walk-in closet designed to accommodate all your storage needs.
Additional highlights include a two-car garage equipped with Gladiator storage racks for maximum organization and a full driveway for added convenience.
Perfectly positioned within the community, you'll enjoy a large green space and community pool just steps from your front door, making it easy to embrace the active and connected lifestyle that Estates of Westerly has to offer. Mins to shopping, dining, highways, Lake Nona's Medical City, and Orlando International Airport. New High School opening August 2026 and a New Walmart Shopping Center Coming Soon....
Contact an agent
Home facts
- Year built:2020
- Subdivision & Development:ESTATES OF WESTERLY
- Listing ID #:O6417975
- Added:60 day(s) ago
- Updated:August 22, 2026 at 10:03 PM
Rooms and interior
- Bedrooms:5
- Total bathrooms:3
- Full bathrooms:3
- Flooring:Luxury Vinyl, Tile
- Dining Description:Eat In Kitchen, L Shaped
- Kitchen Description:Dishwasher, Disposal, Eat-in Kitchen, Kitchen/Family Room Combo, Microwave, Range, Refrigerator
- Bedroom Description:Walk-In Closet(s)
- Living area:2,611 sq. ft.
Heating and cooling
- Cooling:Central Air
- Heating:Central
- Central air:Yes
Structure and exterior
- Roof:Shingle
- Year built:2020
- Building area:2,611 sq. ft.
- Lot area:0.17 Acres
- Construction Materials:Block, Frame, Stucco
- Exterior Features:Sidewalk
- Foundation Description:Slab
- Levels:2 Story
Schools
- High school:Harmony High
- Middle school:Narcoossee Middle
- Elementary school:Hickory Tree Elem
Utilities
- Water:Public, Water Connected
- Sewer:Public Sewer, Sewer Connected
Finances and disclosures
- Price:$417,500
- Price per sq. ft.:$127.99
- Tax amount:$6,679 (2025)
Features and amenities
- Appliances:Dishwasher, Disposal, Dryer, Microwave, Range, Refrigerator, Washer
- Laundry features:Dryer, Laundry Room, Laundry Upper Level, Washer
- Amenities:Eat-in Kitchen, Kitchen/Family Room Combo, L Dining, Open Floorplan, Pool, Thermostat, Walk-In Closet(s), Window Treatments
- Pool features:Pool, Public Pool
Parking
- Parking description:Attached Garage, Driveway, Garage Door Opener
- Garage:Yes
- Garage spaces:2
 The information being provided by Stellar Mls is for the consumer's personal, non-commercial use and may not be used for any purpose other than to identify prospective properties consumer may be interested in purchasing. Any information relating to real estate for sale referenced on this web site comes from the Internet Data Exchange (IDX) program of the Stellar Mls. ERA American Suncoast is not a Multiple Listing Service (MLS), nor does it offer MLS access. This website is a service of ERA American Suncoast, a broker participant of Stellar Mls. This web site may reference real estate listing(s) held by a brokerage firm other than the broker and/or agent who owns this web site.
The accuracy of all information, regardless of source, including but not limited to open house information, square footages and lot sizes, is deemed reliable but not guaranteed and should be personally verified through personal inspection by and/or with the appropriate professionals. The data contained herein is copyrighted by Stellar Mls and is protected by all applicable copyright laws. Any unauthorized dissemination of this information is in violation of copyright laws and is strictly prohibited.
Properties in listings may have been sold or may no longer be available.
Copyright 2026 Stellar Mls. All rights reserved.
The information being provided by Stellar Mls is for the consumer's personal, non-commercial use and may not be used for any purpose other than to identify prospective properties consumer may be interested in purchasing. Any information relating to real estate for sale referenced on this web site comes from the Internet Data Exchange (IDX) program of the Stellar Mls. ERA American Suncoast is not a Multiple Listing Service (MLS), nor does it offer MLS access. This website is a service of ERA American Suncoast, a broker participant of Stellar Mls. This web site may reference real estate listing(s) held by a brokerage firm other than the broker and/or agent who owns this web site.
The accuracy of all information, regardless of source, including but not limited to open house information, square footages and lot sizes, is deemed reliable but not guaranteed and should be personally verified through personal inspection by and/or with the appropriate professionals. The data contained herein is copyrighted by Stellar Mls and is protected by all applicable copyright laws. Any unauthorized dissemination of this information is in violation of copyright laws and is strictly prohibited.
Properties in listings may have been sold or may no longer be available.
Copyright 2026 Stellar Mls. All rights reserved.New listings near 1659 Gentle Breeze Drive
- Coming Soon
 $639,000Coming Soon5 beds 4 baths3,846 sq. ft.
5035 Down Court, ST CLOUD, FL 34772
MLS# S5155859Listed by: ST. CLOUD REAL ESTATE - New
 $379,900Active4 beds 2 baths1,859 sq. ft.
3942 Eternity Circle, ST CLOUD, FL 34772
MLS# S5156056Listed by: RADIUS REALTY GROUP LLC - New
 $394,900Active4 beds 2 baths1,846 sq. ft.
5189 Barombi Bend, ST CLOUD, FL 34772
MLS# S5156098Listed by: LPT REALTY, LLC - New
 $99,000Active0.57 Acres
Canoe Creek Road, ST CLOUD, FL 34772
MLS# S5156103Listed by: FLORIDA PINES REALTY, LLC - New
 $229,900Active2 beds 2 baths1,273 sq. ft.
2276 Betsy Ross Lane #A, ST CLOUD, FL 34769
MLS# O6435501Listed by: MAINFRAME REAL ESTATE - New
 $459,000Active3 beds 2 baths1,533 sq. ft.
240 Crossings Avenue, ST CLOUD, FL 34771
MLS# O6435620Listed by: VANTASURE REALTY LLC - New
 $369,900Active4 beds 2 baths1,865 sq. ft.
2731 Forestdale Street, ST CLOUD, FL 34771
MLS# O6432142Listed by: SPRUCE QUALITY RENTALS  $452,335Pending4 beds 3 baths2,029 sq. ft.
967 Cypress Creek Run, ST CLOUD, FL 34771
MLS# L4964481Listed by: CAMBRIDGE REALTY OF CENTRAL FL- $452,335Pending4 beds 3 baths2,029 sq. ft.
967 Cypress Creek Run, ST CLOUD, FL 34771
MLS# L4964481Listed by: CAMBRIDGE REALTY OF CENTRAL FL - $452,335Pending4 beds 3 baths2,029 sq. ft.
967 Cypress Creek Run, ST CLOUD, FL 34771
MLS# L4964481Listed by: CAMBRIDGE REALTY OF CENTRAL FL


Protect your home and budget from life's surprises with an Assurant Home Warranty, backed by a partner that supports you through every step of homeownership. Explore Plans.
© 2023 - 2026 ERA Franchise Systems LLC. All rights reserved. ERA Franchise Systems LLC fully supports the principles of the Fair Housing Act and the Equal Opportunity Act. ERA, ERA Real Estate powered, and their respective logos are registered service marks of ERA Franchise Systems LLC. Each office is independently owned and operated.