
1775 Sundance Drive, Saint Cloud, FL 34771
Local realty services provided by:Gulf Shores Realty ERA Powered
Upcoming open houses
- Sat, Oct 0311:00 am - 03:00 pm
Listed by: bernard scarpa
Office: american ideal homes, llc.
MLS#:S5143236
Source:MFRMLS
Price summary
- Price:$750,000
- Price per sq. ft.:$138.66
About this home
Now with a new improved listing price. Don't miss this home for sale. Must see in person this beautiful home. Huge rooms. Upstairs could be an apartment with a fireplace, 1100 sq. Ft. bathroom with jetted tub, bidet, and shower. Down stairs 3 bedrooms and 2 bathrooms, fireplace, living room and family room, Enclosed porch could be a great office. Kitchen, dining room and huge foyer. Oversized 3 car garage. Custom Brick Home on 2.01 Acres with No HOA. Great opportunity to own a custom-built home on a large 2.01-acre lot in the quite Bay Lake Ranch community. Offering nearly 4,000 sq. ft. of maintained interior space, this 4BR/3BA residence provides the ultimate in privacy and with no HOA restrictions. Solid brick construction with a large foyer. Three bedrooms on the first floor. Laundry room and family rooms are also on the first floor. Primary Suite: The entire second floor is dedicated to a 1,100+ sq. ft. primary retreat, featuring a private wood-burning fireplace, dual walk-in closets, and an ensuite with a garden tub and bidet. The first floor Kitchen: Large open area with a center island, natural gas cooktop and appliances. Upgraded engineered hardwood flooring in the primary wing (2022). A large area porch with AC can be a game room, media center or a 5th bedroom. 26x40 three-car garage with extra depth to accommodate oversized trucks, watercraft, or workshop. Enjoy large open wooded backyard. "No HOA" allows for trucks, RV & boat parking. Updates: NEW ROOF (2017), 2 A/C UNITS (2020), ANDERSEN WINDOWS (2016), ENGINEERED HARDWOOD FLOORING in the primary bedroom (2022), New Microwave 2026, New floor, toilet, shower and paint in the thired bathroom, a new millings DRIVEWAY (2024), a GAS WATER HEATER (2022), a whole-house WATER SOFTENER (October 2024), 2ND BATHROOM (2022), REFRIGERATOR (2023), and WASHER (2025) AND DRYER (2021). Widened driveway (2025), Lighting in Garage (2025), (New Dishwasher 2026). (New French back doors 2026) Showings by appointment only. Call today to setup a showing....
Contact an agent
Home facts
- Year built:1992
- Subdivision & Development:BAY LAKE RANCH UNIT 2
- Listing ID #:S5143236
- Added:237 day(s) ago
- Updated:October 01, 2026 at 05:53 PM
Rooms and interior
- Bedrooms:4
- Total bathrooms:3
- Full bathrooms:3
- Flooring:Carpet, Hardwood, Tile, Wood
- Dining Description:Eat In Kitchen, Living Room/Dining Room Combo
- Kitchen Description:Cooktop, Dishwasher, Disposal, Eat-in Kitchen, Kitchen/Family Room Combo, Microwave, Range, Refrigerator, Solid Wood Cabinets, Water Softener
- Bedroom Description:Primary Bedroom Upstairs, Split Bedroom, Walk-In Closet(s)
- Living area:3,983 sq. ft.
Heating and cooling
- Cooling:Central Air
- Heating:Central
- Central air:Yes
Structure and exterior
- Roof:Shingle
- Year built:1992
- Building area:3,983 sq. ft.
- Lot area:2 Acres
- Construction Materials:Brick
- Exterior Features:Enclosed, Rear Porch
- Foundation Description:Slab
- Levels:2 Story
Schools
- High school:Harmony High
- Middle school:Harmony Middle
- Elementary school:Harmony Community School (K-5)
Utilities
- Water:Well
- Sewer:Septic Tank
Finances and disclosures
- Price:$750,000
- Price per sq. ft.:$138.66
- Tax amount:$4,414 (2025)
Features and amenities
- Appliances:Cooktop, Dishwasher, Disposal, Dryer, Gas Water Heater, Microwave, Range, Refrigerator, Washer, Water Softener
- Laundry features:Dryer, Laundry Room, Washer
- Amenities:Built-In Features, Cable Connected, Ceiling Fans(s), Eat-in Kitchen, Kitchen/Family Room Combo, Living Room/Dining Room Combo, Primary Bedroom Upstairs, Solid Wood Cabinets, Split Bedroom, Walk-In Closet(s)
- Pool features:Public Pool
Parking
- Parking description:Attached Garage, Driveway, Garage Door Opener
- Garage:Yes
- Garage spaces:3
 The information being provided by Stellar Mls is for the consumer's personal, non-commercial use and may not be used for any purpose other than to identify prospective properties consumer may be interested in purchasing. Any information relating to real estate for sale referenced on this web site comes from the Internet Data Exchange (IDX) program of the Stellar Mls. Gulf Shores Realty ERA Powered is not a Multiple Listing Service (MLS), nor does it offer MLS access. This website is a service of Gulf Shores Realty ERA Powered, a broker participant of Stellar Mls. This web site may reference real estate listing(s) held by a brokerage firm other than the broker and/or agent who owns this web site.
The accuracy of all information, regardless of source, including but not limited to open house information, square footages and lot sizes, is deemed reliable but not guaranteed and should be personally verified through personal inspection by and/or with the appropriate professionals. The data contained herein is copyrighted by Stellar Mls and is protected by all applicable copyright laws. Any unauthorized dissemination of this information is in violation of copyright laws and is strictly prohibited.
Properties in listings may have been sold or may no longer be available.
Copyright 2026 Stellar Mls. All rights reserved.
The information being provided by Stellar Mls is for the consumer's personal, non-commercial use and may not be used for any purpose other than to identify prospective properties consumer may be interested in purchasing. Any information relating to real estate for sale referenced on this web site comes from the Internet Data Exchange (IDX) program of the Stellar Mls. Gulf Shores Realty ERA Powered is not a Multiple Listing Service (MLS), nor does it offer MLS access. This website is a service of Gulf Shores Realty ERA Powered, a broker participant of Stellar Mls. This web site may reference real estate listing(s) held by a brokerage firm other than the broker and/or agent who owns this web site.
The accuracy of all information, regardless of source, including but not limited to open house information, square footages and lot sizes, is deemed reliable but not guaranteed and should be personally verified through personal inspection by and/or with the appropriate professionals. The data contained herein is copyrighted by Stellar Mls and is protected by all applicable copyright laws. Any unauthorized dissemination of this information is in violation of copyright laws and is strictly prohibited.
Properties in listings may have been sold or may no longer be available.
Copyright 2026 Stellar Mls. All rights reserved.New listings near 1775 Sundance Drive
- Coming Soon
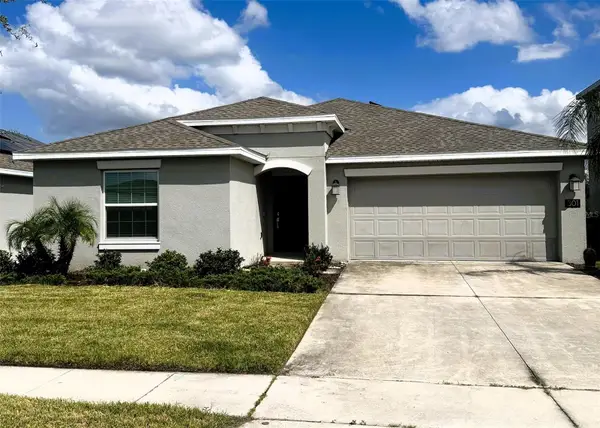 $380,000Coming Soon4 beds 2 baths1,950 sq. ft.
301 Pineywoods Street, ST CLOUD, FL 34772
MLS# O6446159Listed by: WEICHERT REALTORS HALLMARK PRO - Coming Soon
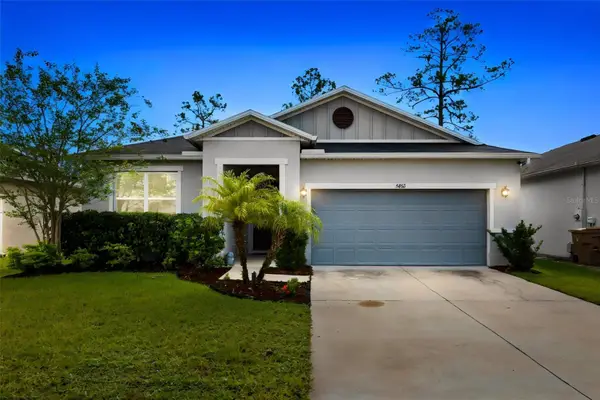 $419,500Coming Soon4 beds 2 baths2,004 sq. ft.
5432 Marylebone Drive, ST CLOUD, FL 34771
MLS# O6445042Listed by: ORANGE SLICE PROPERTIES - Coming Soon
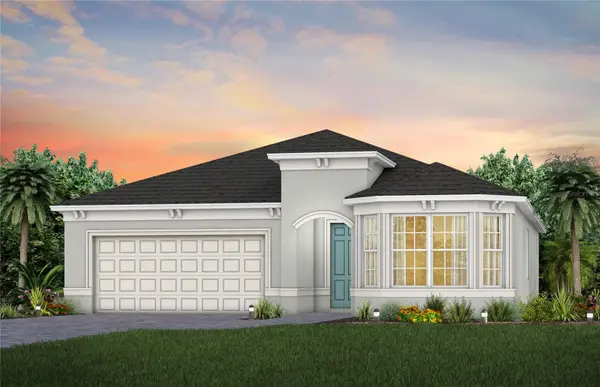 $514,900Coming Soon2 beds 3 baths2,107 sq. ft.
5094 Sunfalls Avenue, ST CLOUD, FL 34772
MLS# O6444904Listed by: PULTE REALTY OF NORTH FLORIDA LLC - Coming Soon
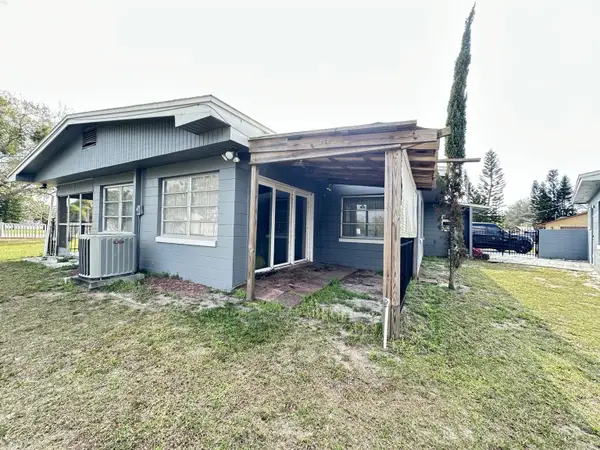 $299,900Coming Soon2 beds 1 baths1,242 sq. ft.
127 Lakeview Drive, ST CLOUD, FL 34769
MLS# S5158340Listed by: FLORIDA LUX LISTINGS, LLC - Coming Soon
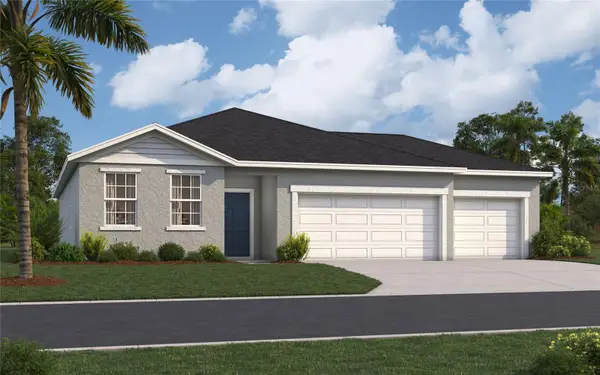 $467,490Coming Soon4 beds 3 baths2,210 sq. ft.
6050 River Farm Avenue, ST CLOUD, FL 34771
MLS# O6444191Listed by: SM FLORIDA BROKERAGE LLC - Coming Soon
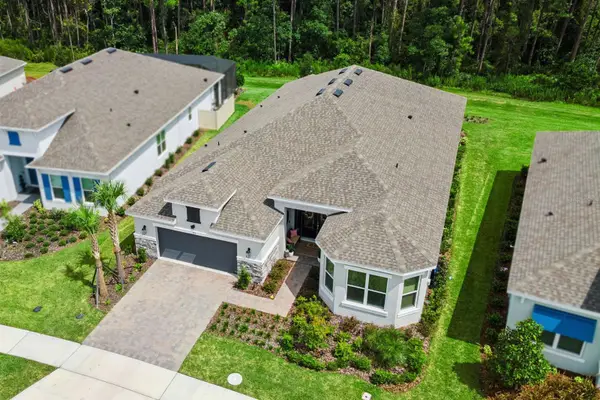 $875,000Coming Soon4 beds 3 baths3,268 sq. ft.
973 Tassleflower Trail, ST CLOUD, FL 34771
MLS# O6441624Listed by: UPWELL REALTY LLC - New
 $434,990Active4 beds 2 baths1,839 sq. ft.
6062 River Farm Avenue, ST CLOUD, FL 34771
MLS# O6444469Listed by: SM FLORIDA BROKERAGE LLC 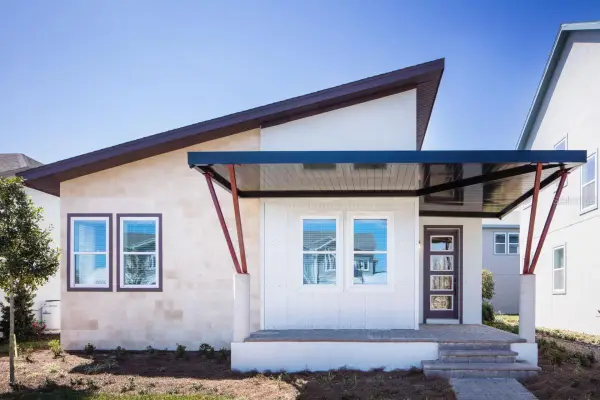 $552,990Active4 beds 3 baths2,001 sq. ft.
6652 Wake Street, ST CLOUD, FL 34771
MLS# G5114261Listed by: OLYMPUS EXECUTIVE REALTY INC- New
 $415,000Active5 beds 2 baths2,130 sq. ft.
1648 Cypress Woods Circle, ST CLOUD, FL 34772
MLS# O6446190Listed by: WEMERT GROUP REALTY LLC - New
 $350,000Active3 beds 3 baths1,815 sq. ft.
1852 Summer Serenity Drive, KISSIMMEE, FL 34744
MLS# L4965439Listed by: KELLER WILLIAMS REALTY


Protect your home and budget from life's surprises with an Assurant Home Warranty, backed by a partner that supports you through every step of homeownership. Explore Plans.
© 2023 - 2026 ERA Franchise Systems LLC. All rights reserved. ERA Franchise Systems LLC fully supports the principles of the Fair Housing Act and the Equal Opportunity Act. ERA, ERA Real Estate powered, and their respective logos are registered service marks of ERA Franchise Systems LLC. Each office is independently owned and operated.