
1900 Griff Wood Ct Court, Saint Cloud, FL 34772
Local realty services provided by:ERA ONETEAM REALTY
Upcoming open houses
- Sat, Sep 1911:00 am - 02:00 pm
- Sun, Sep 2001:00 pm - 04:00 pm
Listed by: jason asa, lexani freeman
Office: lpt realty, llc.
MLS#:O6440051
Source:MFRMLS
Price summary
- Price:$695,000
- Price per sq. ft.:$149.43
About this home
Set on over half an acre in Saint Cloud, FL, this home has weathered every hurricane since it was built in 2001 without ever taking on a drop of water inside — and once you see how it's built, you'll understand why.
Start outside: hurricane shutters cover every window, the roof is a 26-gauge metal system rated to last 30+ years, and lightning protection runs the length of it. An 80-amp disconnect is already wired for a 25kw whole-house generator, so when the power goes out around you, it doesn't have to go out for you. R30 attic insulation keeps the whole system efficient year-round.
Pull up under the 24x36, triple-wide covered carport — room for three vehicles, and no more unloading groceries in the rain. Around back, a 26x45 outbuilding gives you space for storage, a workshop, or a home gym, and a separate concrete pad with a 50-amp hookup and running water is ready for your RV or boat.
Step inside to 42" custom cabinets and granite counters in the kitchen, paired with new stainless steel appliances. Two independent AC units keep the main living space and primary suite each running at their own temperature. A new water heater and a whole-house water conditioner mean soft, drinkable well water runs through every tap.
Out back, a saltwater pool with a variable-speed motor anchors a freshly repainted deck, all wrapped in a privacy fence along both sides and the rear of the property. A full-property alarm system rounds out the peace of mind.
The neighborhood backs it all up: no HOA, half-acre to full-acre homesites throughout, and a genuinely sought-after stretch of Saint Cloud living. You're minutes from hospitals, beaches, theme parks, Orlando International Airport, and no shortage of places to eat. Walk or run the 4-mile lakefront path, then wind down with dinner at the lakefront restaurant on the boat dock.
Come see 1900 Griff Wood Ct for yourself — some homes just make sense the moment you walk in....
Contact an agent
Home facts
- Year built:2001
- Subdivision & Development:HICKORY HOLLOW UNIT 3
- Listing ID #:O6440051
- Added:1 day(s) ago
- Updated:September 18, 2026 at 03:32 AM
Rooms and interior
- Bedrooms:4
- Total bathrooms:2
- Full bathrooms:2
- Flooring:Carpet, Ceramic Tile
- Kitchen Description:Dishwasher, Disposal, Microwave, Range, Refrigerator, Water Softener
- Bedroom Description:Walk-In Closet(s)
- Living area:2,501 sq. ft.
Heating and cooling
- Cooling:Central Air
- Heating:Central, Electric
- Central air:Yes
Structure and exterior
- Roof:Metal
- Year built:2001
- Building area:2,501 sq. ft.
- Lot area:0.6 Acres
- Lot Features:Corner Lot
- Architectural Style:Bungalow
- Construction Materials:Block, Stucco
- Exterior Features:Private Mailbox
- Foundation Description:Slab
- Levels:1 Story
Schools
- High school:Harmony High
- Middle school:Harmony Middle
- Elementary school:Hickory Tree Elem
Utilities
- Water:Water Connected, Well
- Sewer:Septic Tank
Finances and disclosures
- Price:$695,000
- Price per sq. ft.:$149.43
- Tax amount:$3,635 (2025)
Features and amenities
- Appliances:Dishwasher, Disposal, Dryer, Electric Water Heater, Microwave, Range, Refrigerator, Washer, Water Softener
- Laundry features:Dryer, Laundry Room, Washer
- Amenities:Ceiling Fans(s), Chair Rail, Coffered Ceiling(s), Tray Ceiling(s), Vaulted Ceiling(s), Walk-In Closet(s), Window Treatments
- Pool features:Gunite, In Ground, Private Pool, Screen Enclosure, Sweep
Parking
- Parking description:3 Car Carport, Attached Garage
- Garage:Yes
- Garage spaces:2
- Carport spaces:3
 The information being provided by Stellar Mls is for the consumer's personal, non-commercial use and may not be used for any purpose other than to identify prospective properties consumer may be interested in purchasing. Any information relating to real estate for sale referenced on this web site comes from the Internet Data Exchange (IDX) program of the Stellar Mls. ERA ONETEAM REALTY is not a Multiple Listing Service (MLS), nor does it offer MLS access. This website is a service of ERA ONETEAM REALTY, a broker participant of Stellar Mls. This web site may reference real estate listing(s) held by a brokerage firm other than the broker and/or agent who owns this web site.
The accuracy of all information, regardless of source, including but not limited to open house information, square footages and lot sizes, is deemed reliable but not guaranteed and should be personally verified through personal inspection by and/or with the appropriate professionals. The data contained herein is copyrighted by Stellar Mls and is protected by all applicable copyright laws. Any unauthorized dissemination of this information is in violation of copyright laws and is strictly prohibited.
Properties in listings may have been sold or may no longer be available.
Copyright 2026 Stellar Mls. All rights reserved.
The information being provided by Stellar Mls is for the consumer's personal, non-commercial use and may not be used for any purpose other than to identify prospective properties consumer may be interested in purchasing. Any information relating to real estate for sale referenced on this web site comes from the Internet Data Exchange (IDX) program of the Stellar Mls. ERA ONETEAM REALTY is not a Multiple Listing Service (MLS), nor does it offer MLS access. This website is a service of ERA ONETEAM REALTY, a broker participant of Stellar Mls. This web site may reference real estate listing(s) held by a brokerage firm other than the broker and/or agent who owns this web site.
The accuracy of all information, regardless of source, including but not limited to open house information, square footages and lot sizes, is deemed reliable but not guaranteed and should be personally verified through personal inspection by and/or with the appropriate professionals. The data contained herein is copyrighted by Stellar Mls and is protected by all applicable copyright laws. Any unauthorized dissemination of this information is in violation of copyright laws and is strictly prohibited.
Properties in listings may have been sold or may no longer be available.
Copyright 2026 Stellar Mls. All rights reserved.New listings near 1900 Griff Wood Ct Court
- Coming Soon
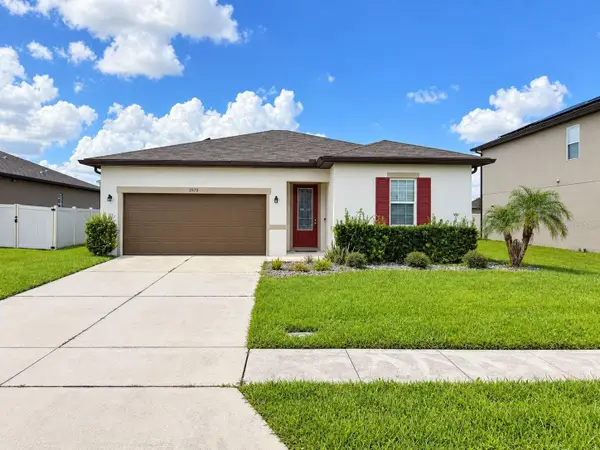 $345,000Coming Soon3 beds 2 baths1,479 sq. ft.
2570 Wadeview Loop, ST CLOUD, FL 34769
MLS# O6441494Listed by: KELLER WILLIAMS ADVANTAGE III - Coming Soon
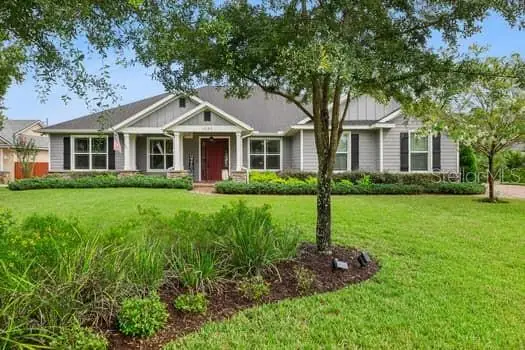 $719,000Coming Soon4 beds 3 baths2,532 sq. ft.
6507 Cottage Lane, ST CLOUD, FL 34771
MLS# O6440997Listed by: KELLER WILLIAMS ADVANTAGE REALTY - Coming Soon
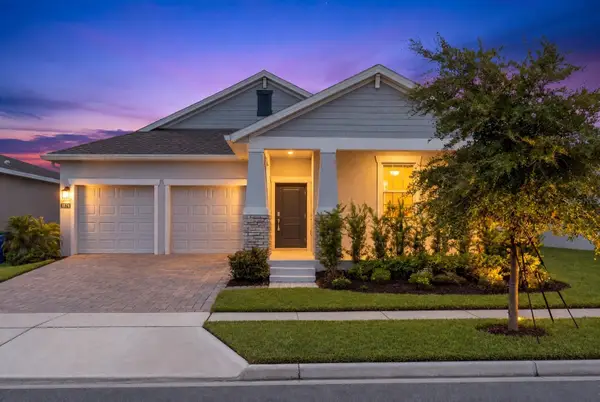 $475,000Coming Soon4 beds 3 baths2,151 sq. ft.
1874 Flourish Avenue, KISSIMMEE, FL 34744
MLS# O6440575Listed by: RE/MAX INNOVATION - New
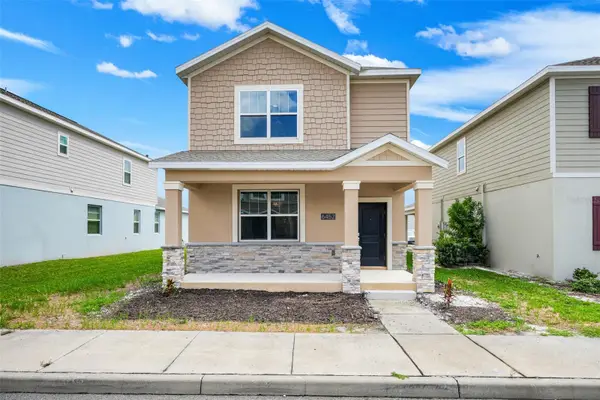 $380,000Active3 beds 3 baths1,930 sq. ft.
6452 NW Sprucepine Lane, ST CLOUD, FL 34771
MLS# O6442214Listed by: EXP REALTY LLC - New
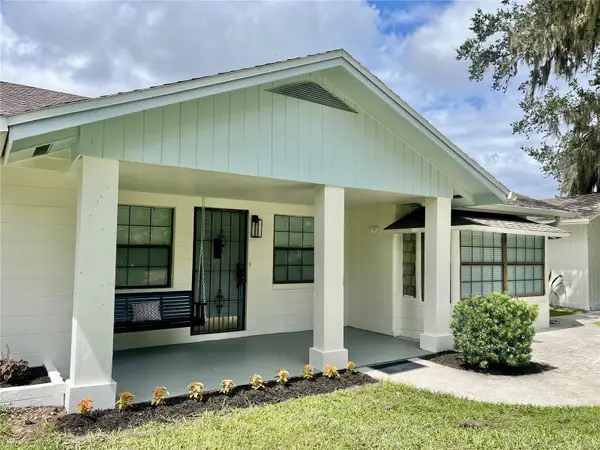 $389,000Active3 beds 3 baths1,798 sq. ft.
2234 James Drive, ST CLOUD, FL 34771
MLS# S5157866Listed by: MY Q REALTY, LLC - New
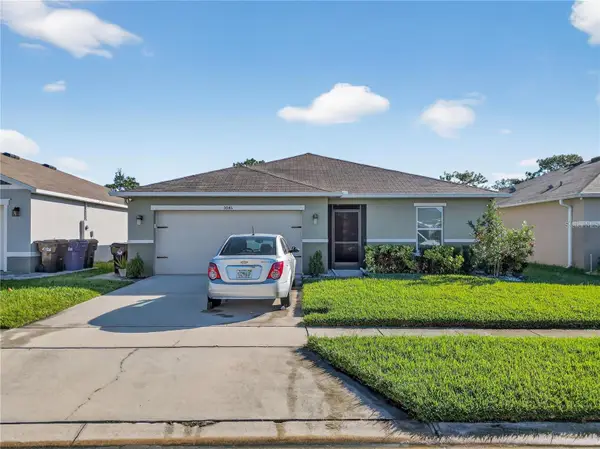 $386,000Active4 beds 2 baths1,696 sq. ft.
3045 Sweet Acres Place, ST CLOUD, FL 34772
MLS# O6442959Listed by: HOME WISE REALTY GROUP, INC. - Open Sat, 1:30 to 3:30pmNew
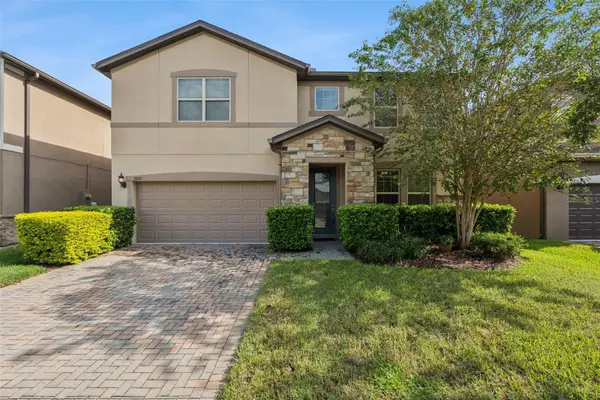 $649,900Active4 beds 4 baths4,391 sq. ft.
2819 Mead Avenue, ST CLOUD, FL 34771
MLS# O6442761Listed by: RE/MAX TOWN & COUNTRY REALTY - New
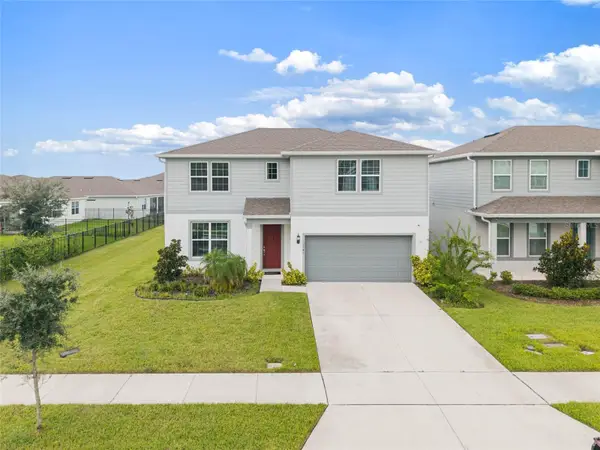 $525,000Active4 beds 4 baths2,827 sq. ft.
1646 Groveline Rd, ST CLOUD, FL 34771
MLS# S5157732Listed by: LA ROSA REALTY LLC - New
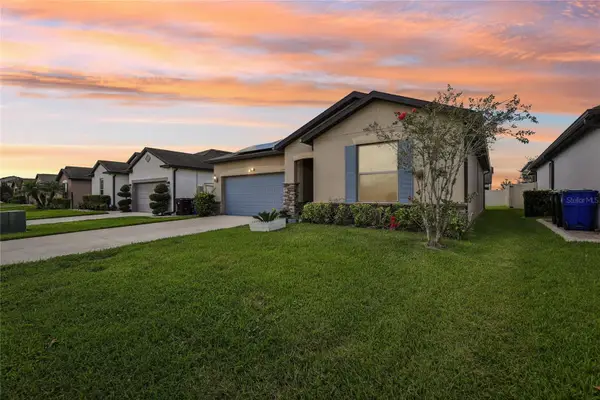 $339,900Active3 beds 2 baths1,341 sq. ft.
1808 Cayman Cove Cir, ST CLOUD, FL 34772
MLS# S5157863Listed by: MELENTREE REALTY LLC - New
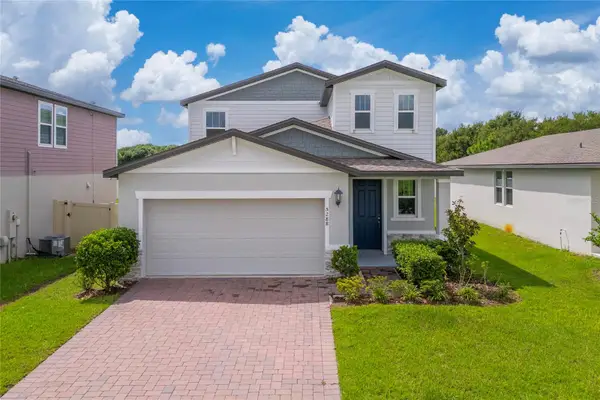 $385,000Active4 beds 3 baths2,170 sq. ft.
5288 Stephs Field Street, ST CLOUD, FL 34771
MLS# S5157859Listed by: LA ROSA REALTY KISSIMMEE


Protect your home and budget from life's surprises with an Assurant Home Warranty, backed by a partner that supports you through every step of homeownership. Explore Plans.
© 2023 - 2026 ERA Franchise Systems LLC. All rights reserved. ERA Franchise Systems LLC fully supports the principles of the Fair Housing Act and the Equal Opportunity Act. ERA, ERA Real Estate powered, and their respective logos are registered service marks of ERA Franchise Systems LLC. Each office is independently owned and operated.