
1981 Antler Drive, Saint Cloud, FL 34772
Local realty services provided by:Bingham Realty ERA Powered
Upcoming open houses
- Sat, Oct 1711:00 am - 02:00 pm
Listed by: gissel ortega
Office: lpt realty, llc.
MLS#:O6449160
Source:MFRMLS
Price summary
- Price:$370,000
- Price per sq. ft.:$163.72
- Monthly HOA dues:$47
About this home
**FORMER MODEL HOME ON AN OVERSIZED .29-ACRE CORNER LOT WITH LOTS OF UPGRADES!** Located in the highly sought-after community of Deer Creek, this beautifully upgraded 3 Bedroom, 2 Bath home features an Extra versatile BONUS Room with glass French doors, perfect for a home office or playroom. Step inside and experience high ceilings, elegant crown molding, decorative wainscoting, custom accent walls, tile and vinyl flooring throughout, and a stunning kitchen featuring granite countertops, stainless steel appliances, an island, and 42-inch cabinets. The spacious primary suite boasts tray ceilings, a walk-in closet, dual sinks, a soaking tub, and a separate shower. **A RARE BONUS!** The 438 sq. ft. finished two-car garage, formerly the builder's sales office, is connected to the home's central A/C and features a private side entrance and enclosed storage closet. This versatile space offers exciting possibilities for a home gym, hobby room, workshop, or potential future conversion, while currently accommodating two vehicles. Step outside to your spacious, fully vinyl-fenced backyard featuring beautiful tropical landscaping, including banana and lime trees! With plenty of room to relax, entertain, or explore adding a pool, this outdoor space is perfect for enjoying Florida living. Unwind on the large covered, screened lanai with ceiling fan and sun shades. Additional highlights include a **NEW A/C IN 2025**, paved driveway, irrigation system, and included appliances. Enjoy a LOW HOA of just $141 quarterly, a community playground, and easy access to Canoe Creek K-8 School, shopping, dining, and Florida's Turnpike. **DON'T MISS THIS ONE! SCHEDULE YOUR SHOWING TODAY!**...
Contact an agent
Home facts
- Year built:2015
- Subdivision & Development:BRIARWOOD ESTATES
- Listing ID #:O6449160
- Added:3 day(s) ago
- Updated:October 17, 2026 at 09:38 PM
Rooms and interior
- Bedrooms:3
- Total bathrooms:2
- Full bathrooms:2
- Flooring:Ceramic Tile, Luxury Vinyl
- Dining Description:Eat In Kitchen
- Kitchen Description:Dishwasher, Disposal, Eat-in Kitchen, Microwave, Range, Refrigerator
- Bedroom Description:Walk-In Closet(s)
- Living area:1,684 sq. ft.
Heating and cooling
- Cooling:Central Air
- Heating:Electric
- Central air:Yes
Structure and exterior
- Roof:Shingle
- Year built:2015
- Building area:1,684 sq. ft.
- Lot area:0.29 Acres
- Lot Features:Sidewalk
- Construction Materials:Block, Concrete, Stucco
- Exterior Features:Front Porch, Rear Porch, Screened, Sidewalk
- Foundation Description:Slab
- Levels:1 Story
Schools
- High school:Harmony High
- Middle school:Canoe Creek K-8
- Elementary school:Canoe Creek K-8
Utilities
- Water:Public
- Sewer:Public, Public Sewer
Finances and disclosures
- Price:$370,000
- Price per sq. ft.:$163.72
- Tax amount:$3,008 (2025)
Features and amenities
- Appliances:Dishwasher, Disposal, Dryer, Irrigation Equipment, Microwave, Range, Refrigerator, Washer
- Laundry features:Dryer, Laundry Room, Washer
- Amenities:Ceiling Fans(s), Crown Molding, Eat-in Kitchen, Irrigation Equipment, Playground, Thermostat, Tray Ceiling(s), Walk-In Closet(s)
- Pool features:Public Pool
Parking
- Parking description:Attached Garage
- Garage:Yes
- Garage spaces:2
 The information being provided by Stellar Mls is for the consumer's personal, non-commercial use and may not be used for any purpose other than to identify prospective properties consumer may be interested in purchasing. Any information relating to real estate for sale referenced on this web site comes from the Internet Data Exchange (IDX) program of the Stellar Mls. Bingham Realty ERA Powered is not a Multiple Listing Service (MLS), nor does it offer MLS access. This website is a service of Bingham Realty ERA Powered, a broker participant of Stellar Mls. This web site may reference real estate listing(s) held by a brokerage firm other than the broker and/or agent who owns this web site.
The accuracy of all information, regardless of source, including but not limited to open house information, square footages and lot sizes, is deemed reliable but not guaranteed and should be personally verified through personal inspection by and/or with the appropriate professionals. The data contained herein is copyrighted by Stellar Mls and is protected by all applicable copyright laws. Any unauthorized dissemination of this information is in violation of copyright laws and is strictly prohibited.
Properties in listings may have been sold or may no longer be available.
Copyright 2026 Stellar Mls. All rights reserved.
The information being provided by Stellar Mls is for the consumer's personal, non-commercial use and may not be used for any purpose other than to identify prospective properties consumer may be interested in purchasing. Any information relating to real estate for sale referenced on this web site comes from the Internet Data Exchange (IDX) program of the Stellar Mls. Bingham Realty ERA Powered is not a Multiple Listing Service (MLS), nor does it offer MLS access. This website is a service of Bingham Realty ERA Powered, a broker participant of Stellar Mls. This web site may reference real estate listing(s) held by a brokerage firm other than the broker and/or agent who owns this web site.
The accuracy of all information, regardless of source, including but not limited to open house information, square footages and lot sizes, is deemed reliable but not guaranteed and should be personally verified through personal inspection by and/or with the appropriate professionals. The data contained herein is copyrighted by Stellar Mls and is protected by all applicable copyright laws. Any unauthorized dissemination of this information is in violation of copyright laws and is strictly prohibited.
Properties in listings may have been sold or may no longer be available.
Copyright 2026 Stellar Mls. All rights reserved.New listings near 1981 Antler Drive
- Coming Soon
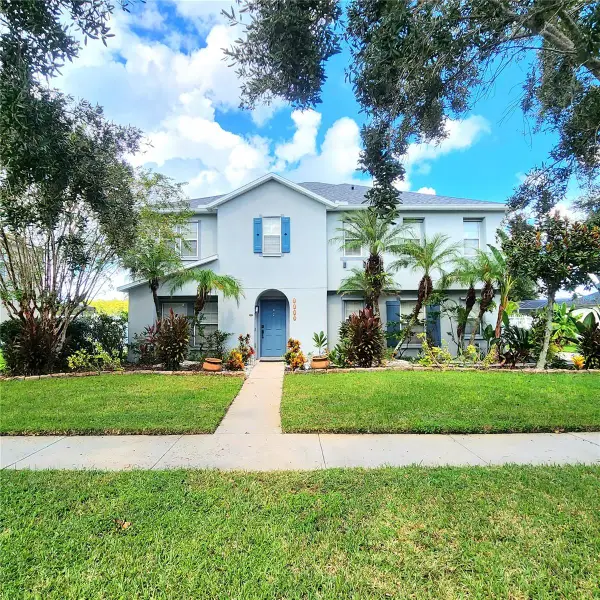 Listed by ERA$565,000Coming Soon5 beds 4 baths3,257 sq. ft.
3899 Cedar Hammock Trail, ST CLOUD, FL 34772
MLS# O6447689Listed by: ERA GRIZZARD REAL ESTATE - Coming Soon
 $514,100Coming Soon3 beds 2 baths1,943 sq. ft.
2579 Clear Night Avenue, KISSIMMEE, FL 34744
MLS# O6447499Listed by: PULTE REALTY OF NORTH FLORIDA LLC - Coming Soon
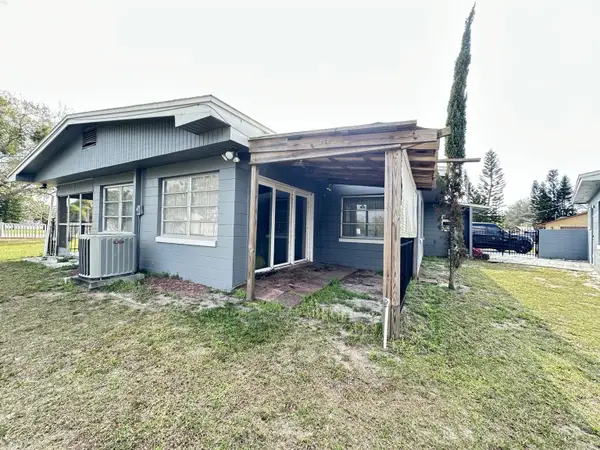 $299,900Coming Soon2 beds 1 baths1,242 sq. ft.
127 Lakeview Drive, ST CLOUD, FL 34769
MLS# S5158340Listed by: FLORIDA LUX LISTINGS, LLC - Coming Soon
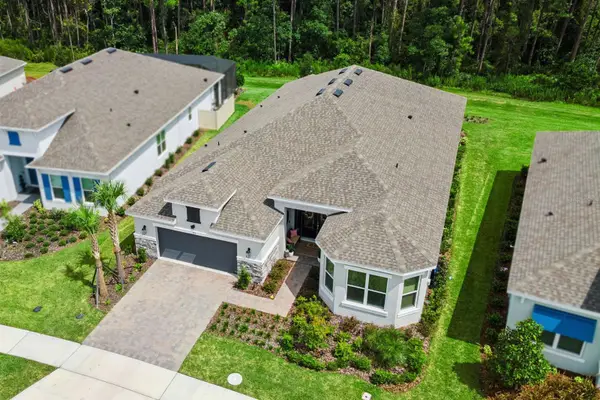 $875,000Coming Soon4 beds 3 baths3,268 sq. ft.
973 Tassleflower Trail, ST CLOUD, FL 34771
MLS# O6441624Listed by: UPWELL REALTY LLC - New
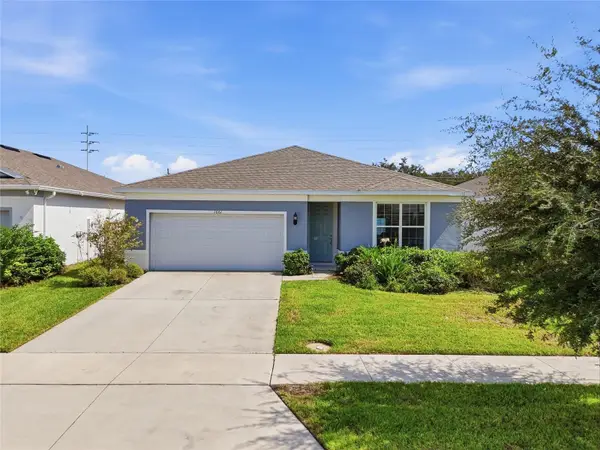 $445,000Active4 beds 2 baths1,839 sq. ft.
1601 Groveline Road, ST CLOUD, FL 34771
MLS# O6449931Listed by: LPT REALTY, LLC - New
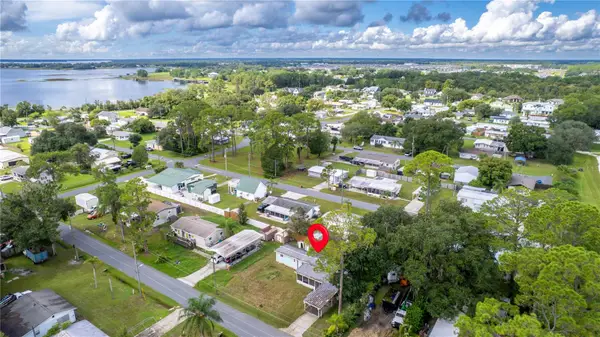 $135,000Active0.14 Acres
1604 Marlin Street, ST CLOUD, FL 34771
MLS# O6450440Listed by: MLSB THE BUREAU POWERED BY CAROM REALTY - New
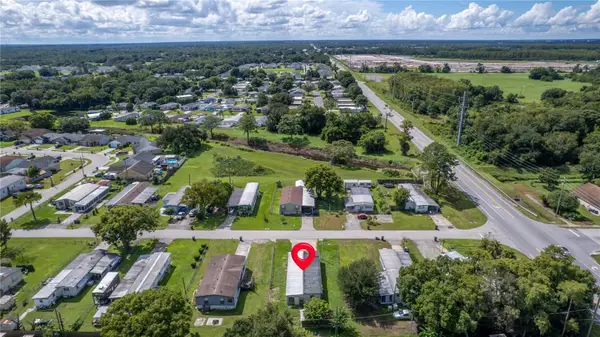 $135,000Active0.17 Acres
2010 Pine Street, ST CLOUD, FL 34769
MLS# O6450454Listed by: MLSB THE BUREAU POWERED BY CAROM REALTY - New
 $474,990Active4 beds 3 baths2,748 sq. ft.
6024 Chestnut Grove Place, ST CLOUD, FL 34771
MLS# W7890397Listed by: MALTBIE REALTY GROUP - New
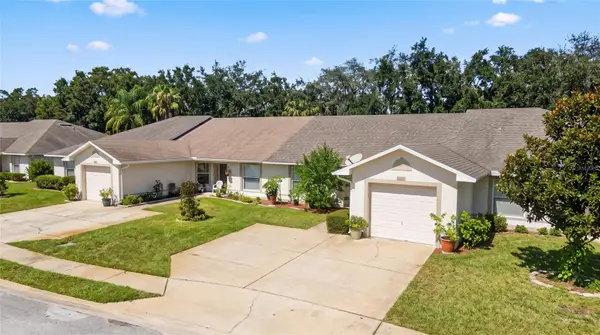 $270,000Active2 beds 2 baths1,257 sq. ft.
3401 Celena Circle, ST CLOUD, FL 34769
MLS# O6450504Listed by: MY REALTY GROUP, LLC. - New
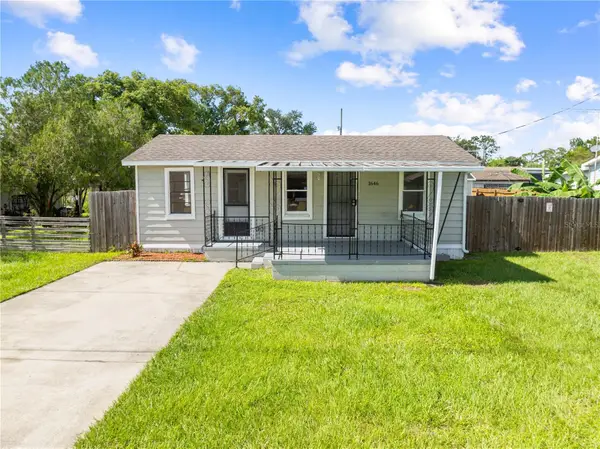 $245,000Active3 beds 2 baths935 sq. ft.
1646 Cod Street, ST CLOUD, FL 34771
MLS# S5159532Listed by: TIE TEAM REALTY LLC


Protect your home and budget from life's surprises with an Assurant Home Warranty, backed by a partner that supports you through every step of homeownership. Explore Plans.
© 2023 - 2026 ERA Franchise Systems LLC. All rights reserved. ERA Franchise Systems LLC fully supports the principles of the Fair Housing Act and the Equal Opportunity Act. ERA, ERA Real Estate powered, and their respective logos are registered service marks of ERA Franchise Systems LLC. Each office is independently owned and operated.