
2030 Iorio St, Saint Cloud, FL 34771
Local realty services provided by:ERA American Suncoast
Listed by: arturo castillo, llc.
Office: preferred real estate brokers
MLS#:O6446212
Source:MFRMLS
Price summary
- Price:$425,000
- Price per sq. ft.:$153.15
- Monthly HOA dues:$70
About this home
Some homes simply welcome you in—this one invites you to imagine the life you have always wanted. At Trinity Place, a welcoming new-home community in scenic St. Cloud, Florida. This Hayden plan offers a beautiful backdrop for quiet mornings, joyful gatherings, and memories that last. From the moment you step inside, soaring 9'4" ceilings and a bright, open-concept layout create an uplifting sense of space. With four comfortable bedrooms, two bathrooms, and a two-car garage, there is room for everyday routines, meaningful moments, and lasting memories. At the heart of the home, the spacious Great Room flows onto a covered rear lanai overlooking a peaceful pond—a calming view also enjoyed from the Primary bedroom and flex room. Picture sharing laughter with friends, savoring quiet mornings by the water, or simply unwinding as the day ends. Elegant tile flooring complements the main living areas, while window blinds throughout add comfort and privacy. The beautifully upgraded kitchen is ready for everything from quick breakfasts to cherished celebrations, with stylish 42" upper cabinets, quartz countertops, a tile backsplash, center island, large corner pantry, and stainless-steel appliances. When it is time to recharge, the private Primary suite offers a soothing retreat with an in-suite bathroom featuring dual sinks in an adult-height vanity, quartz countertops, a walk-in shower with a wall-tile surround, and a generous walk-in closet. Outside, attractive landscaping, a brick-paver driveway, and a matching lead walk create a warm welcome and wonderful curb appeal. Trinity Place brings together comfort, style, and natural beauty in one of Central Florida's most desirable locations. Spend sunny afternoons at the resort-style pool and cabana, enjoy playtime at the shaded tot lot, or visit the dog park with your four-legged companion. Shopping, dining, schools, entertainment, outdoor recreation, and major thoroughfares are all conveniently nearby, offering the ideal balance of peaceful surroundings and everyday accessibility. More than a beautiful house, this meticulously maintained gem is a place to settle in, feel connected, and create the life you have been imagining. Come experience the inviting lifestyle at Trinity Place and discover how easily it can feel at home... Make it your!!...
Contact an agent
Home facts
- Year built:2024
- Subdivision & Development:TRINITY PLACE PH 1
- Listing ID #:O6446212
- Added:1 day(s) ago
- Updated:October 02, 2026 at 12:06 AM
Rooms and interior
- Bedrooms:4
- Total bathrooms:2
- Full bathrooms:2
- Flooring:Carpet, Tile
- Dining Description:Eat In Kitchen
- Kitchen Description:Built-In Oven, Cooktop, Dishwasher, Disposal, Eat-in Kitchen, Kitchen/Family Room Combo, Microwave, Range, Refrigerator, Solid Surface Counters, Solid Wood Cabinets, Water Filtration System, Water Softener
- Bedroom Description:Primary Bedroom Main Floor, Walk-In Closet(s)
- Living area:2,008 sq. ft.
Heating and cooling
- Cooling:Central Air
- Heating:Central, Heat Pump
- Central air:Yes
Structure and exterior
- Roof:Shingle
- Year built:2024
- Building area:2,008 sq. ft.
- Lot area:0.13 Acres
- Lot Features:Landscaped, Paved
- Architectural Style:Florida
- Construction Materials:Block, Stone, Stucco
- Exterior Features:Covered Porch/Patio, Dog Run, Patio, Rain Gutters, Rear Porch
- Foundation Description:Slab
- Levels:1 Story
Schools
- High school:Harmony High
- Middle school:Harmony Middle
- Elementary school:Hickory Tree Elem
Utilities
- Water:Public, Water Connected
- Sewer:Public, Public Sewer
Finances and disclosures
- Price:$425,000
- Price per sq. ft.:$153.15
- Tax amount:$6,707 (2025)
Features and amenities
- Appliances:Built-in Oven, Cooktop, Dishwasher, Disposal, Dryer, Electric Water Heater, Irrigation Equipment, Microwave, Range, Refrigerator, Washer, Water Filtration System, Water Softener
- Laundry features:Dryer, Laundry Room, Washer
- Amenities:Cable Available, Eat-in Kitchen, Irrigation Equipment, Kitchen/Family Room Combo, Open Floorplan, Primary Bedroom Main Floor, Smart Home, Solid Surface Counters, Solid Wood Cabinets, Thermostat, Underground Utilities, Walk-In Closet(s)
- Pool features:Public Pool
Parking
- Parking description:Attached Garage, Covered, Driveway, Electric Vehicle Charging Station(s), Garage Door Opener, Ground Level
- Garage:Yes
- Garage spaces:2
 The information being provided by Stellar Mls is for the consumer's personal, non-commercial use and may not be used for any purpose other than to identify prospective properties consumer may be interested in purchasing. Any information relating to real estate for sale referenced on this web site comes from the Internet Data Exchange (IDX) program of the Stellar Mls. ERA American Suncoast is not a Multiple Listing Service (MLS), nor does it offer MLS access. This website is a service of ERA American Suncoast, a broker participant of Stellar Mls. This web site may reference real estate listing(s) held by a brokerage firm other than the broker and/or agent who owns this web site.
The accuracy of all information, regardless of source, including but not limited to open house information, square footages and lot sizes, is deemed reliable but not guaranteed and should be personally verified through personal inspection by and/or with the appropriate professionals. The data contained herein is copyrighted by Stellar Mls and is protected by all applicable copyright laws. Any unauthorized dissemination of this information is in violation of copyright laws and is strictly prohibited.
Properties in listings may have been sold or may no longer be available.
Copyright 2026 Stellar Mls. All rights reserved. MFRMLS Member Broker: Christopher "CJ" Dixon c.j.dixon@usa.net
The information being provided by Stellar Mls is for the consumer's personal, non-commercial use and may not be used for any purpose other than to identify prospective properties consumer may be interested in purchasing. Any information relating to real estate for sale referenced on this web site comes from the Internet Data Exchange (IDX) program of the Stellar Mls. ERA American Suncoast is not a Multiple Listing Service (MLS), nor does it offer MLS access. This website is a service of ERA American Suncoast, a broker participant of Stellar Mls. This web site may reference real estate listing(s) held by a brokerage firm other than the broker and/or agent who owns this web site.
The accuracy of all information, regardless of source, including but not limited to open house information, square footages and lot sizes, is deemed reliable but not guaranteed and should be personally verified through personal inspection by and/or with the appropriate professionals. The data contained herein is copyrighted by Stellar Mls and is protected by all applicable copyright laws. Any unauthorized dissemination of this information is in violation of copyright laws and is strictly prohibited.
Properties in listings may have been sold or may no longer be available.
Copyright 2026 Stellar Mls. All rights reserved. MFRMLS Member Broker: Christopher "CJ" Dixon c.j.dixon@usa.netNew listings near 2030 Iorio St
- Coming Soon
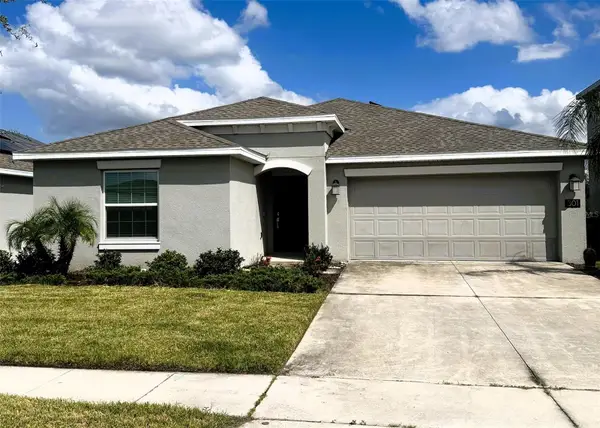 $380,000Coming Soon4 beds 2 baths1,950 sq. ft.
301 Pineywoods Street, ST CLOUD, FL 34772
MLS# O6446159Listed by: WEICHERT REALTORS HALLMARK PRO - Coming Soon
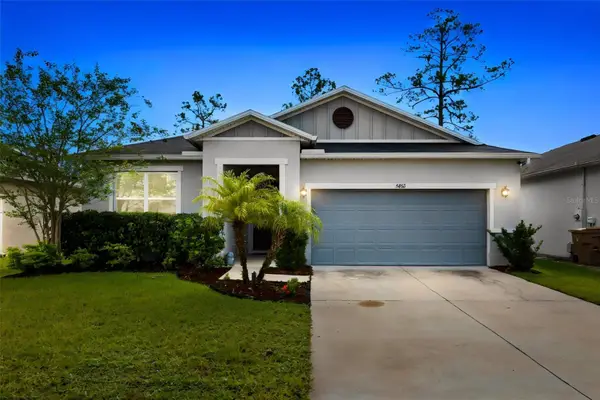 $419,500Coming Soon4 beds 2 baths2,004 sq. ft.
5432 Marylebone Drive, ST CLOUD, FL 34771
MLS# O6445042Listed by: ORANGE SLICE PROPERTIES - Coming Soon
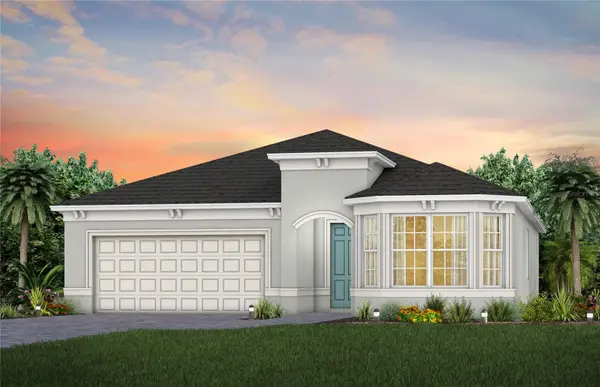 $514,900Coming Soon2 beds 3 baths2,107 sq. ft.
5094 Sunfalls Avenue, ST CLOUD, FL 34772
MLS# O6444904Listed by: PULTE REALTY OF NORTH FLORIDA LLC - Coming Soon
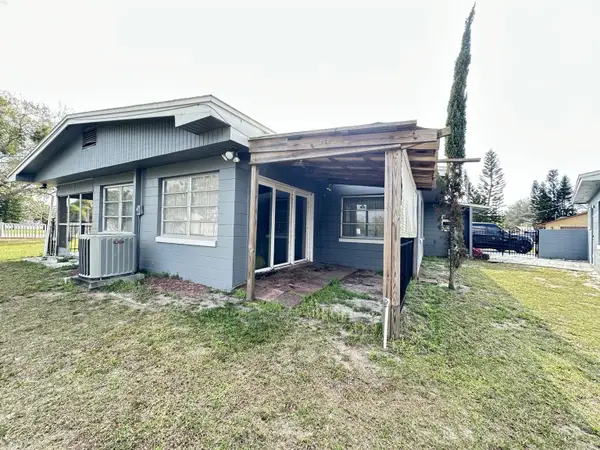 $299,900Coming Soon2 beds 1 baths1,242 sq. ft.
127 Lakeview Drive, ST CLOUD, FL 34769
MLS# S5158340Listed by: FLORIDA LUX LISTINGS, LLC - Coming Soon
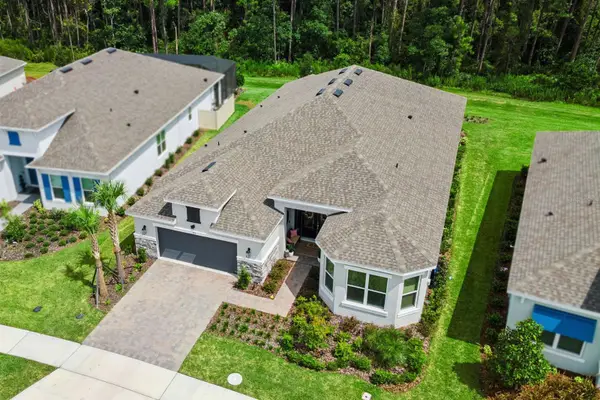 $875,000Coming Soon4 beds 3 baths3,268 sq. ft.
973 Tassleflower Trail, ST CLOUD, FL 34771
MLS# O6441624Listed by: UPWELL REALTY LLC - New
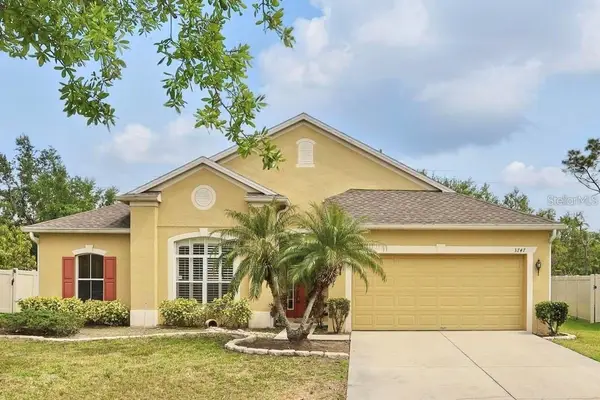 $299,900Active4 beds 2 baths2,130 sq. ft.
3747 Moon Dancer Place, ST CLOUD, FL 34772
MLS# A4708221Listed by: XCLUSIVE HOMES LLC - Open Sat, 1 to 3pmNew
 $650,000Active4 beds 3 baths2,534 sq. ft.
5033 Coveview Court, ST CLOUD, FL 34771
MLS# S5158497Listed by: KELLER WILLIAMS ADVANTAGE III - New
 $450,000Active4 beds 3 baths2,308 sq. ft.
1172 Silverbell Trail, ST CLOUD, FL 34771
MLS# S5158717Listed by: CENTURY 21 EDGE - New
 $434,990Active4 beds 2 baths1,839 sq. ft.
6062 River Farm Avenue, ST CLOUD, FL 34771
MLS# O6444469Listed by: SM FLORIDA BROKERAGE LLC 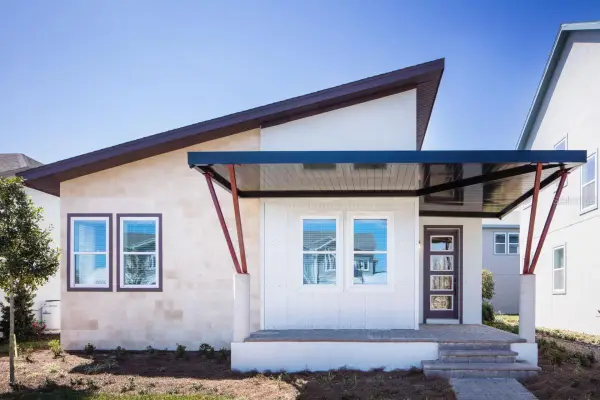 $552,990Active4 beds 3 baths2,001 sq. ft.
6652 Wake Street, ST CLOUD, FL 34771
MLS# G5114261Listed by: OLYMPUS EXECUTIVE REALTY INC


Protect your home and budget from life's surprises with an Assurant Home Warranty, backed by a partner that supports you through every step of homeownership. Explore Plans.
© 2023 - 2026 ERA Franchise Systems LLC. All rights reserved. ERA Franchise Systems LLC fully supports the principles of the Fair Housing Act and the Equal Opportunity Act. ERA, ERA Real Estate powered, and their respective logos are registered service marks of ERA Franchise Systems LLC. Each office is independently owned and operated.