
2454 Dream Home Court, Saint Cloud, FL 34772
Local realty services provided by:Bingham Realty ERA Powered
2454 Dream Home Court,St Cloud, FL 34772
$575,000
- 3 Beds
- 3 Baths
- - sq. ft.
- Single family
- Sold
Listed by: sherry feck
Office: weichert realtors hallmark pro
MLS#:S5155309
Source:MFRMLS
Sorry, we are unable to map this address
Price summary
- Price:$575,000
- Monthly HOA dues:$310
About this home
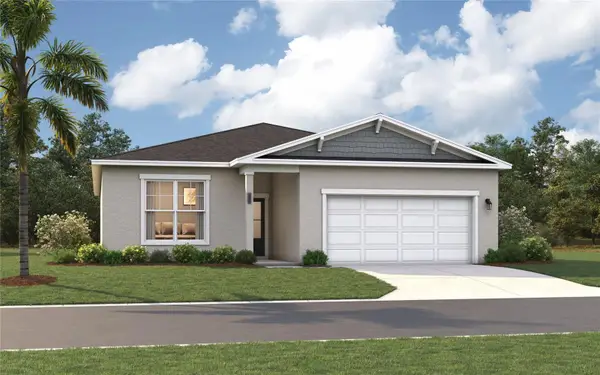
Welcome to the Cocoa model by Jones Homes USA, an exquisite showcase of Luxury, innovation and effortless Florida living, nestled in the sought-after gated 55+ community of Twin Lakes in St. Cloud. Professionally designed and richly appointed, this model home offers an elevated lifestyle with impeccable craftsmanship and elegant finishes at every turn. Step into a thoughtfully designed open floor plan that blends modern sophistication with warm, livable charm. The gourmet kitchen is a standout, featuring top-tier stainless appliances, quartz countertops, designer cabinetry, and a large center island that flows seamlessly into the spacious dining and living areas - perfect for both quiet nights and lively gatherings. The owner's suite is a peaceful retreat. offering a spa-like ensuite bath, oversized walk-in shower, double vanities, and a custom walk-in closet. Every room has been meticulously designed and professionally decorated with high-end lighting, custom trim details, and stylish designer touches that bring both comfort and wow-factor. Step outside to your private outdoor living space - a tranquil sanctuary complete with a sparkling custom pool, beautifully designed patio area, and lush landscaping, all crafted to deliver a true resort-style experience right in your backyard. As a resident of Twin Lakes, you'll enjoy access to world-class amenities including a 20,000+ sq ft clubhouse, full fitness center, resort and lap pool, tennis and pickleball courts, lakefront walking trails, Kayaking, and an active social calendar led by a full-time lifestyle director. It's not just a home - it's a lifestyle. The Cocoa model embodies everything that makes Twin Lakes one of Central Florida's premier active adult communities - refined designs, exceptional finishes, and a community built around connection and quality life....
Contact an agent
Home facts
- Year built:2016
- Subdivision & Development:TWIN LAKES PH 1
- Listing ID #:S5155309
- Added:39 day(s) ago
- Updated:September 19, 2026 at 07:51 AM
Rooms and interior
- Bedrooms:3
- Total bathrooms:3
- Full bathrooms:2
- Half bathrooms:1
- Flooring:Ceramic Tile, Hardwood
- Dining Description:Eat In Kitchen, Living Room/Dining Room Combo
- Kitchen Description:Built-In Oven, Cooktop, Dishwasher, Disposal, Eat-in Kitchen, Exhaust Fan, Microwave, Refrigerator, Solid Wood Cabinets, Stone Counters, Wine Refrigerator
- Bedroom Description:High Ceilings, Primary Bedroom Main Floor, Split Bedroom, Walk-In Closet(s)
Heating and cooling
- Cooling:Central Air
- Heating:Electric, Heat Pump
- Central air:Yes
Structure and exterior
- Roof:Shingle
- Year built:2016
- Lot Features:Landscaped, Sidewalk
- Architectural Style:Traditional
- Construction Materials:Block, Stucco
- Exterior Features:Front Porch, Lighting, Patio, Sidewalk, Sprinkler Metered
- Foundation Description:Slab
- Levels:1 Story
Schools
- High school:Harmony High
- Middle school:Harmony Middle
- Elementary school:Hickory Tree Elem
Utilities
- Water:Public, Water Connected
- Sewer:Public Sewer, Sewer Connected
Finances and disclosures
- Price:$575,000
- Tax amount:$9,876 (2025)
Features and amenities
- Appliances:Built-in Oven, Cooktop, Dishwasher, Disposal, Dryer, Exhaust Fan, Irrigation Equipment, Microwave, Refrigerator, Tankless Water Heater, Washer, Wine Refrigerator
- Laundry features:Dryer, Inside, Laundry Room, Washer
- Amenities:Basketball Court, Built-In Features, Cable Connected, Clubhouse, Coffered Ceiling(s), Crown Molding, Eat-in Kitchen, Fence Restrictions, Fitness Center, Gated, High Ceilings, Irrigation Equipment, Living Room/Dining Room Combo, Maintenance, Natural Gas Connected, Open Floorplan, Pickleball Court(s), Pool, Primary Bedroom Main Floor, Recreation Facilities, Sauna, Security, Solid Wood Cabinets, Spa/Hot Tub, Split Bedroom, Stone Counters, Tennis Court(s), Thermostat, Underground Utilities, Walk-In Closet(s)
- Pool features:In Ground, Pool, Private Pool
Parking
- Parking description:Attached Garage
- Garage:Yes
- Garage spaces:2
 The information being provided by Stellar Mls is for the consumer's personal, non-commercial use and may not be used for any purpose other than to identify prospective properties consumer may be interested in purchasing. Any information relating to real estate for sale referenced on this web site comes from the Internet Data Exchange (IDX) program of the Stellar Mls. Bingham Realty ERA Powered is not a Multiple Listing Service (MLS), nor does it offer MLS access. This website is a service of Bingham Realty ERA Powered, a broker participant of Stellar Mls. This web site may reference real estate listing(s) held by a brokerage firm other than the broker and/or agent who owns this web site.
The accuracy of all information, regardless of source, including but not limited to open house information, square footages and lot sizes, is deemed reliable but not guaranteed and should be personally verified through personal inspection by and/or with the appropriate professionals. The data contained herein is copyrighted by Stellar Mls and is protected by all applicable copyright laws. Any unauthorized dissemination of this information is in violation of copyright laws and is strictly prohibited.
Properties in listings may have been sold or may no longer be available.
Copyright 2026 Stellar Mls. All rights reserved.
The information being provided by Stellar Mls is for the consumer's personal, non-commercial use and may not be used for any purpose other than to identify prospective properties consumer may be interested in purchasing. Any information relating to real estate for sale referenced on this web site comes from the Internet Data Exchange (IDX) program of the Stellar Mls. Bingham Realty ERA Powered is not a Multiple Listing Service (MLS), nor does it offer MLS access. This website is a service of Bingham Realty ERA Powered, a broker participant of Stellar Mls. This web site may reference real estate listing(s) held by a brokerage firm other than the broker and/or agent who owns this web site.
The accuracy of all information, regardless of source, including but not limited to open house information, square footages and lot sizes, is deemed reliable but not guaranteed and should be personally verified through personal inspection by and/or with the appropriate professionals. The data contained herein is copyrighted by Stellar Mls and is protected by all applicable copyright laws. Any unauthorized dissemination of this information is in violation of copyright laws and is strictly prohibited.
Properties in listings may have been sold or may no longer be available.
Copyright 2026 Stellar Mls. All rights reserved.New listings near 2454 Dream Home Court
- Coming Soon
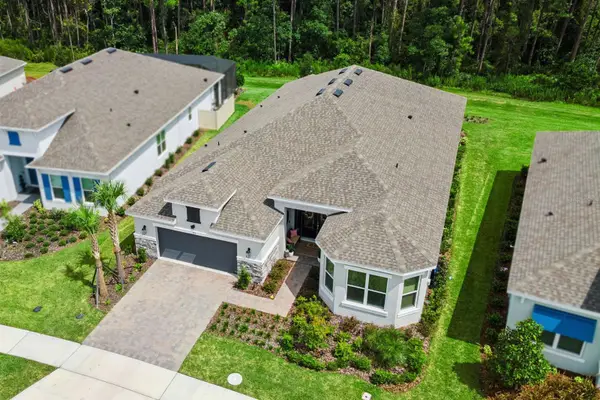 $875,000Coming Soon4 beds 3 baths3,268 sq. ft.
973 Tassleflower Trail, ST CLOUD, FL 34771
MLS# O6441624Listed by: UPWELL REALTY LLC - Coming Soon
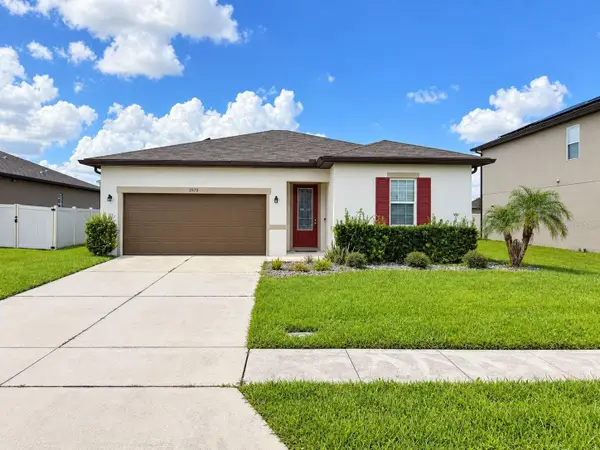 $345,000Coming Soon3 beds 2 baths1,479 sq. ft.
2570 Wadeview Loop, ST CLOUD, FL 34769
MLS# O6441494Listed by: KELLER WILLIAMS ADVANTAGE III - Coming Soon
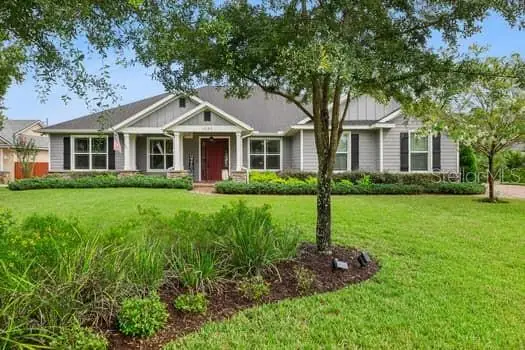 $719,000Coming Soon4 beds 3 baths2,532 sq. ft.
6507 Cottage Lane, ST CLOUD, FL 34771
MLS# O6440997Listed by: KELLER WILLIAMS ADVANTAGE REALTY - Coming Soon
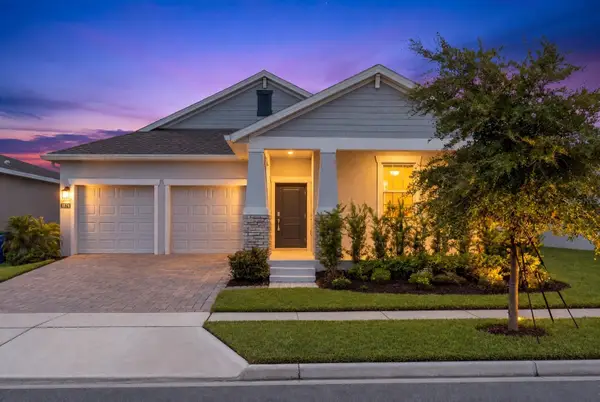 $475,000Coming Soon4 beds 3 baths2,151 sq. ft.
1874 Flourish Avenue, KISSIMMEE, FL 34744
MLS# O6440575Listed by: RE/MAX INNOVATION - New
 $555,000Active4 beds 3 baths2,414 sq. ft.
3253 Wauseon Drive, ST CLOUD, FL 34772
MLS# S5157457Listed by: THE REAL ESTATE INTERNATIONAL GROUP LLC - New
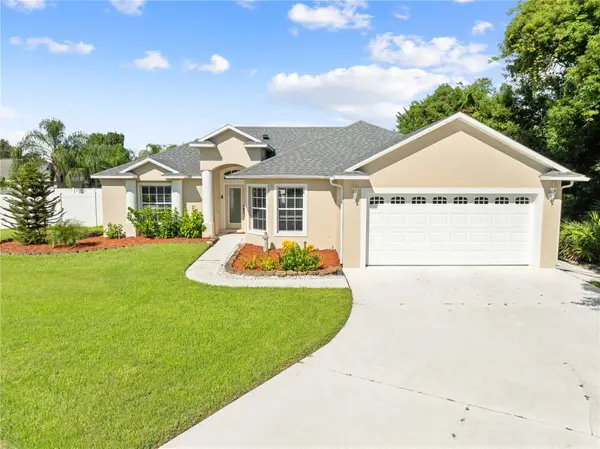 $375,000Active3 beds 2 baths1,585 sq. ft.
4200 Cracker Court, ST CLOUD, FL 34772
MLS# O6442070Listed by: FLORIDA REALTY RESULTS LLC - New
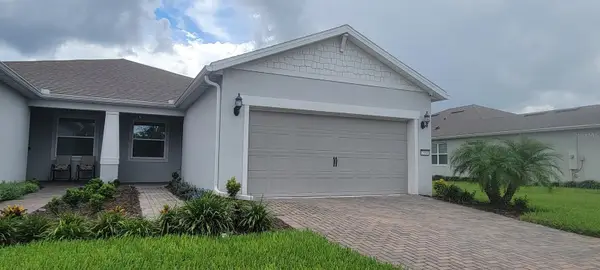 $365,000Active2 beds 2 baths1,584 sq. ft.
2984 Cherry Blossom Loop, ST CLOUD, FL 34771
MLS# O6441555Listed by: FUSILIER REALTY GROUP - New
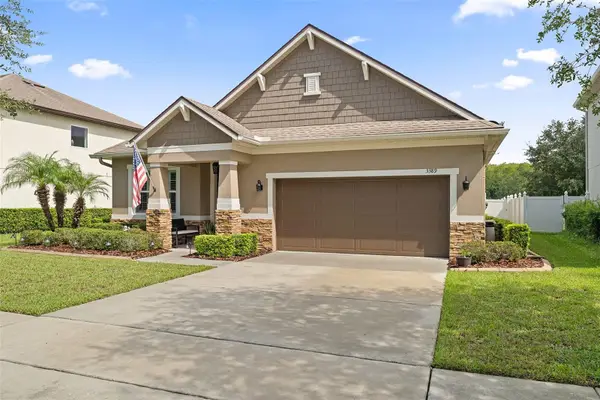 $425,000Active4 beds 3 baths2,272 sq. ft.
3389 Cordgrass Place, ST CLOUD, FL 34773
MLS# S5157189Listed by: CORCORAN CONNECT LLC - New
 $230,000Active2 beds 2 baths1,431 sq. ft.
609 Jersey Avenue, ST CLOUD, FL 34769
MLS# S5157857Listed by: EXP REALTY, LLC - New
 $463,490Active4 beds 3 baths2,004 sq. ft.
1991 Horsetail Drive, ST CLOUD, FL 34771
MLS# O6441189Listed by: SM FLORIDA BROKERAGE LLC


Protect your home and budget from life's surprises with an Assurant Home Warranty, backed by a partner that supports you through every step of homeownership. Explore Plans.
© 2023 - 2026 ERA Franchise Systems LLC. All rights reserved. ERA Franchise Systems LLC fully supports the principles of the Fair Housing Act and the Equal Opportunity Act. ERA, ERA Real Estate powered, and their respective logos are registered service marks of ERA Franchise Systems LLC. Each office is independently owned and operated.