
2484 Longpine Lane, Saint Cloud, FL 34772
Local realty services provided by:ERA American Suncoast
2484 Longpine Lane,St Cloud, FL 34772
$215,000
- 3 Beds
- 2 Baths
- 1,568 sq. ft.
- Mobile / Manufactured
- Active
Listed by: ty mctague
Office: keller williams realty at the parks
MLS#:O6446765
Source:MFRMLS
Price summary
- Price:$215,000
- Price per sq. ft.:$98.44
- Monthly HOA dues:$120
About this home
Own your land in one of St. Cloud's most welcoming 55+ communities! The big-ticket items are DONE: NEW ROOF (2024) with new gutters and downspouts, a 130-mph wind warranty and 5-year workmanship warranty; HVAC UPDATED (2025) with a new blower motor, thermostat, capacitor and air purification system; NEW WATER HEATER (2021); and a NEW Delta kitchen faucet and disposer (2026). Tucked toward the back of gated Teka Village, 2484 Longpine Lane sits on a quiet street with little through traffic and privacy on both sides, with no neighboring driveways right beside you. This 3-bedroom, 2-bath home offers approximately 1,568 sq ft. Inside, a tray ceiling and abundant natural light set the tone in the living area, and a built-in sound system serves both the main living space and the primary suite. The kitchen offers tile flooring, a glass-top range, dishwasher, over-the-range microwave, bottom-freezer refrigerator and an oversized pantry. The primary suite features his-and-hers closets and a double-vanity bath, and a home office with French doors and built-in shelving works just as well for hobbies or guests. Out back, the screened room with sliding vinyl windows is ready for morning coffee or evening relaxation. Hurricane shutters for every exterior window, vinyl skirting, covered parking plus an extra parking pad, a shelved storage shed and reclaimed-water irrigation round out the property. Founded in 1989 by residents who wanted to own the land beneath their homes, Teka Village pairs a low HOA fee with a covered heated pool, a clubhouse available for private events, shuffleboard, community activities and holiday dinners, golf-cart-friendly streets, and a low-cost storage lot for RVs and boats. A fire station sits right next to the community, and shopping, the hospital, the lake, downtown St. Cloud and the Turnpike are all close by....
Contact an agent
Home facts
- Year built:2002
- Subdivision & Development:TEKA VLG RPLT TRACT 2 RPLT TRACT C
- Listing ID #:O6446765
- Added:1 day(s) ago
- Updated:October 07, 2026 at 08:41 PM
Rooms and interior
- Bedrooms:3
- Total bathrooms:2
- Full bathrooms:2
- Flooring:Carpet, Ceramic Tile, Vinyl
- Dining Description:Eat In Kitchen, Living Room/Dining Room Combo
- Kitchen Description:Dishwasher, Disposal, Eat-in Kitchen, Microwave, Range, Refrigerator
- Bedroom Description:High Ceilings, Split Bedroom, Walk-In Closet(s)
- Basement Description:Crawlspace
- Living area:1,568 sq. ft.
Heating and cooling
- Cooling:Central Air
- Heating:Central
- Central air:Yes
Structure and exterior
- Roof:Shingle
- Year built:2002
- Building area:1,568 sq. ft.
- Lot area:0.12 Acres
- Lot Features:Level, Paved, Private
- Architectural Style:Ranch
- Construction Materials:Frame
- Exterior Features:Deck, Lighting, Outdoor Grill, Patio, Porch, Rain Gutters, Screened
- Levels:1 Story
Schools
- High school:St. Cloud High School
- Middle school:St. Cloud Middle (6-8)
- Elementary school:Hickory Tree Elem
Utilities
- Water:Public
- Sewer:Public, Public Sewer
Finances and disclosures
- Price:$215,000
- Price per sq. ft.:$98.44
- Tax amount:$616 (2025)
Features and amenities
- Appliances:Dishwasher, Disposal, Dryer, Irrigation Equipment, Microwave, Range, Refrigerator, Washer
- Laundry features:Dryer, Inside, Washer
- Amenities:BB/HS Internet Available, Cable Available, Cable Connected, Ceiling Fans(s), Eat-in Kitchen, Gated, High Ceilings, Irrigation Equipment, Living Room/Dining Room Combo, Open Floorplan, Recreation Facilities, Security, Split Bedroom, Underground Utilities, Walk-In Closet(s)
- Pool features:Public Pool, Solar Heat
 The information being provided by Stellar Mls is for the consumer's personal, non-commercial use and may not be used for any purpose other than to identify prospective properties consumer may be interested in purchasing. Any information relating to real estate for sale referenced on this web site comes from the Internet Data Exchange (IDX) program of the Stellar Mls. ERA American Suncoast is not a Multiple Listing Service (MLS), nor does it offer MLS access. This website is a service of ERA American Suncoast, a broker participant of Stellar Mls. This web site may reference real estate listing(s) held by a brokerage firm other than the broker and/or agent who owns this web site.
The accuracy of all information, regardless of source, including but not limited to open house information, square footages and lot sizes, is deemed reliable but not guaranteed and should be personally verified through personal inspection by and/or with the appropriate professionals. The data contained herein is copyrighted by Stellar Mls and is protected by all applicable copyright laws. Any unauthorized dissemination of this information is in violation of copyright laws and is strictly prohibited.
Properties in listings may have been sold or may no longer be available.
Copyright 2026 Stellar Mls. All rights reserved. MFRMLS Member Broker: Christopher "CJ" Dixon c.j.dixon@usa.net
The information being provided by Stellar Mls is for the consumer's personal, non-commercial use and may not be used for any purpose other than to identify prospective properties consumer may be interested in purchasing. Any information relating to real estate for sale referenced on this web site comes from the Internet Data Exchange (IDX) program of the Stellar Mls. ERA American Suncoast is not a Multiple Listing Service (MLS), nor does it offer MLS access. This website is a service of ERA American Suncoast, a broker participant of Stellar Mls. This web site may reference real estate listing(s) held by a brokerage firm other than the broker and/or agent who owns this web site.
The accuracy of all information, regardless of source, including but not limited to open house information, square footages and lot sizes, is deemed reliable but not guaranteed and should be personally verified through personal inspection by and/or with the appropriate professionals. The data contained herein is copyrighted by Stellar Mls and is protected by all applicable copyright laws. Any unauthorized dissemination of this information is in violation of copyright laws and is strictly prohibited.
Properties in listings may have been sold or may no longer be available.
Copyright 2026 Stellar Mls. All rights reserved. MFRMLS Member Broker: Christopher "CJ" Dixon c.j.dixon@usa.netNew listings near 2484 Longpine Lane
- Coming Soon
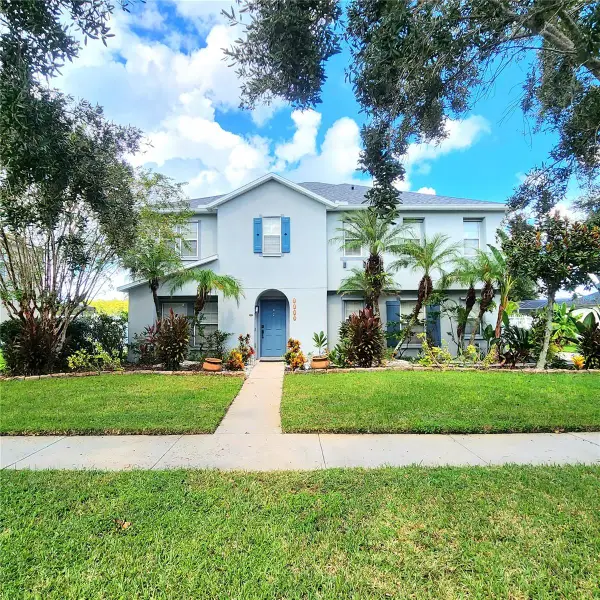 Listed by ERA$565,000Coming Soon5 beds 4 baths3,257 sq. ft.
3899 Cedar Hammock Trail, ST CLOUD, FL 34772
MLS# O6447689Listed by: ERA GRIZZARD REAL ESTATE - Coming Soon
 $469,900Coming Soon4 beds 2 baths2,254 sq. ft.
4909 Stone Acres Circle, ST CLOUD, FL 34771
MLS# O6443571Listed by: BHHS FLORIDA REALTY - Coming Soon
 $514,100Coming Soon3 beds 2 baths1,943 sq. ft.
2579 Clear Night Avenue, KISSIMMEE, FL 34744
MLS# O6447499Listed by: PULTE REALTY OF NORTH FLORIDA LLC - Coming SoonOpen Sun, 11am to 2pm
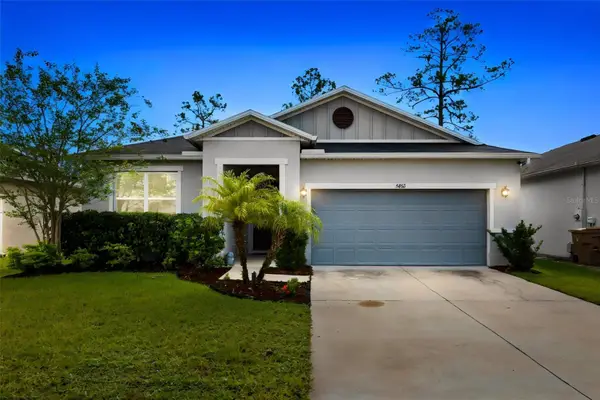 $419,500Coming Soon4 beds 2 baths2,004 sq. ft.
5432 Marylebone Drive, ST CLOUD, FL 34771
MLS# O6445042Listed by: ORANGE SLICE PROPERTIES - Coming Soon
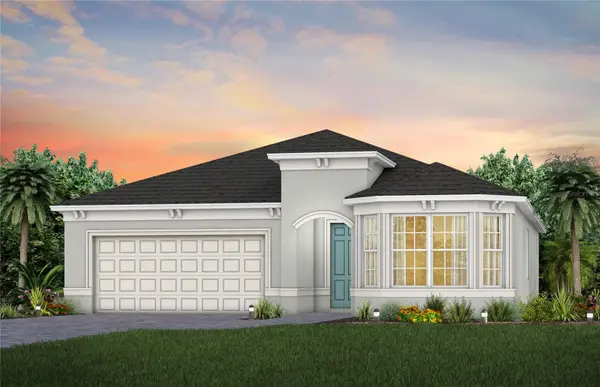 $514,900Coming Soon2 beds 3 baths2,107 sq. ft.
5094 Sunfalls Avenue, ST CLOUD, FL 34772
MLS# O6444904Listed by: PULTE REALTY OF NORTH FLORIDA LLC - Coming Soon
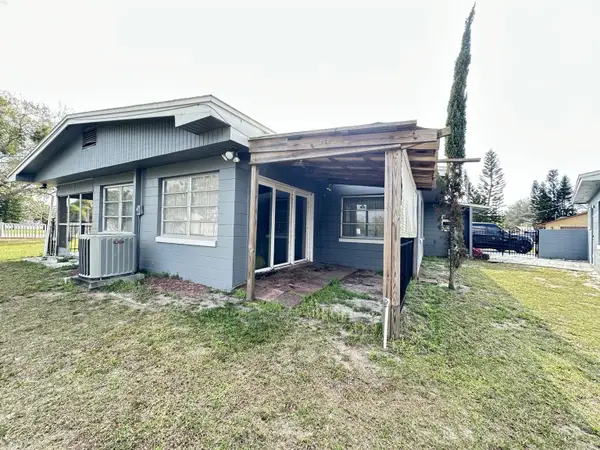 $299,900Coming Soon2 beds 1 baths1,242 sq. ft.
127 Lakeview Drive, ST CLOUD, FL 34769
MLS# S5158340Listed by: FLORIDA LUX LISTINGS, LLC - Coming Soon
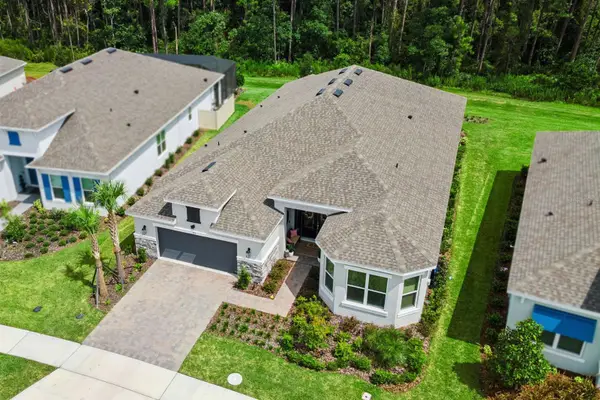 $875,000Coming Soon4 beds 3 baths3,268 sq. ft.
973 Tassleflower Trail, ST CLOUD, FL 34771
MLS# O6441624Listed by: UPWELL REALTY LLC - Open Sat, 1 to 3pmNew
 $439,990Active3 beds 3 baths2,329 sq. ft.
5617 White Ibis Point, ST CLOUD, FL 34772
MLS# TB8555929Listed by: WEEKLEY HOMES REALTY COMPANY - New
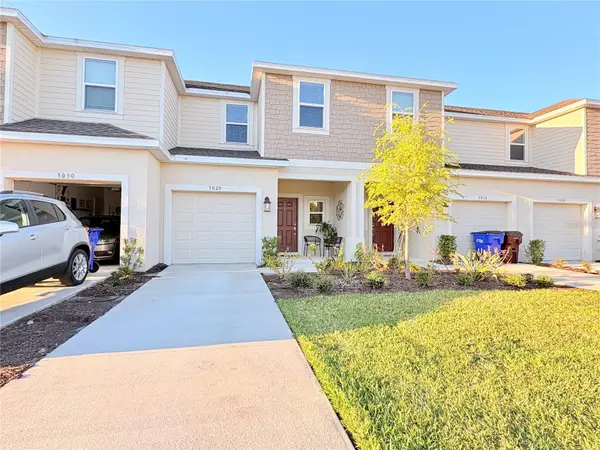 $330,000Active3 beds 3 baths1,373 sq. ft.
5020 Revolutionary Way, ST CLOUD, FL 34769
MLS# S5158939Listed by: NAIM REAL ESTATE LLC


Protect your home and budget from life's surprises with an Assurant Home Warranty, backed by a partner that supports you through every step of homeownership. Explore Plans.
© 2023 - 2026 ERA Franchise Systems LLC. All rights reserved. ERA Franchise Systems LLC fully supports the principles of the Fair Housing Act and the Equal Opportunity Act. ERA, ERA Real Estate powered, and their respective logos are registered service marks of ERA Franchise Systems LLC. Each office is independently owned and operated.