
2541 Yellow Brick Road, Saint Cloud, FL 34771
Local realty services provided by:Gulf Shores Realty ERA Powered
Listed by: stephanie barber
Office: home & hive realty
MLS#:O6437442
Source:MFRMLS
Price summary
- Price:$305,000
- Price per sq. ft.:$153.81
- Monthly HOA dues:$452
About this home
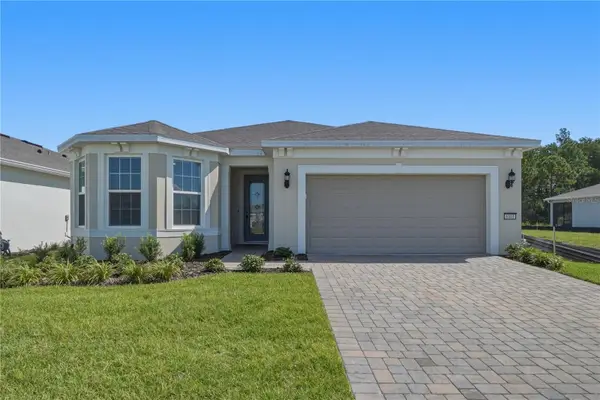
END-UNIT VILLA on an OVERSIZED .20-ACRE CORNER LOT in Twin Lakes! Built in 2021, this beautifully maintained 2-bedroom, 2-bath home offers an open and inviting floor plan with features designed for comfortable, low-maintenance living.
The kitchen is the heart of the home, featuring granite countertops, 42-inch cabinetry, stainless steel appliances, a gas range, and a spacious island overlooking the dining and living areas. Granite countertops continue into the bathrooms, creating a cohesive finish throughout the home.
One of this villa's standout features is the oversized utility room, complete with additional cabinetry, generous counter space, and a utility sink—providing exceptional storage and functionality.
The primary suite offers a private retreat with a spacious layout, walk-in closet, and ensuite bath. A split-bedroom design provides privacy for guests or a home office.
Enjoy Florida living from the screened lanai, with paver walkways extending the outdoor space. As an end unit situated on an oversized corner lot, this property offers additional yard space and a more open setting than many villa homes.
The 1½-car garage includes dedicated golf cart parking, making it easy to enjoy the Twin Lakes lifestyle. Residents enjoy low-maintenance living along with access to the community's resort-style amenities and activities.
Why wait for new construction? Enjoy modern 2021 construction, established landscaping, and a move-in-ready home in the sought-after 55+ community of Twin Lakes....
Contact an agent
Home facts
- Year built:2021
- Subdivision & Development:NORTHWEST LAKESIDE GROVES PH 2
- Listing ID #:O6437442
- Added:1 day(s) ago
- Updated:August 30, 2026 at 01:05 PM
Rooms and interior
- Bedrooms:2
- Total bathrooms:2
- Full bathrooms:2
- Flooring:Carpet, Ceramic Tile
- Dining Description:Living Room/Dining Room Combo
- Kitchen Description:Dishwasher, Microwave, Range, Refrigerator, Stone Counters
- Bedroom Description:High Ceilings
- Living area:1,346 sq. ft.
Heating and cooling
- Cooling:Central Air
- Heating:Central
- Central air:Yes
Structure and exterior
- Roof:Shingle
- Year built:2021
- Building area:1,346 sq. ft.
- Lot area:0.2 Acres
- Lot Features:Corner Lot, Oversized
- Construction Materials:Block, Stucco
- Exterior Features:Lighting
- Foundation Description:Slab
- Levels:1 Story
Utilities
- Water:Public
- Sewer:Public Sewer
Finances and disclosures
- Price:$305,000
- Price per sq. ft.:$153.81
- Tax amount:$4,979 (2025)
Features and amenities
- Appliances:Dishwasher, Dryer, Irrigation Equipment, Microwave, Range, Refrigerator, Tankless Water Heater, Washer
- Laundry features:Dryer, Inside, Laundry Room, Washer
- Amenities:Accessibility Features, Ceiling Fans(s), Clubhouse, Fitness Center, High Ceilings, Irrigation Equipment, Living Room/Dining Room Combo, Open Floorplan, Pickleball Court(s), Pool, Shuffleboard Court, Stone Counters, Tennis Court(s), Tray Ceiling(s), Window Treatments
- Pool features:Pool, Public Pool
Parking
- Parking description:Attached Garage, Driveway, Garage Door Opener, Golf Cart Parking
- Garage:Yes
- Garage spaces:2
 The information being provided by Stellar Mls is for the consumer's personal, non-commercial use and may not be used for any purpose other than to identify prospective properties consumer may be interested in purchasing. Any information relating to real estate for sale referenced on this web site comes from the Internet Data Exchange (IDX) program of the Stellar Mls. Gulf Shores Realty ERA Powered is not a Multiple Listing Service (MLS), nor does it offer MLS access. This website is a service of Gulf Shores Realty ERA Powered, a broker participant of Stellar Mls. This web site may reference real estate listing(s) held by a brokerage firm other than the broker and/or agent who owns this web site.
The accuracy of all information, regardless of source, including but not limited to open house information, square footages and lot sizes, is deemed reliable but not guaranteed and should be personally verified through personal inspection by and/or with the appropriate professionals. The data contained herein is copyrighted by Stellar Mls and is protected by all applicable copyright laws. Any unauthorized dissemination of this information is in violation of copyright laws and is strictly prohibited.
Properties in listings may have been sold or may no longer be available.
Copyright 2026 Stellar Mls. All rights reserved.
The information being provided by Stellar Mls is for the consumer's personal, non-commercial use and may not be used for any purpose other than to identify prospective properties consumer may be interested in purchasing. Any information relating to real estate for sale referenced on this web site comes from the Internet Data Exchange (IDX) program of the Stellar Mls. Gulf Shores Realty ERA Powered is not a Multiple Listing Service (MLS), nor does it offer MLS access. This website is a service of Gulf Shores Realty ERA Powered, a broker participant of Stellar Mls. This web site may reference real estate listing(s) held by a brokerage firm other than the broker and/or agent who owns this web site.
The accuracy of all information, regardless of source, including but not limited to open house information, square footages and lot sizes, is deemed reliable but not guaranteed and should be personally verified through personal inspection by and/or with the appropriate professionals. The data contained herein is copyrighted by Stellar Mls and is protected by all applicable copyright laws. Any unauthorized dissemination of this information is in violation of copyright laws and is strictly prohibited.
Properties in listings may have been sold or may no longer be available.
Copyright 2026 Stellar Mls. All rights reserved.New listings near 2541 Yellow Brick Road
- Coming Soon
 $315,000Coming Soon3 beds 3 baths1,556 sq. ft.
5007 Prairie Preserve Run, ST CLOUD, FL 34772
MLS# S5156390Listed by: HOME BANKERS REALTY, LLC - Coming Soon
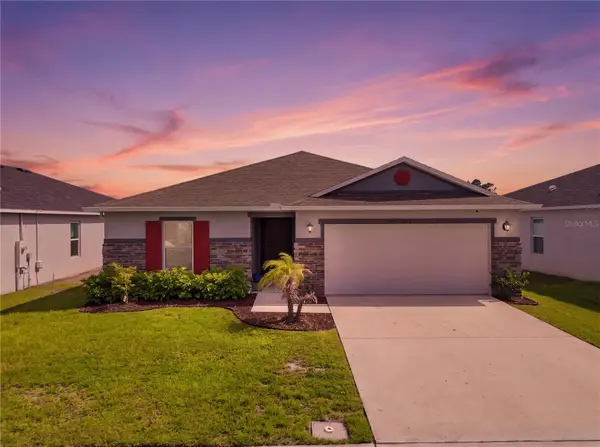 $387,000Coming Soon4 beds 2 baths1,696 sq. ft.
3842 Whitetail Court, ST CLOUD, FL 34772
MLS# S5156498Listed by: LARIMAR REALTY - Coming Soon
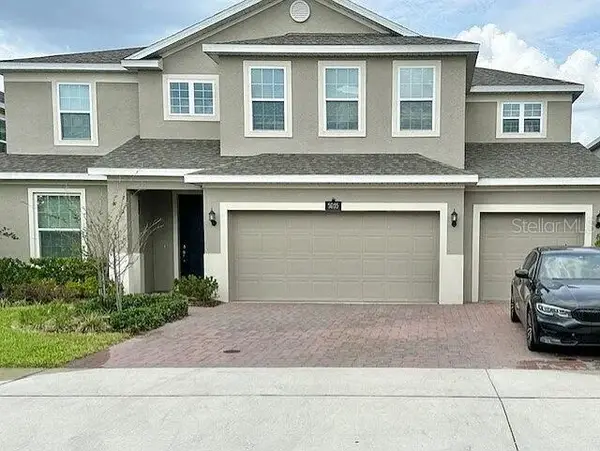 $639,000Coming Soon5 beds 4 baths3,846 sq. ft.
5035 Down Court, ST CLOUD, FL 34772
MLS# S5155859Listed by: ST. CLOUD REAL ESTATE - New
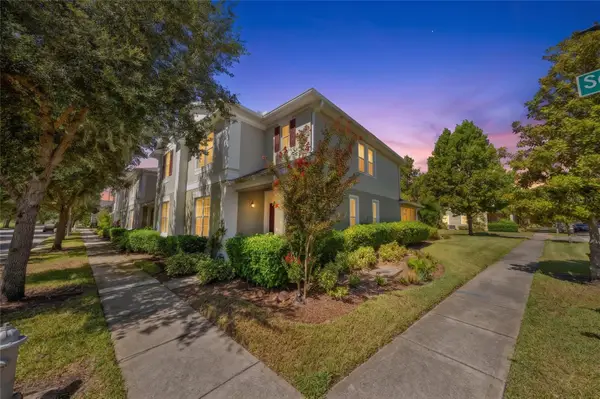 $335,000Active4 beds 3 baths2,085 sq. ft.
3500 Sebastian Bridge Lane, ST CLOUD, FL 34773
MLS# S5156601Listed by: REMAX PREMIER PROPERTIES - New
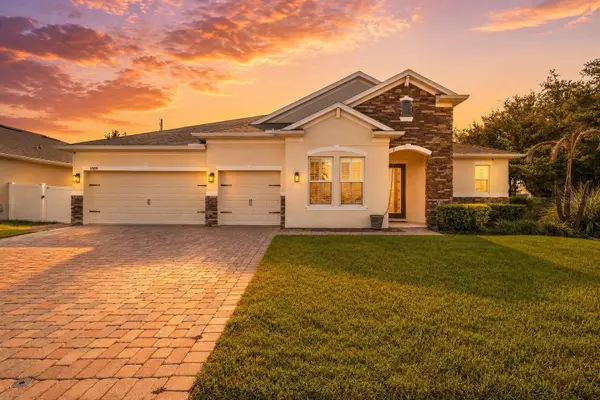 $574,000Active4 beds 3 baths2,776 sq. ft.
1529 Alligator Street, ST CLOUD, FL 34771
MLS# G5117018Listed by: WHEATLEY REALTY GROUP - New
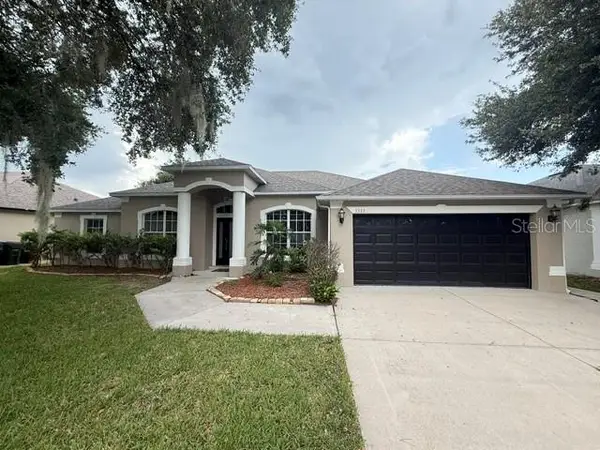 $379,900Active3 beds 2 baths1,916 sq. ft.
3335 Countryside View Drive, ST CLOUD, FL 34772
MLS# O6437697Listed by: FABIO CRUZ REALTY - New
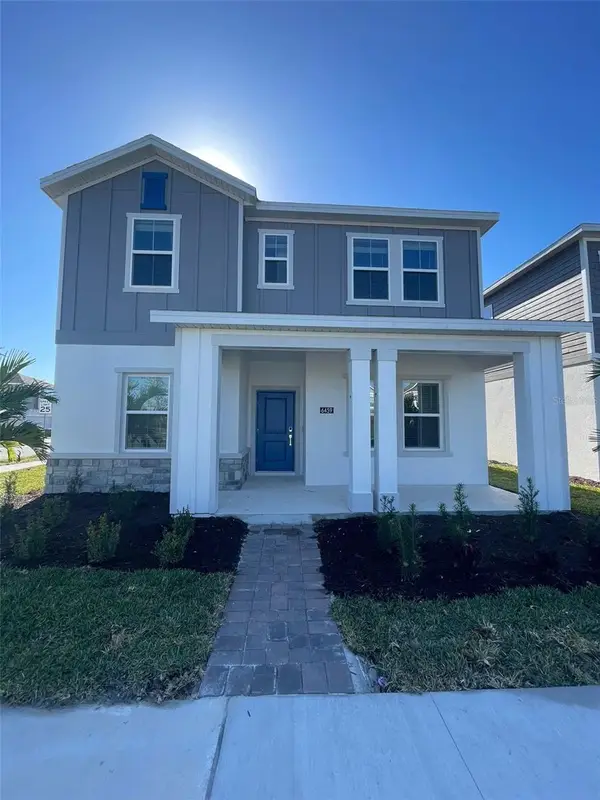 $415,000Active4 beds 3 baths2,444 sq. ft.
6459 Pine Fork Alley, ST CLOUD, FL 34771
MLS# S5152753Listed by: LPT REALTY, LLC - New
 $825,900Active4 beds 4 baths2,957 sq. ft.
3166 Sailhouse Drive, ST CLOUD, FL 34771
MLS# TB8543780Listed by: PERRY HOMES - New
 $459,900Active3 beds 2 baths1,670 sq. ft.
6401 White Willow Court, ST CLOUD, FL 34771
MLS# O6437657Listed by: VOSS REALTY INC


Protect your home and budget from life's surprises with an Assurant Home Warranty, backed by a partner that supports you through every step of homeownership. Explore Plans.
© 2023 - 2026 ERA Franchise Systems LLC. All rights reserved. ERA Franchise Systems LLC fully supports the principles of the Fair Housing Act and the Equal Opportunity Act. ERA, ERA Real Estate powered, and their respective logos are registered service marks of ERA Franchise Systems LLC. Each office is independently owned and operated.