
2721 Redblush Terrace, Saint Cloud, FL 34772
Local realty services provided by:ERA Grizzard Real Estate
2721 Redblush Terrace,St Cloud, FL 34772
$434,900
- 2 Beds
- 2 Baths
- 1,624 sq. ft.
- Single family
- Active
Listed by: sherry feck
Office: weichert realtors hallmark pro
MLS#:S5160815
Source:MFRMLS
Price summary
- Price:$434,900
- Price per sq. ft.:$182.27
- Monthly HOA dues:$310
About this home
Stunning, turnkey ready resort-style living in the highly sought-after 55+ gated community of Del Webb Twin Lakes in St. Cloud FL. This beautifully maintained, move-in ready home offers the perfect blend of comfort, convenience, and low-maintenance living—ideal for those ready to enjoy the next chapter. Step inside to a bright, open layout designed for both everyday living and entertaining. The spacious living areas flow seamlessly into a well-appointed kitchen featuring an island—perfect for gathering with family and friends. Two sets of sliding glass doors lead out to the lanai, creating a seamless indoor-outdoor living experience. Enjoy peaceful mornings and relaxing evenings in your private outdoor space, with no heavy upkeep—just more time to do what you love. The HOA takes care of the lawn, including trees and bushes, and even handles driveway pressure washing when needed, making everyday living truly effortless. Living in Twin Lakes means access to exceptional, resort-style amenities, including a state-of-the-art fitness center, multiple heated swimming pools, tennis and pickleball courts, a community boat and dock, plus opportunities for kayaking, canoeing, and fishing. New Tiki bar/restaurant coming 2nd quarter of the new Year. It’s more than a home—it’s a lifestyle. Conveniently located between Disney and Melbourne, and just a short drive to Lake Nona Medical City, shopping, and dining, this home offers both tranquility and accessibility. Move-in ready and priced to sell—don’t miss your opportunity to make this your next home. Schedule your private showing today!...
Contact an agent
Home facts
- Year built:2023
- Subdivision & Development:TWIN LAKES PH 2C
- Listing ID #:S5160815
- Added:5 day(s) ago
- Updated:November 10, 2026 at 04:53 PM
Rooms and interior
- Bedrooms:2
- Total bathrooms:2
- Full bathrooms:2
- Flooring:Carpet, Ceramic Tile
- Dining Description:Eat In Kitchen, Living Room/Dining Room Combo
- Kitchen Description:Convection Oven, Dishwasher, Disposal, Eat-in Kitchen, Microwave, Range, Range Hood, Refrigerator, Solid Wood Cabinets, Stone Counters
- Bedroom Description:High Ceilings, Primary Bedroom Main Floor, Split Bedroom, Walk-In Closet(s)
- Living area:1,624 sq. ft.
Heating and cooling
- Cooling:Central Air
- Heating:Electric, Heat Pump
- Central air:Yes
Structure and exterior
- Roof:Shingle
- Year built:2023
- Building area:1,624 sq. ft.
- Lot area:0.15 Acres
- Lot Features:Landscaped, Paved, Sidewalk
- Architectural Style:Traditional
- Construction Materials:Block, Stucco
- Exterior Features:Covered Porch/Patio, Front Porch, Lighting, Patio, Porch, Sidewalk, Sprinkler Metered
- Foundation Description:Slab
- Levels:1 Story
Schools
- High school:Harmony High
- Middle school:Harmony Middle
- Elementary school:Hickory Tree Elem
Utilities
- Water:Public, Water Connected
- Sewer:Public, Public Sewer, Sewer Connected
Finances and disclosures
- Price:$434,900
- Price per sq. ft.:$182.27
- Tax amount:$6,824 (2025)
Features and amenities
- Appliances:Convection Oven, Dishwasher, Disposal, Dryer, Irrigation Equipment, Microwave, Range, Range Hood, Refrigerator, Tankless Water Heater, Washer
- Laundry features:Dryer, Inside, Laundry Room, Washer
- Amenities:BB/HS Internet Available, Basketball Court, Cable Connected, Ceiling Fans(s), Clubhouse, Eat-in Kitchen, Fence Restrictions, Fitness Center, Gated, High Ceilings, Irrigation Equipment, Living Room/Dining Room Combo, Maintenance, Natural Gas Connected, Open Floorplan, Pickleball Court(s), Pool, Primary Bedroom Main Floor, Recreation Facilities, Sauna, Security, Solid Wood Cabinets, Spa/Hot Tub, Split Bedroom, Stone Counters, Tennis Court(s), Thermostat, Underground Utilities, Walk-In Closet(s), Window Treatments
- Pool features:Pool, Public Pool
Parking
- Parking description:Attached Garage, Driveway, Garage Door Opener
- Garage:Yes
 The information being provided by Stellar Mls is for the consumer's personal, non-commercial use and may not be used for any purpose other than to identify prospective properties consumer may be interested in purchasing. Any information relating to real estate for sale referenced on this web site comes from the Internet Data Exchange (IDX) program of the Stellar Mls. ERA Grizzard Real Estate is not a Multiple Listing Service (MLS), nor does it offer MLS access. This website is a service of ERA Grizzard Real Estate, a broker participant of Stellar Mls. This web site may reference real estate listing(s) held by a brokerage firm other than the broker and/or agent who owns this web site.
The accuracy of all information, regardless of source, including but not limited to open house information, square footages and lot sizes, is deemed reliable but not guaranteed and should be personally verified through personal inspection by and/or with the appropriate professionals. The data contained herein is copyrighted by Stellar Mls and is protected by all applicable copyright laws. Any unauthorized dissemination of this information is in violation of copyright laws and is strictly prohibited.
Properties in listings may have been sold or may no longer be available.
Copyright 2026 Stellar Mls. All rights reserved.
New listings near 2721 Redblush Terrace
- Coming Soon
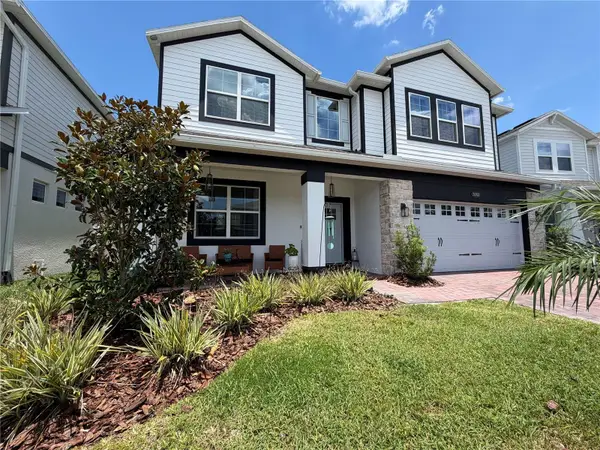 $627,900Coming Soon5 beds 4 baths3,571 sq. ft.
Address Withheld By Seller, ST CLOUD, FL 34772
MLS# S5160591Listed by: LA ROSA REALTY LLC - Coming Soon
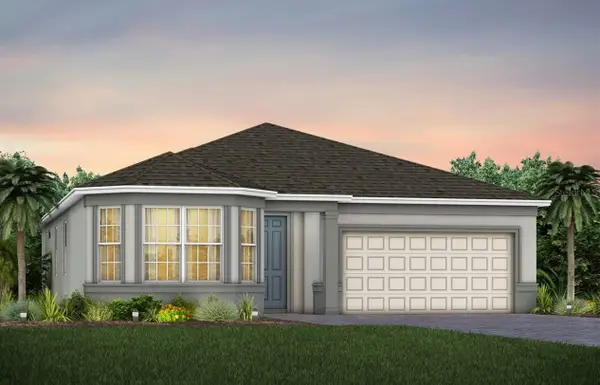 $524,990Coming Soon3 beds 2 baths2,199 sq. ft.
5645 Settlingstone Lane, ST CLOUD, FL 34771
MLS# O6453511Listed by: PULTE REALTY OF NORTH FLORIDA LLC - New
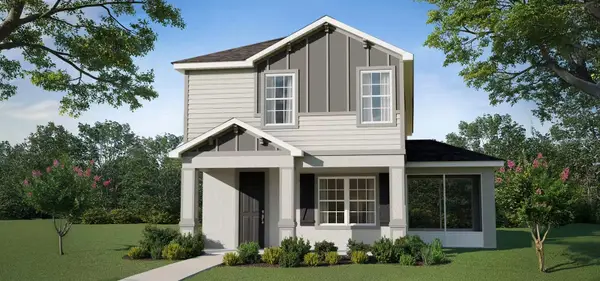 $400,660Active5 beds 4 baths2,335 sq. ft.
4031 Waving Hickory Boulevard, ST CLOUD, FL 34772
MLS# L4966390Listed by: CAMBRIDGE REALTY OF CENTRAL FL - New
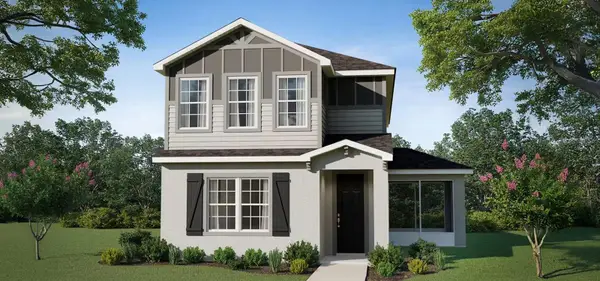 $369,580Active4 beds 3 baths2,066 sq. ft.
4055 Waving Hickory Boulevard, ST CLOUD, FL 34772
MLS# L4966391Listed by: CAMBRIDGE REALTY OF CENTRAL FL - New
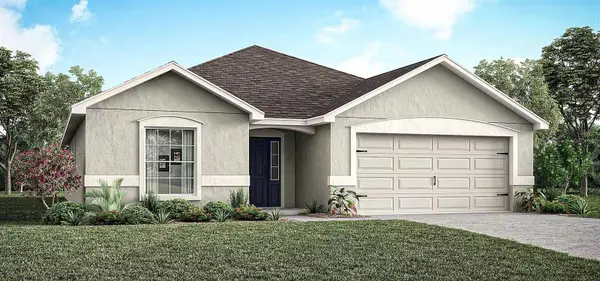 $392,625Active3 beds 2 baths2,005 sq. ft.
5548 Cedar Crest Way, ST CLOUD, FL 34772
MLS# L4966392Listed by: CAMBRIDGE REALTY OF CENTRAL FL - New
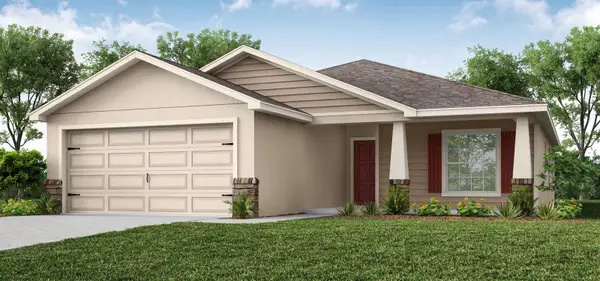 $358,620Active3 beds 2 baths1,545 sq. ft.
5536 Cedar Crest Way, ST CLOUD, FL 34772
MLS# L4966394Listed by: CAMBRIDGE REALTY OF CENTRAL FL - New
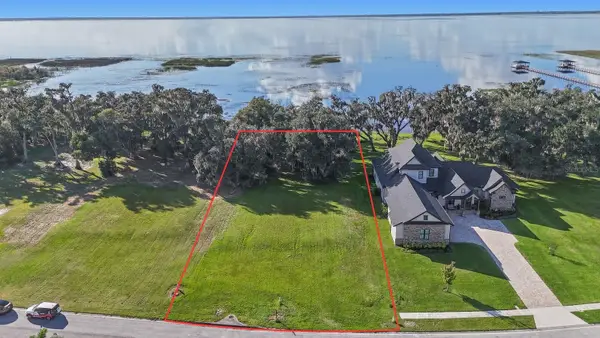 $395,000Active0.54 Acres
4818 Calasans Avenue, ST CLOUD, FL 34771
MLS# O6455016Listed by: REAL BROKER, LLC - New
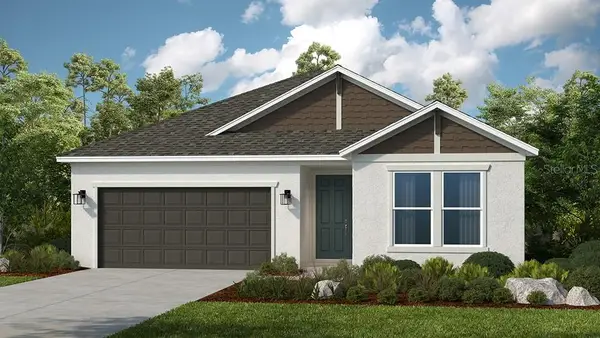 $500,000Active4 beds 3 baths2,395 sq. ft.
5246 Edenmore Street, ST CLOUD, FL 34771
MLS# O6456326Listed by: TAYLOR MORRISON REALTY OF FLORIDA INC - New
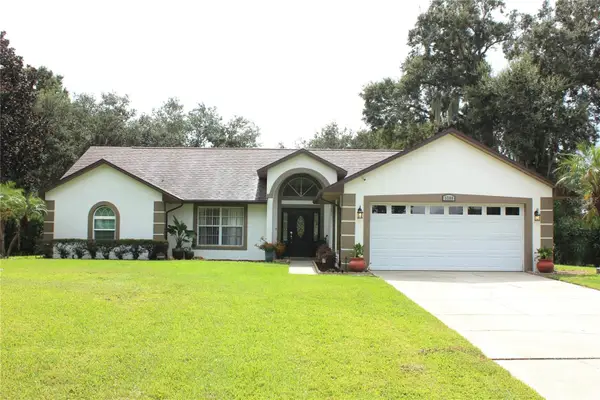 $579,000Active3 beds 2 baths1,740 sq. ft.
3280 Majestic Oak Drive, ST CLOUD, FL 34771
MLS# O6456357Listed by: BEYCOME OF FLORIDA LLC - New
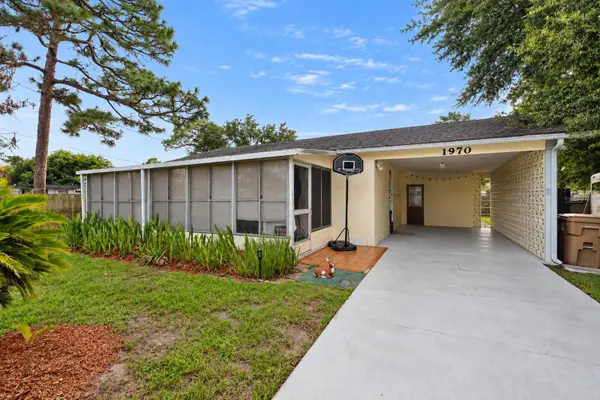 $275,000Active2 beds 1 baths725 sq. ft.
1970 Bradley Drive, ST CLOUD, FL 34771
MLS# S5161041Listed by: SOUTHERN GROUNDS REALTY LLC


Protect your home and budget from life's surprises with an Assurant Home Warranty, backed by a partner that supports you through every step of homeownership. Explore Plans.
© 2023 - 2026 ERA Franchise Systems LLC. All rights reserved. ERA Franchise Systems LLC fully supports the principles of the Fair Housing Act and the Equal Opportunity Act. ERA, ERA Real Estate powered, and their respective logos are registered service marks of ERA Franchise Systems LLC. Each office is independently owned and operated.