
2722 River Creek Lane, Saint Cloud, FL 34771
Local realty services provided by:ERA ONETEAM REALTY
Listed by: peter luu, ed luther
Office: real broker, llc.
MLS#:O6436039
Source:MFRMLS
Price summary
- Price:$1,025,000
- Price per sq. ft.:$225.47
- Monthly HOA dues:$431
About this home
A glass-front wine cellar, a mahogany-detailed entertaining room, and a private putting green set the tone for this extensively customized residence in gated, 55+ Del Webb Sunbridge. Framed by a wooded backdrop, the home pairs distinctive interiors with the ease of single-story living and a community where resort recreation, dining, and an active social calendar are part of everyday life. Three bedrooms, three full baths, a powder room, and a dedicated office balance generous gathering spaces with places to retreat.
Inside, wood-look ceramic tile, crown molding, and tray ceilings establish a polished, cohesive setting. The kitchen anchors the open living and dining areas with a substantial quartz island, seating for conversation, and cabinetry extending to the ceiling. A gas range, built-in oven, range hood, and walk-in pantry provide the capacity for everything from a quiet breakfast to a full dinner party. Nearby, the refrigerated wine cellar displays a collection behind glass, bringing a striking architectural detail to the heart of the home.
Beyond sliding glass doors, the expansive family room offers a memorable setting for evenings with friends. Rich mahogany ceiling detailing, an electric fireplace, custom built-ins, and a wet bar give the room warmth and presence, while broad windows draw the greenery into view. Open the doors to extend a larger gathering through the home, or close them for a relaxed evening around the fireplace.
Outside, a screened enclosure and pergola with sunshade create an inviting setting for alfresco dining. The summer kitchen features a Schwank grill, additional gas cooking equipment, refrigeration, a sink, and stone counters. Landscaped borders and artificial turf surround the private putting green, making a few practice putts an easy part of the afternoon before dinner beneath the pergola.
The privately positioned primary suite features a tray ceiling and two walk-in closets with custom storage. Dual sinks and a spacious shower with a bench and multiple shower heads complete the bath. Secondary bedrooms sit apart from the suite, and the front office offers a dedicated space for work or reading. A laundry room with cabinetry and a utility sink adds everyday practicality. The attached three-car garage is air-conditioned, with insulated doors, epoxy flooring, and EV charging. A tankless gas water heater, kitchen reverse osmosis, and whole-home water treatment round out the improvements.
Life beyond the front door is equally compelling. Del Webb Sunbridge's 27,000-square-foot Hammock Club brings together a resort-style zero-entry pool with lap lanes, a fitness and wellness center, and the on-site Tavern & Grille with outdoor seating. Pickleball and tennis courts, a dog park, creative classes, resident clubs, and lifelong learning opportunities offer ways to stay active and connected, supported by a full-time lifestyle director. Meet friends for a swim, take a class, or let dinner at the tavern become the evening's plan. Beyond Del Webb, Sunbridge's nature trails invite walking, jogging, and biking through a landscape of woods, lakes, and wetlands. Here, a richly appointed home and an engaging community give each day room for both quiet pleasures and new experiences....
Contact an agent
Home facts
- Year built:2021
- Subdivision & Development:DEL WEBB SUNBRIDGE
- Listing ID #:O6436039
- Added:1 day(s) ago
- Updated:September 06, 2026 at 03:40 PM
Rooms and interior
- Bedrooms:3
- Total bathrooms:4
- Full bathrooms:3
- Half bathrooms:1
- Flooring:Ceramic Tile
- Dining Description:Eat In Kitchen, Living Room/Dining Room Combo
- Kitchen Description:Bar Fridge, Built-In Oven, Dishwasher, Disposal, Dry Bar, Eat-in Kitchen, Exhaust Fan, Kitchen Reverse Osmosis System, Microwave, Range, Range Hood, Refrigerator, Solid Wood Cabinets, Stone Counters, Water Filtration System, Water Purifier, Water Softener, Wet Bar, Wine Refrigerator
- Bedroom Description:High Ceilings, Primary Bedroom Main Floor, Split Bedroom, Walk-In Closet(s)
- Living area:3,778 sq. ft.
Heating and cooling
- Cooling:Central Air, Zoned
- Heating:Central
- Central air:Yes
Structure and exterior
- Roof:Shingle
- Year built:2021
- Building area:3,778 sq. ft.
- Lot area:0.21 Acres
- Lot Features:Landscaped, Level, Paved, Private, Sidewalk
- Construction Materials:Block, Concrete, Stucco
- Exterior Features:Courtyard, Covered Porch/Patio, Lighting, Outdoor Grill, Outdoor Kitchen, Porch, Rain Gutters, Rear Porch, Screened, Sidewalk
- Foundation Description:Slab
- Levels:1 Story
Utilities
- Water:Public, Water Connected
- Sewer:Public, Public Sewer, Sewer Connected
Finances and disclosures
- Price:$1,025,000
- Price per sq. ft.:$225.47
- Tax amount:$9,509 (2025)
Features and amenities
- Appliances:Bar Fridge, Built-in Oven, Dishwasher, Disposal, Dryer, Exhaust Fan, Gas Water Heater, Irrigation Equipment, Kitchen Reverse Osmosis System, Microwave, Range, Range Hood, Refrigerator, Tankless Water Heater, Washer, Water Filtration System, Water Purifier, Water Softener, Wine Refrigerator
- Laundry features:Dryer, Inside, Laundry Room, Washer
- Amenities:BB/HS Internet Available, Built-In Features, Cable Connected, Ceiling Fans(s), Clubhouse, Crown Molding, Dry Bar, Eat-in Kitchen, Fitness Center, Gated, Handicap Modified, High Ceilings, Irrigation Equipment, Living Room/Dining Room Combo, Open Floorplan, Park, Phone Available, Pickleball Court(s), Pool, Primary Bedroom Main Floor, Recreation Facilities, Security, Shuffleboard Court, Solid Wood Cabinets, Split Bedroom, Stone Counters, Tennis Court(s), Thermostat, Trail(s), Tray Ceiling(s), Walk-In Closet(s), Wet Bar, Window Treatments
- Pool features:Pool, Public Pool
Parking
- Parking description:Attached Garage, Driveway, Electric Vehicle Charging Station(s), Garage Door Opener, Oversized
- Garage:Yes
- Garage spaces:3
 The information being provided by Stellar Mls is for the consumer's personal, non-commercial use and may not be used for any purpose other than to identify prospective properties consumer may be interested in purchasing. Any information relating to real estate for sale referenced on this web site comes from the Internet Data Exchange (IDX) program of the Stellar Mls. ERA ONETEAM REALTY is not a Multiple Listing Service (MLS), nor does it offer MLS access. This website is a service of ERA ONETEAM REALTY, a broker participant of Stellar Mls. This web site may reference real estate listing(s) held by a brokerage firm other than the broker and/or agent who owns this web site.
The accuracy of all information, regardless of source, including but not limited to open house information, square footages and lot sizes, is deemed reliable but not guaranteed and should be personally verified through personal inspection by and/or with the appropriate professionals. The data contained herein is copyrighted by Stellar Mls and is protected by all applicable copyright laws. Any unauthorized dissemination of this information is in violation of copyright laws and is strictly prohibited.
Properties in listings may have been sold or may no longer be available.
Copyright 2026 Stellar Mls. All rights reserved.
The information being provided by Stellar Mls is for the consumer's personal, non-commercial use and may not be used for any purpose other than to identify prospective properties consumer may be interested in purchasing. Any information relating to real estate for sale referenced on this web site comes from the Internet Data Exchange (IDX) program of the Stellar Mls. ERA ONETEAM REALTY is not a Multiple Listing Service (MLS), nor does it offer MLS access. This website is a service of ERA ONETEAM REALTY, a broker participant of Stellar Mls. This web site may reference real estate listing(s) held by a brokerage firm other than the broker and/or agent who owns this web site.
The accuracy of all information, regardless of source, including but not limited to open house information, square footages and lot sizes, is deemed reliable but not guaranteed and should be personally verified through personal inspection by and/or with the appropriate professionals. The data contained herein is copyrighted by Stellar Mls and is protected by all applicable copyright laws. Any unauthorized dissemination of this information is in violation of copyright laws and is strictly prohibited.
Properties in listings may have been sold or may no longer be available.
Copyright 2026 Stellar Mls. All rights reserved.New listings near 2722 River Creek Lane
- Coming Soon
 $279,999Coming Soon3 beds 2 baths1,126 sq. ft.
2912 Prince Oak Court, ST CLOUD, FL 34769
MLS# O6439207Listed by: THE WILKINS WAY LLC - Coming Soon
 $350,000Coming Soon3 beds 2 baths1,556 sq. ft.
5820 Bovine Drive, ST CLOUD, FL 34771
MLS# O6433635Listed by: KELLER WILLIAMS ADVANTAGE REALTY - New
 $599,000Active3 beds 2 baths2,084 sq. ft.
6117 Citrus Grove Court, ST CLOUD, FL 34771
MLS# O6439701Listed by: CHEVON EATON - New
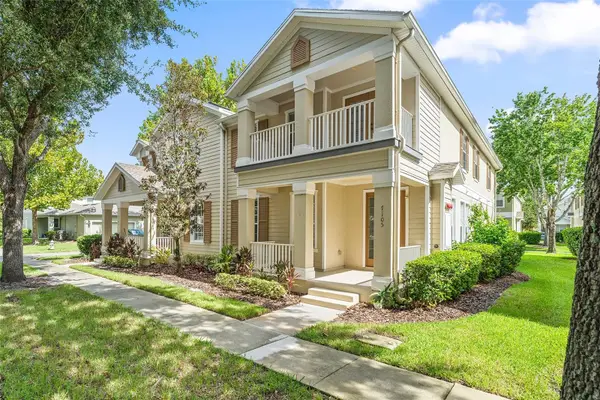 $269,000Active3 beds 3 baths1,855 sq. ft.
7105 Harmony Square Dr S #025C, ST CLOUD, FL 34773
MLS# S5156902Listed by: CORCORAN CONNECT LLC - New
 $159,900Active2 beds 1 baths768 sq. ft.
1622 Tarpon Boulevard, St. Cloud, FL 34771
MLS# 1230505Listed by: ROBERT SLACK LLC - New
 $89,000Active0.32 Acres
Old Hickory Tree Road, ST CLOUD, FL 34772
MLS# S5156982Listed by: MCKINNEY REALTY CO - New
 $495,000Active4 beds 4 baths3,041 sq. ft.
1613 Leatherback Lane, ST CLOUD, FL 34771
MLS# O6438755Listed by: RE/MAX TOWN & COUNTRY REALTY - New
 $324,990Active3 beds 3 baths1,469 sq. ft.
6522 Horseshoe Lane Way, ST CLOUD, FL 34773
MLS# O6439528Listed by: DRB GROUP REALTY, LLC - New
 $319,990Active3 beds 3 baths1,409 sq. ft.
6526 Horseshoe Lane Way, ST CLOUD, FL 34773
MLS# O6439530Listed by: DRB GROUP REALTY, LLC - New
 $255,000Active2 beds 1 baths786 sq. ft.
716 Mississippi Avenue, ST CLOUD, FL 34769
MLS# O6439375Listed by: NETWORTH REALTY OF ORLANDO, LLC


Protect your home and budget from life's surprises with an Assurant Home Warranty, backed by a partner that supports you through every step of homeownership. Explore Plans.
© 2023 - 2026 ERA Franchise Systems LLC. All rights reserved. ERA Franchise Systems LLC fully supports the principles of the Fair Housing Act and the Equal Opportunity Act. ERA, ERA Real Estate powered, and their respective logos are registered service marks of ERA Franchise Systems LLC. Each office is independently owned and operated.