
2733 Southland Street, Saint Cloud, FL 34772
Local realty services provided by:Gulf Shores Realty ERA Powered
2733 Southland Street,St Cloud, FL 34772
$525,000
- 3 Beds
- 3 Baths
- 2,365 sq. ft.
- Single family
- Active
Listed by: david hartigan, deborah kreil
Office: jason mitchell real estate flo
MLS#:S5153924
Source:MFRMLS
Price summary
- Price:$525,000
- Price per sq. ft.:$150.43
- Monthly HOA dues:$310
About this home
**QUALIFIED BUYERS MAY BE ELIGIBLE TO ASSUME THE SELLER'S VA MORTGAGE WITH AN INCREDIBLY LOW 2.625% INTEREST RATE!** This is a rare opportunity to potentially enjoy significant monthly savings compared to today's mortgage rates, subject to lender approval and VA loan assumption requirements.
Welcome to Del Webb Twin Lakes, a sought-after gated 55+ community in St. Cloud offering resort-style amenities and low-maintenance Florida living. Built in 2020, this beautifully upgraded home features 3 bedrooms, 3 full bathrooms, over 2,365 square feet of thoughtfully designed living space, and exceptional attention to detail throughout.
An oversized covered front porch welcomes you into a bright, open-concept floor plan featuring elegant crown molding, porcelain tile flooring in the main living areas, upgraded lighting, and spacious gathering areas designed for everyday comfort and entertaining. The versatile layout includes a private guest suite with its own en-suite bathroom, a third bedroom, an additional full bathroom, and a generous flex room ideal for a home office, den, or hobby space.
The gourmet kitchen is a true centerpiece, showcasing stainless steel appliances, stone countertops, custom tile backsplash, built-in oven and microwave, premium vent hood, induction cooktop, abundant cabinetry, and a spacious island. A beautifully designed butler's pantry with custom shelving provides additional storage and the perfect space for a coffee bar or wine station. The adjoining dining and great room areas create an inviting atmosphere for gatherings.
Retreat to the spacious primary suite featuring an elegant tray ceiling, ceiling fan, custom California Closets walk-in closet, and a beautifully appointed en-suite bathroom. Additional upgrades include custom interior finishes, recessed lighting, and an epoxy-coated two-car garage floor.
Impressive quadruple sliding glass doors open to an expansive screened lanai, seamlessly connecting indoor and outdoor living. Whether relaxing with your morning coffee or entertaining friends, this inviting space is perfect for enjoying Florida's beautiful weather year-round.
Residents of Del Webb Twin Lakes enjoy an active 55+ lifestyle with resort-style amenities, recreational activities, and beautifully maintained community surroundings. Conveniently located near shopping, dining, medical facilities, and major roadways, this home offers an exceptional combination of comfort, convenience, and community living.
**DON'T MISS THIS OPPORTUNITY TO OWN A BEAUTIFULLY UPGRADED HOME WITH A POTENTIALLY ASSUMABLE 2.625% VA MORTGAGE!** Schedule your private showing today!...
Contact an agent
Home facts
- Year built:2020
- Subdivision & Development:TWIN LAKES PH 2A-2B
- Listing ID #:S5153924
- Added:100 day(s) ago
- Updated:October 27, 2026 at 06:53 PM
Rooms and interior
- Bedrooms:3
- Total bathrooms:3
- Full bathrooms:3
- Flooring:Carpet, Ceramic Tile
- Dining Description:Eat In Kitchen, Living Room/Dining Room Combo
- Kitchen Description:Dishwasher, Eat-in Kitchen, Kitchen/Family Room Combo, Microwave, Range, Refrigerator, Stone Counters
- Bedroom Description:Primary Bedroom Main Floor, Walk-In Closet(s)
- Living area:2,365 sq. ft.
Heating and cooling
- Cooling:Central Air
- Heating:Electric
- Central air:Yes
Structure and exterior
- Roof:Shingle
- Year built:2020
- Building area:2,365 sq. ft.
- Lot area:0.15 Acres
- Construction Materials:Block, Concrete, Stucco
- Exterior Features:Lighting, Rain Gutters
- Foundation Description:Slab
- Levels:1 Story
Utilities
- Water:Public, Water Connected
- Sewer:Public Sewer, Sewer Connected
Finances and disclosures
- Price:$525,000
- Price per sq. ft.:$150.43
- Tax amount:$7,727 (2025)
Features and amenities
- Appliances:Dishwasher, Irrigation Equipment, Microwave, Range, Refrigerator
- Laundry features:Inside
- Amenities:Cable Available, Eat-in Kitchen, Irrigation Equipment, Kitchen/Family Room Combo, Living Room/Dining Room Combo, Open Floorplan, Primary Bedroom Main Floor, Stone Counters, Thermostat, Walk-In Closet(s)
- Pool features:Public Pool
Parking
- Parking description:Attached Garage
- Garage:Yes
- Garage spaces:2
 The information being provided by Stellar Mls is for the consumer's personal, non-commercial use and may not be used for any purpose other than to identify prospective properties consumer may be interested in purchasing. Any information relating to real estate for sale referenced on this web site comes from the Internet Data Exchange (IDX) program of the Stellar Mls. Gulf Shores Realty ERA Powered is not a Multiple Listing Service (MLS), nor does it offer MLS access. This website is a service of Gulf Shores Realty ERA Powered, a broker participant of Stellar Mls. This web site may reference real estate listing(s) held by a brokerage firm other than the broker and/or agent who owns this web site.
The accuracy of all information, regardless of source, including but not limited to open house information, square footages and lot sizes, is deemed reliable but not guaranteed and should be personally verified through personal inspection by and/or with the appropriate professionals. The data contained herein is copyrighted by Stellar Mls and is protected by all applicable copyright laws. Any unauthorized dissemination of this information is in violation of copyright laws and is strictly prohibited.
Properties in listings may have been sold or may no longer be available.
Copyright 2026 Stellar Mls. All rights reserved.
New listings near 2733 Southland Street
- Coming Soon
 $442,850Coming Soon3 beds 2 baths1,670 sq. ft.
2698 Midsweet Avenue, ST CLOUD, FL 34772
MLS# O6452406Listed by: PULTE REALTY OF NORTH FLORIDA LLC - Coming Soon
 $494,150Coming Soon2 beds 2 baths1,889 sq. ft.
2762 Midsweet Avenue, ST CLOUD, FL 34772
MLS# O6452425Listed by: PULTE REALTY OF NORTH FLORIDA LLC - Coming Soon
 $325,940Coming Soon2 beds 2 baths1,321 sq. ft.
2767 Buckeye Lane, ST CLOUD, FL 34772
MLS# O6452443Listed by: PULTE REALTY OF NORTH FLORIDA LLC - Coming Soon
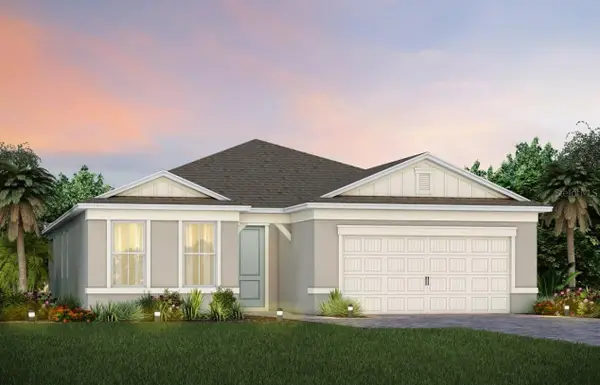 $538,520Coming Soon2 beds 2 baths1,889 sq. ft.
6282 Snow Tree Lane, ST CLOUD, FL 34771
MLS# O6452470Listed by: PULTE REALTY OF NORTH FLORIDA LLC - Coming Soon
 $314,900Coming Soon3 beds 2 baths1,134 sq. ft.
2939 Cialella Pass, ST CLOUD, FL 34772
MLS# S5159814Listed by: LARIMAR REALTY - Coming Soon
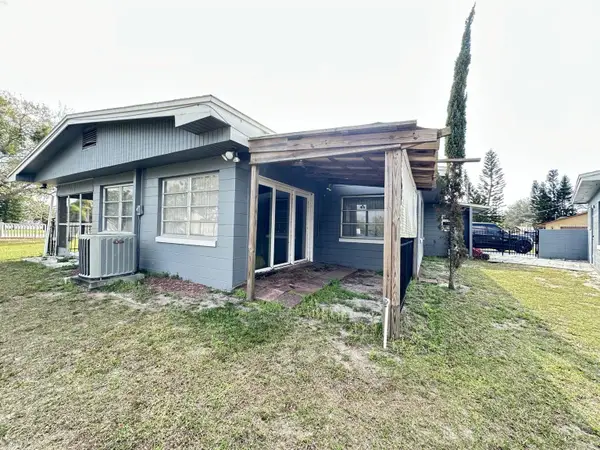 $299,900Coming Soon2 beds 1 baths1,242 sq. ft.
127 Lakeview Drive, ST CLOUD, FL 34769
MLS# S5158340Listed by: FLORIDA LUX LISTINGS, LLC - Coming Soon
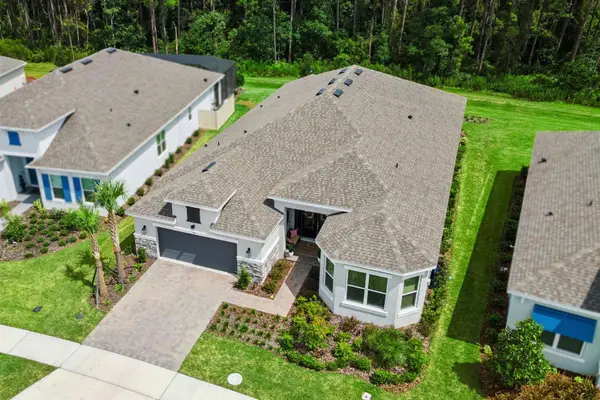 $875,000Coming Soon4 beds 3 baths3,268 sq. ft.
973 Tassleflower Trail, ST CLOUD, FL 34771
MLS# O6441624Listed by: UPWELL REALTY LLC - New
 $290,000Active2 beds 1 baths1,080 sq. ft.
1423 Massachusetts Avenue, ST CLOUD, FL 34769
MLS# O6453065Listed by: BLUE LIGHTHOUSE REALTY INC - New
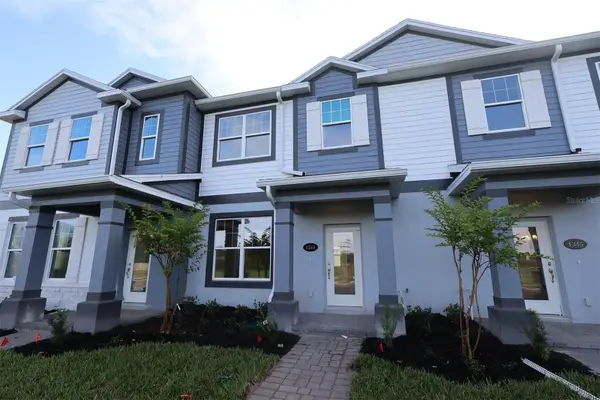 $324,990Active3 beds 3 baths1,691 sq. ft.
1341 Hyde Street, ST CLOUD, FL 34771
MLS# O6452238Listed by: KELLER WILLIAMS ADVANTAGE REALTY - New
 $408,914Active5 beds 3 baths2,447 sq. ft.
3083 Grey Moss Drive, ST CLOUD, FL 34773
MLS# O6453077Listed by: DR HORTON REALTY OF CENTRAL FLORIDA LLC


Protect your home and budget from life's surprises with an Assurant Home Warranty, backed by a partner that supports you through every step of homeownership. Explore Plans.
© 2023 - 2026 ERA Franchise Systems LLC. All rights reserved. ERA Franchise Systems LLC fully supports the principles of the Fair Housing Act and the Equal Opportunity Act. ERA, ERA Real Estate powered, and their respective logos are registered service marks of ERA Franchise Systems LLC. Each office is independently owned and operated.