
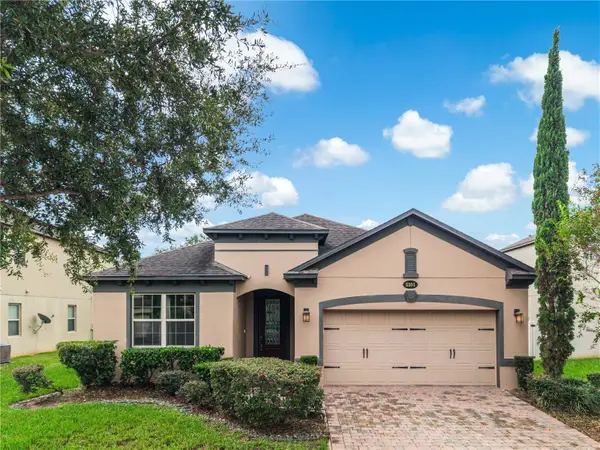
2781 Coulter Pine Place, Saint Cloud, FL 34771
Local realty services provided by:ERA Grizzard Real Estate
Listed by: jared dunn
Office: live mvrk llc.
MLS#:O6448622
Source:MFRMLS
Price summary
- Price:$419,990
- Price per sq. ft.:$170.66
- Monthly HOA dues:$87
About this home
From the moment you arrive, 2781 Coulter Pine Place feels like a home designed for real life, beautiful enough to impress, flexible enough to grow with you, and comfortable enough to make every day feel easy. Built in 2023 and located in Pine Glen, this single-story St. Cloud residence offers approximately 2,061 square feet with 4 bedrooms, 3 full bathrooms, a screened patio, and a thoughtful layout balancing open gathering spaces with private retreats. A covered front porch creates a warm welcome before you step inside to an open interior where the kitchen, dining area, and living room flow together naturally. Whether preparing dinner, hosting friends, or gathering for the holidays, this connected space keeps everyone part of the moment. The kitchen is everything you are looking for in both design and functionality, featuring quartz countertops, a generous island with double sink, pantry storage, and a layout made for cooking, entertaining, and everyday living. The current owners have a beverage refrigerator in the dishwasher space; prior to closing, a new stainless steel dishwasher will be installed. Tile flooring throughout the main living areas adds style and practicality. Privately positioned toward the rear of the home, the primary suite offers a relaxing retreat with a spacious walk-in closet and ensuite bath featuring dual sinks, a walk-in shower, and a separate soaking tub. Three additional bedrooms provide options for family, guests, a home office, fitness room, hobby space, or whatever fits your lifestyle. Three full bathrooms make busy mornings and overnight guests easier, while the interior laundry room adds everyday convenience. Step outside to the screened rear patio and discover a space that can quickly become one of your favorite parts of the home. Start the morning with coffee, unwind after a long day, or enjoy evening conversation in a sheltered outdoor setting. Between the covered front porch and screened patio, this home gives you inviting spaces to slow down and enjoy the Florida lifestyle. Life in Pine Glen is about more than the home itself. The community offers outstanding amenities for recreation and outdoor living, including pickleball courts, basketball courts, soccer field, playground, dog park, sidewalks, and expansive green spaces. Whether your ideal afternoon means a swim, a friendly game, time at the playground, walking the dog, or simply enjoying the open surroundings, there is something here for nearly every lifestyle. Beyond the neighborhood, St. Cloud and Lake Nona put shopping, dining, recreation, and healthcare within convenient reach. Enjoy St. Cloud Lakefront Park, downtown St. Cloud, Lake Nona dining, Harmony Golf Preserve, and Nona Adventure Park, with Orlando Health St. Cloud Hospital and UCF Lake Nona Hospital nearby. The location offers convenient access to US-192, Florida’s Turnpike, Lake Nona, Orlando International Airport, world-famous attractions, beaches, and Port Canaveral. Whether the day calls for work, dining out, a theme-park adventure, a beach escape, or relaxing at home, you are well positioned for it all. If you have been searching for a newer home that delivers style, flexibility, a beautifully functional kitchen, exceptional community amenities, and spaces to gather and recharge, 2781 Coulter Pine Place deserves your attention. Schedule your private showing and experience how easily this home can fit the life you are ready to live....
Contact an agent
Home facts
- Year built:2023
- Subdivision & Development:PINE GLEN 50S
- Listing ID #:O6448622
- Added:1 day(s) ago
- Updated:October 09, 2026 at 04:53 PM
Rooms and interior
- Bedrooms:4
- Total bathrooms:3
- Full bathrooms:3
- Flooring:Carpet, Ceramic Tile
- Kitchen Description:Dishwasher, Microwave, Range, Refrigerator, Solid Surface Counters, Solid Wood Cabinets
- Bedroom Description:Walk-In Closet(s)
- Living area:2,061 sq. ft.
Heating and cooling
- Cooling:Central Air
- Heating:Central, Electric, Solar, Zoned
- Central air:Yes
Structure and exterior
- Roof:Shingle
- Year built:2023
- Building area:2,061 sq. ft.
- Lot area:0.15 Acres
- Lot Features:Paved, Private, Sidewalk
- Construction Materials:Block, Stucco
- Exterior Features:Covered Porch/Patio, Patio, Porch
- Foundation Description:Slab
- Levels:2 Story
Schools
- High school:Harmony High
- Middle school:Harmony Middle
- Elementary school:Hickory Tree Elem
Utilities
- Water:Public
- Sewer:Public, Public Sewer, Sewer Available, Sewer Connected
Finances and disclosures
- Price:$419,990
- Price per sq. ft.:$170.66
- Tax amount:$3,456 (2025)
Features and amenities
- Appliances:Dishwasher, Irrigation Equipment, Microwave, Range, Refrigerator
- Laundry features:Inside
- Amenities:Cable Available, Cable Connected, Electricity Available, Fiber Optics, Irrigation Equipment, Playground, Pool, Solid Surface Counters, Solid Wood Cabinets, Tray Ceiling(s), Walk-In Closet(s)
- Pool features:Pool, Public Pool
Parking
- Parking description:Attached Garage, Driveway, Garage Door Opener
- Garage:Yes
 The information being provided by Stellar Mls is for the consumer's personal, non-commercial use and may not be used for any purpose other than to identify prospective properties consumer may be interested in purchasing. Any information relating to real estate for sale referenced on this web site comes from the Internet Data Exchange (IDX) program of the Stellar Mls. ERA Grizzard Real Estate is not a Multiple Listing Service (MLS), nor does it offer MLS access. This website is a service of ERA Grizzard Real Estate, a broker participant of Stellar Mls. This web site may reference real estate listing(s) held by a brokerage firm other than the broker and/or agent who owns this web site.
The accuracy of all information, regardless of source, including but not limited to open house information, square footages and lot sizes, is deemed reliable but not guaranteed and should be personally verified through personal inspection by and/or with the appropriate professionals. The data contained herein is copyrighted by Stellar Mls and is protected by all applicable copyright laws. Any unauthorized dissemination of this information is in violation of copyright laws and is strictly prohibited.
Properties in listings may have been sold or may no longer be available.
Copyright 2026 Stellar Mls. All rights reserved.
The information being provided by Stellar Mls is for the consumer's personal, non-commercial use and may not be used for any purpose other than to identify prospective properties consumer may be interested in purchasing. Any information relating to real estate for sale referenced on this web site comes from the Internet Data Exchange (IDX) program of the Stellar Mls. ERA Grizzard Real Estate is not a Multiple Listing Service (MLS), nor does it offer MLS access. This website is a service of ERA Grizzard Real Estate, a broker participant of Stellar Mls. This web site may reference real estate listing(s) held by a brokerage firm other than the broker and/or agent who owns this web site.
The accuracy of all information, regardless of source, including but not limited to open house information, square footages and lot sizes, is deemed reliable but not guaranteed and should be personally verified through personal inspection by and/or with the appropriate professionals. The data contained herein is copyrighted by Stellar Mls and is protected by all applicable copyright laws. Any unauthorized dissemination of this information is in violation of copyright laws and is strictly prohibited.
Properties in listings may have been sold or may no longer be available.
Copyright 2026 Stellar Mls. All rights reserved.New listings near 2781 Coulter Pine Place
- Coming Soon
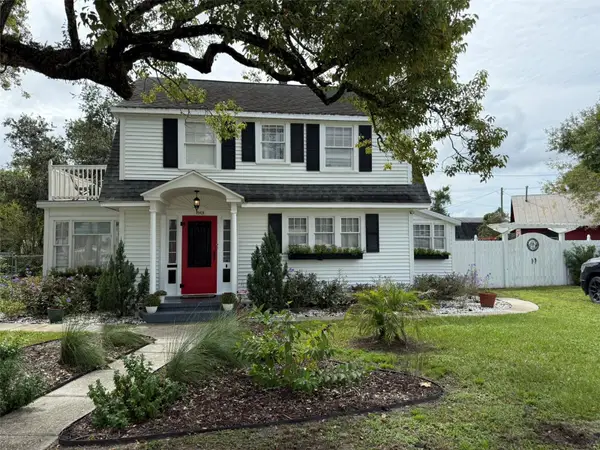 $375,000Coming Soon2 beds 2 baths1,698 sq. ft.
1901 10th Street, ST CLOUD, FL 34769
MLS# O6448102Listed by: THE WILKINS WAY LLC - Coming Soon
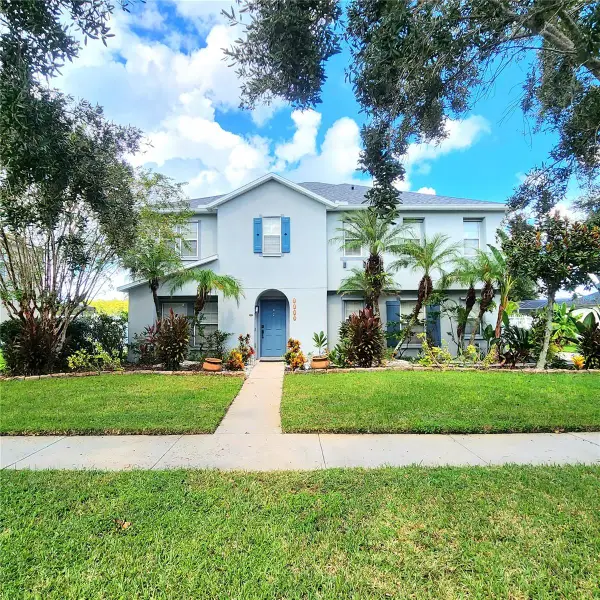 Listed by ERA$565,000Coming Soon5 beds 4 baths3,257 sq. ft.
3899 Cedar Hammock Trail, ST CLOUD, FL 34772
MLS# O6447689Listed by: ERA GRIZZARD REAL ESTATE - Coming Soon
 $514,100Coming Soon3 beds 2 baths1,943 sq. ft.
2579 Clear Night Avenue, KISSIMMEE, FL 34744
MLS# O6447499Listed by: PULTE REALTY OF NORTH FLORIDA LLC - Coming Soon
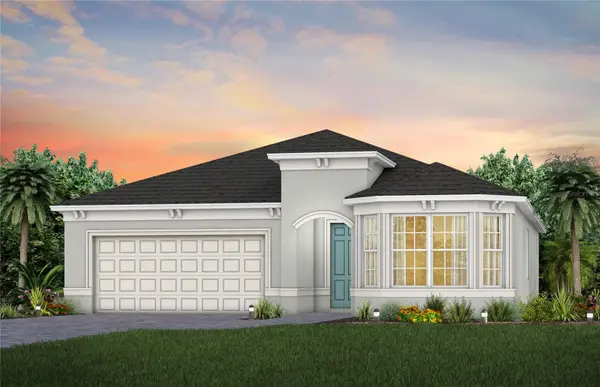 $514,900Coming Soon2 beds 3 baths2,107 sq. ft.
5094 Sunfalls Avenue, ST CLOUD, FL 34772
MLS# O6444904Listed by: PULTE REALTY OF NORTH FLORIDA LLC - Coming Soon
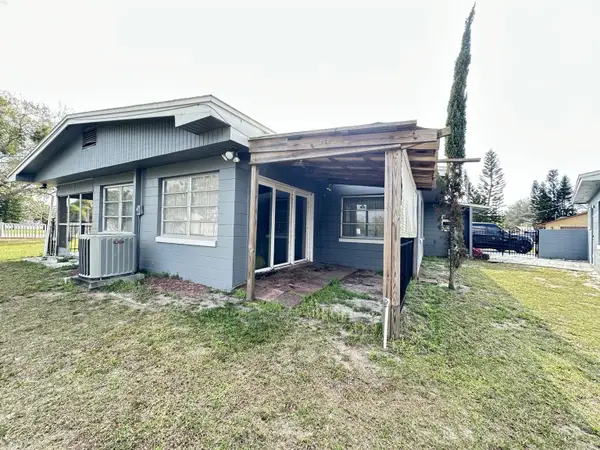 $299,900Coming Soon2 beds 1 baths1,242 sq. ft.
127 Lakeview Drive, ST CLOUD, FL 34769
MLS# S5158340Listed by: FLORIDA LUX LISTINGS, LLC - Coming Soon
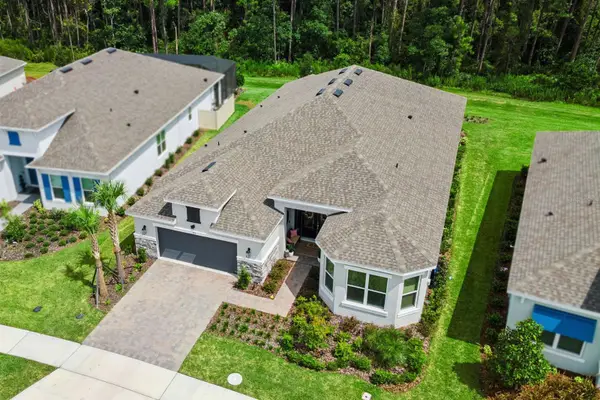 $875,000Coming Soon4 beds 3 baths3,268 sq. ft.
973 Tassleflower Trail, ST CLOUD, FL 34771
MLS# O6441624Listed by: UPWELL REALTY LLC - New
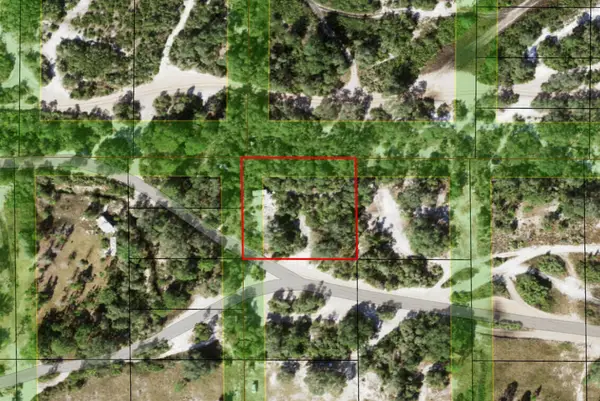 $39,500Active0.62 Acres
0 Holopaw Groves Road, St Cloud, FL 34772
MLS# B26086351Listed by: DIVITO REAL ESTATE GROUP - New
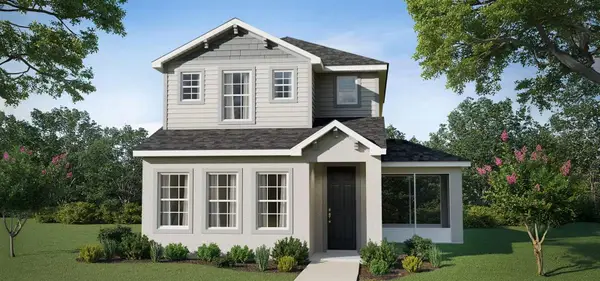 $365,775Active3 beds 3 baths1,946 sq. ft.
4025 Waving Hickory Boulevard, ST CLOUD, FL 34772
MLS# L4965664Listed by: CAMBRIDGE REALTY OF CENTRAL FL - New
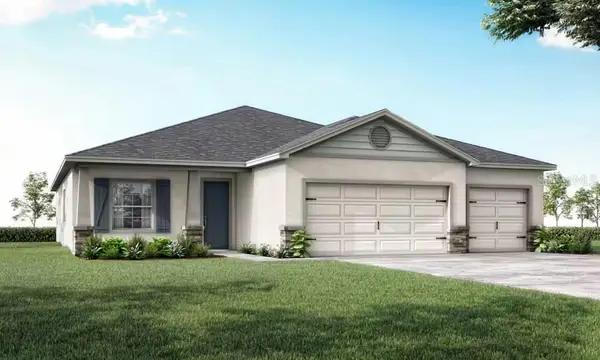 $482,430Active4 beds 3 baths2,356 sq. ft.
5600 Knotty Wood Drive, ST CLOUD, FL 34772
MLS# L4965666Listed by: CAMBRIDGE REALTY OF CENTRAL FL - New
 $400,000Active4 beds 3 baths2,190 sq. ft.
5201 Appenine Loop E, ST CLOUD, FL 34771
MLS# O6447644Listed by: EXP REALTY LLC


Protect your home and budget from life's surprises with an Assurant Home Warranty, backed by a partner that supports you through every step of homeownership. Explore Plans.
© 2023 - 2026 ERA Franchise Systems LLC. All rights reserved. ERA Franchise Systems LLC fully supports the principles of the Fair Housing Act and the Equal Opportunity Act. ERA, ERA Real Estate powered, and their respective logos are registered service marks of ERA Franchise Systems LLC. Each office is independently owned and operated.