
3343 Kaleigh Court, Saint Cloud, FL 34772
Local realty services provided by:ERA ONETEAM REALTY
Listed by: amanda baggs
Office: weichert realtors hallmark pro
MLS#:S5158928
Source:MFRMLS
Price summary
- Price:$339,000
- Price per sq. ft.:$184.64
- Monthly HOA dues:$60
About this home
Welcome to 3343 Kaleigh Ct, a move-in ready beautifully renovated three bedroom and two and a half bath home featuring over $40K in RENOVATIONS and UPGRADES(2024)!!!! Upon entering you'll be greeted by an abundance of natural light and luxury vinyl flooring throughout. Thoughtfully updated with modern finishes, the home features a renovated kitchen, bathrooms (including sinks/faucets), updated light fixtures, remote controlled ceiling fans, and new smoke detectors. Additional improvements include all windows replaced in 2024, all interior paint redone in 2024. NEW AC/ceiling vents replaced in 2024. NEW water heater in early 2026. Roof was installed 2017. The primary bedroom is located on the first floor as well as a beautiful half bath off the living room and kitchen. The open backyard features a storage shed and plenty of entertaining space. Community pool re-done and is close by. Located in the desirable Saint Cloud area, the home is close to restaurants, supermarkets, and just minutes from the Turnpike, offering a great combination of both value and location. Schedule your showing today to experience and see firsthand this welcoming and beautifully renovated two-story home!...
Contact an agent
Home facts
- Year built:2002
- Subdivision & Development:CROSS CREEK ESTATES PH 2 & 3
- Listing ID #:S5158928
- Added:1 day(s) ago
- Updated:October 07, 2026 at 01:44 AM
Rooms and interior
- Bedrooms:3
- Total bathrooms:3
- Full bathrooms:2
- Half bathrooms:1
- Flooring:Luxury Vinyl
- Dining Description:Eat In Kitchen
- Kitchen Description:Dishwasher, Eat-in Kitchen, Microwave, Range, Refrigerator
- Bedroom Description:Primary Bedroom Main Floor, Walk-In Closet(s)
- Living area:1,468 sq. ft.
Heating and cooling
- Cooling:Central Air
- Heating:Central
- Central air:Yes
Structure and exterior
- Roof:Shingle
- Year built:2002
- Building area:1,468 sq. ft.
- Lot area:0.13 Acres
- Lot Features:Cul-de-sac, Paved, Sidewalk
- Construction Materials:Block, Concrete, Stucco
- Exterior Features:Lighting, Sidewalk
- Foundation Description:Slab
- Levels:2 Story
Utilities
- Water:Public, Water Connected
- Sewer:Public Sewer
Finances and disclosures
- Price:$339,000
- Price per sq. ft.:$184.64
- Tax amount:$4 (2025)
Features and amenities
- Appliances:Dishwasher, Dryer, Microwave, Range, Refrigerator, Washer
- Laundry features:Dryer, In Garage, Washer
- Amenities:Cable Connected, Ceiling Fans(s), Eat-in Kitchen, Primary Bedroom Main Floor, Walk-In Closet(s)
- Pool features:Public Pool
Parking
- Parking description:Attached Garage
- Garage:Yes
 The information being provided by Stellar Mls is for the consumer's personal, non-commercial use and may not be used for any purpose other than to identify prospective properties consumer may be interested in purchasing. Any information relating to real estate for sale referenced on this web site comes from the Internet Data Exchange (IDX) program of the Stellar Mls. ERA ONETEAM REALTY is not a Multiple Listing Service (MLS), nor does it offer MLS access. This website is a service of ERA ONETEAM REALTY, a broker participant of Stellar Mls. This web site may reference real estate listing(s) held by a brokerage firm other than the broker and/or agent who owns this web site.
The accuracy of all information, regardless of source, including but not limited to open house information, square footages and lot sizes, is deemed reliable but not guaranteed and should be personally verified through personal inspection by and/or with the appropriate professionals. The data contained herein is copyrighted by Stellar Mls and is protected by all applicable copyright laws. Any unauthorized dissemination of this information is in violation of copyright laws and is strictly prohibited.
Properties in listings may have been sold or may no longer be available.
Copyright 2026 Stellar Mls. All rights reserved.
The information being provided by Stellar Mls is for the consumer's personal, non-commercial use and may not be used for any purpose other than to identify prospective properties consumer may be interested in purchasing. Any information relating to real estate for sale referenced on this web site comes from the Internet Data Exchange (IDX) program of the Stellar Mls. ERA ONETEAM REALTY is not a Multiple Listing Service (MLS), nor does it offer MLS access. This website is a service of ERA ONETEAM REALTY, a broker participant of Stellar Mls. This web site may reference real estate listing(s) held by a brokerage firm other than the broker and/or agent who owns this web site.
The accuracy of all information, regardless of source, including but not limited to open house information, square footages and lot sizes, is deemed reliable but not guaranteed and should be personally verified through personal inspection by and/or with the appropriate professionals. The data contained herein is copyrighted by Stellar Mls and is protected by all applicable copyright laws. Any unauthorized dissemination of this information is in violation of copyright laws and is strictly prohibited.
Properties in listings may have been sold or may no longer be available.
Copyright 2026 Stellar Mls. All rights reserved.New listings near 3343 Kaleigh Court
- Coming Soon
 $469,900Coming Soon4 beds 2 baths2,254 sq. ft.
4909 Stone Acres Circle, ST CLOUD, FL 34771
MLS# O6443571Listed by: BHHS FLORIDA REALTY - Coming Soon
 $514,100Coming Soon3 beds 2 baths1,943 sq. ft.
2579 Clear Night Avenue, KISSIMMEE, FL 34744
MLS# O6447499Listed by: PULTE REALTY OF NORTH FLORIDA LLC - Coming Soon
 $120,000Coming Soon1 beds 1 baths616 sq. ft.
1379 Mainsail Lane, ST CLOUD, FL 34771
MLS# S5158912Listed by: REMAX PREMIER PROPERTIES - Coming Soon
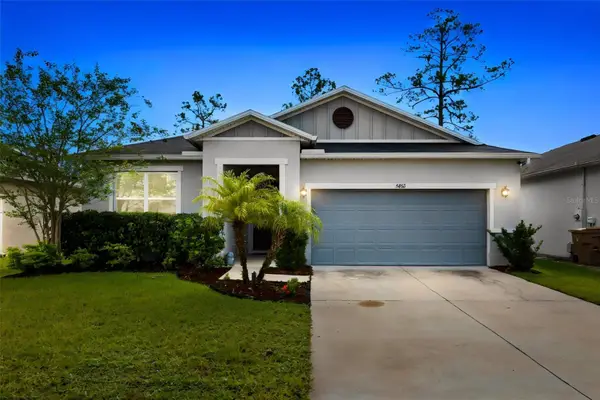 $419,500Coming Soon4 beds 2 baths2,004 sq. ft.
5432 Marylebone Drive, ST CLOUD, FL 34771
MLS# O6445042Listed by: ORANGE SLICE PROPERTIES - Coming Soon
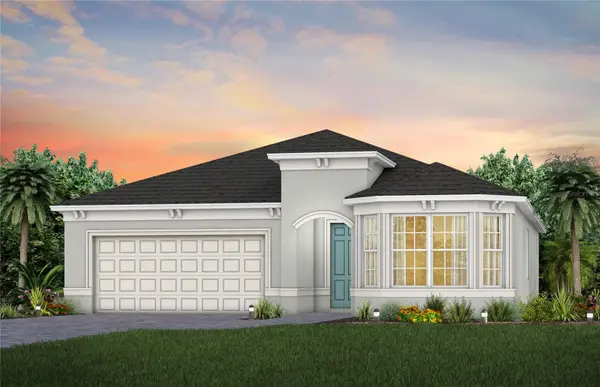 $514,900Coming Soon2 beds 3 baths2,107 sq. ft.
5094 Sunfalls Avenue, ST CLOUD, FL 34772
MLS# O6444904Listed by: PULTE REALTY OF NORTH FLORIDA LLC - Coming Soon
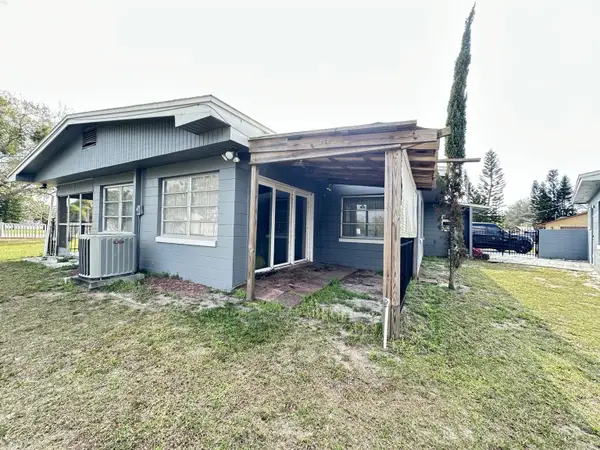 $299,900Coming Soon2 beds 1 baths1,242 sq. ft.
127 Lakeview Drive, ST CLOUD, FL 34769
MLS# S5158340Listed by: FLORIDA LUX LISTINGS, LLC - Coming Soon
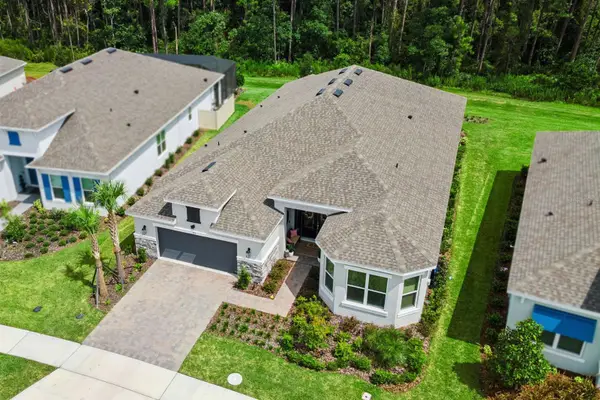 $875,000Coming Soon4 beds 3 baths3,268 sq. ft.
973 Tassleflower Trail, ST CLOUD, FL 34771
MLS# O6441624Listed by: UPWELL REALTY LLC - Open Sat, 12 to 3pmNew
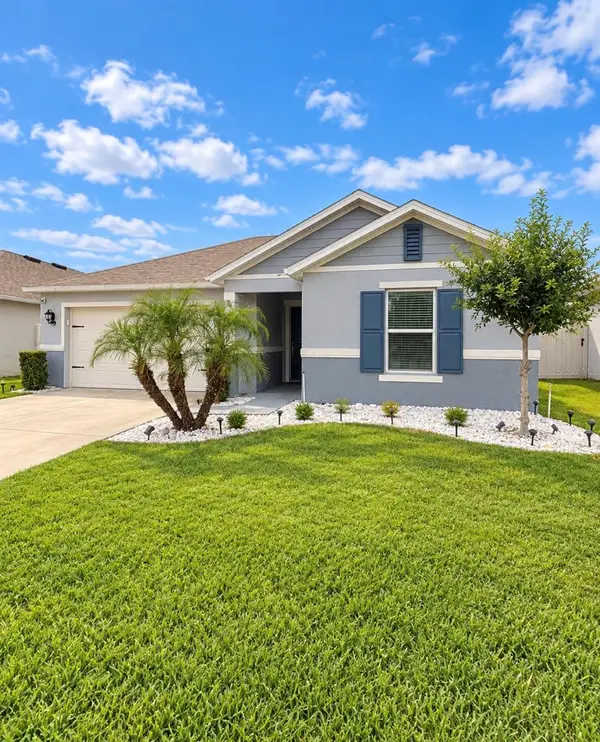 $385,000Active3 beds 2 baths2,167 sq. ft.
5015 Riverside Way, ST CLOUD, FL 34771
MLS# S5158509Listed by: LPT REALTY, LLC - New
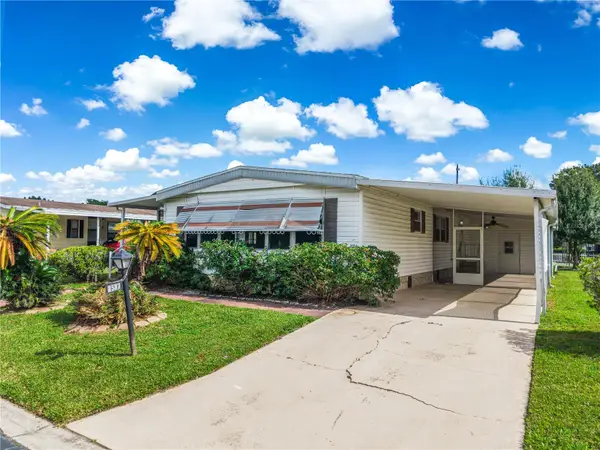 $164,900Active2 beds 2 baths1,558 sq. ft.
2537 Longpine Lane, ST CLOUD, FL 34772
MLS# S5158983Listed by: PROFESSIONAL REAL ESTATE TEAM - New
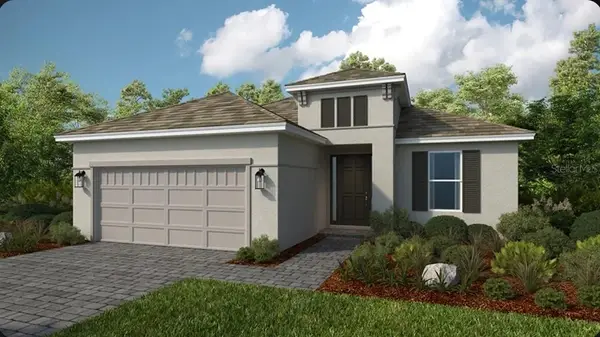 $502,794Active3 beds 3 baths2,085 sq. ft.
5422 Spring Moss Court, ST CLOUD, FL 34771
MLS# O6447887Listed by: TAYLOR MORRISON REALTY OF FLORIDA INC


Protect your home and budget from life's surprises with an Assurant Home Warranty, backed by a partner that supports you through every step of homeownership. Explore Plans.
© 2023 - 2026 ERA Franchise Systems LLC. All rights reserved. ERA Franchise Systems LLC fully supports the principles of the Fair Housing Act and the Equal Opportunity Act. ERA, ERA Real Estate powered, and their respective logos are registered service marks of ERA Franchise Systems LLC. Each office is independently owned and operated.