
351 Michigan Estates Circle, Saint Cloud, FL 34769
Local realty services provided by:Gulf Shores Realty ERA Powered
Listed by: milton james
Office: coldwell banker realty
MLS#:O6437376
Source:MFRMLS
Price summary
- Price:$550,000
- Price per sq. ft.:$118.03
- Monthly HOA dues:$41.67
About this home
Welcome to 351 Michigan Estates Circle, an impressive 6-bedroom, 4-bath pool home offering 3,831 square feet of spacious living in the desirable Michigan Estates community of St. Cloud. Built by Meritage Homes, this expansive two-story residence provides the space, flexibility, and functionality today's buyers are looking for.
The heart of the home is the spacious kitchen featuring wood cabinetry, generous counter space, a breakfast bar, and an eat-in dining area overlooking the family room. Soaring ceilings and abundant natural light create an open and inviting atmosphere, while separate formal living and dining areas provide additional space for entertaining and special occasions.
The first-floor primary suite offers privacy and convenience with a spacious en-suite bath featuring dual vanities, a separate shower, soaking tub, and walk-in closet. An additional office/den on the first floor provides excellent flexibility for working from home, a guest room, or additional living space.
Upstairs, you'll find a large loft/media area along with generously sized secondary bedrooms, creating plenty of room for family, guests, hobbies, or a home theater.
Step outside to your own backyard retreat featuring a covered lanai, swimming pool, and fenced yard—perfect for enjoying Florida's year-round outdoor lifestyle. Additional highlights include solar panels, an attached 2-car garage, mature landscaping, and ample interior storage.
Conveniently located near shopping, dining, schools, the Florida Turnpike, Downtown St. Cloud, St. Cloud Lakefront Park, Lake Nona Medical City, Orlando International Airport, and Central Florida's world-famous attractions. With nearly 4,000 square feet of living space, six bedrooms, a private pool, and a versatile floor plan, this home offers an exceptional opportunity in the heart of St. Cloud....
Contact an agent
Home facts
- Year built:2008
- Subdivision & Development:MICHIGAN ESTATES
- Listing ID #:O6437376
- Added:1 day(s) ago
- Updated:August 29, 2026 at 03:53 PM
Rooms and interior
- Bedrooms:6
- Total bathrooms:4
- Full bathrooms:4
- Flooring:Carpet, Ceramic Tile, Laminate
- Dining Description:Formal Dining Room, Living Room/Dining Room Combo
- Kitchen Description:Dishwasher, Kitchen/Family Room Combo, Microwave, Range, Refrigerator, Solid Surface Counters, Solid Wood Cabinets
- Bedroom Description:High Ceilings, Primary Bedroom Main Floor, Walk-In Closet(s)
- Living area:3,831 sq. ft.
Heating and cooling
- Cooling:Central Air
- Heating:Central
- Central air:Yes
Structure and exterior
- Roof:Shingle
- Year built:2008
- Building area:3,831 sq. ft.
- Lot area:0.17 Acres
- Architectural Style:Contemporary
- Construction Materials:Block, Brick, Stucco
- Exterior Features:Covered Porch/Patio, Rear Porch
- Foundation Description:Slab
- Levels:2 Story
Schools
- High school:St. Cloud High School
- Middle school:St. Cloud Middle (6-8)
- Elementary school:Michigan Avenue Elem (K 5)
Utilities
- Water:Public, Water Available, Water Connected
- Sewer:Public, Public Sewer, Sewer Available, Sewer Connected
Finances and disclosures
- Price:$550,000
- Price per sq. ft.:$118.03
- Tax amount:$2,569 (2026)
Features and amenities
- Appliances:Dishwasher, Irrigation Equipment, Microwave, Range, Refrigerator
- Laundry features:Inside
- Amenities:Cable Available, Cable Connected, Ceiling Fans(s), Electricity Available, High Ceilings, Irrigation Equipment, Kitchen/Family Room Combo, Living Room/Dining Room Combo, Phone Available, Primary Bedroom Main Floor, Solid Surface Counters, Solid Wood Cabinets, Thermostat, Underground Utilities, Walk-In Closet(s), Window Treatments
- Pool features:Above Ground, Private Pool
Parking
- Parking description:Attached Garage, Driveway, Garage Door Opener
- Garage:Yes
- Garage spaces:2
 The information being provided by Stellar Mls is for the consumer's personal, non-commercial use and may not be used for any purpose other than to identify prospective properties consumer may be interested in purchasing. Any information relating to real estate for sale referenced on this web site comes from the Internet Data Exchange (IDX) program of the Stellar Mls. Gulf Shores Realty ERA Powered is not a Multiple Listing Service (MLS), nor does it offer MLS access. This website is a service of Gulf Shores Realty ERA Powered, a broker participant of Stellar Mls. This web site may reference real estate listing(s) held by a brokerage firm other than the broker and/or agent who owns this web site.
The accuracy of all information, regardless of source, including but not limited to open house information, square footages and lot sizes, is deemed reliable but not guaranteed and should be personally verified through personal inspection by and/or with the appropriate professionals. The data contained herein is copyrighted by Stellar Mls and is protected by all applicable copyright laws. Any unauthorized dissemination of this information is in violation of copyright laws and is strictly prohibited.
Properties in listings may have been sold or may no longer be available.
Copyright 2026 Stellar Mls. All rights reserved.
The information being provided by Stellar Mls is for the consumer's personal, non-commercial use and may not be used for any purpose other than to identify prospective properties consumer may be interested in purchasing. Any information relating to real estate for sale referenced on this web site comes from the Internet Data Exchange (IDX) program of the Stellar Mls. Gulf Shores Realty ERA Powered is not a Multiple Listing Service (MLS), nor does it offer MLS access. This website is a service of Gulf Shores Realty ERA Powered, a broker participant of Stellar Mls. This web site may reference real estate listing(s) held by a brokerage firm other than the broker and/or agent who owns this web site.
The accuracy of all information, regardless of source, including but not limited to open house information, square footages and lot sizes, is deemed reliable but not guaranteed and should be personally verified through personal inspection by and/or with the appropriate professionals. The data contained herein is copyrighted by Stellar Mls and is protected by all applicable copyright laws. Any unauthorized dissemination of this information is in violation of copyright laws and is strictly prohibited.
Properties in listings may have been sold or may no longer be available.
Copyright 2026 Stellar Mls. All rights reserved.New listings near 351 Michigan Estates Circle
- Coming Soon
 $315,000Coming Soon3 beds 3 baths1,556 sq. ft.
5007 Prairie Preserve Run, ST CLOUD, FL 34772
MLS# S5156390Listed by: HOME BANKERS REALTY, LLC - Coming Soon
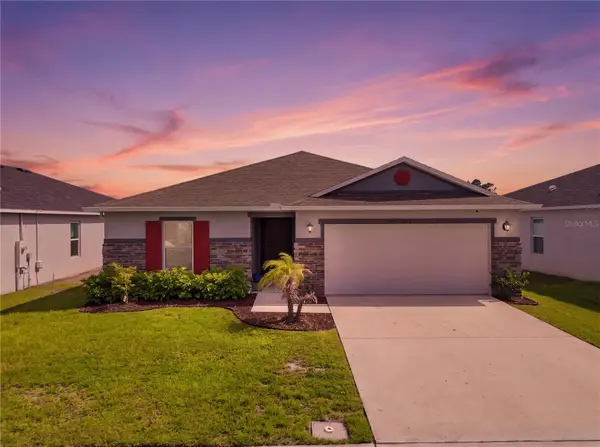 $387,000Coming Soon4 beds 2 baths1,696 sq. ft.
3842 Whitetail Court, ST CLOUD, FL 34772
MLS# S5156498Listed by: LARIMAR REALTY - Coming Soon
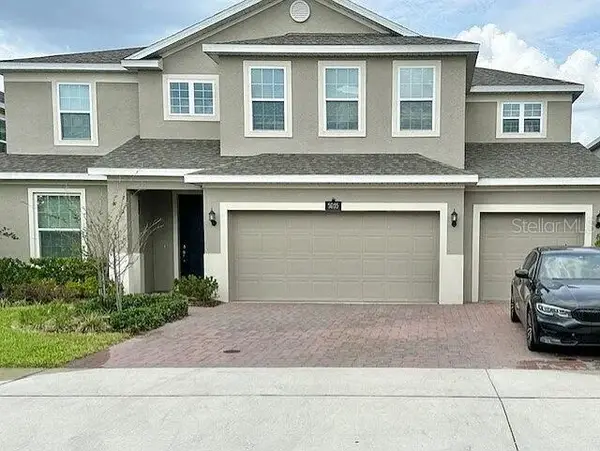 $639,000Coming Soon5 beds 4 baths3,846 sq. ft.
5035 Down Court, ST CLOUD, FL 34772
MLS# S5155859Listed by: ST. CLOUD REAL ESTATE - New
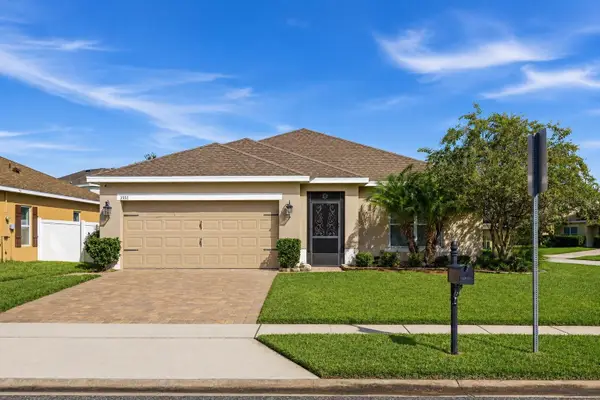 $395,000Active4 beds 2 baths1,820 sq. ft.
3551 Saxony Lane, ST CLOUD, FL 34772
MLS# O6437615Listed by: RE/MAX PRIME PROPERTIES - New
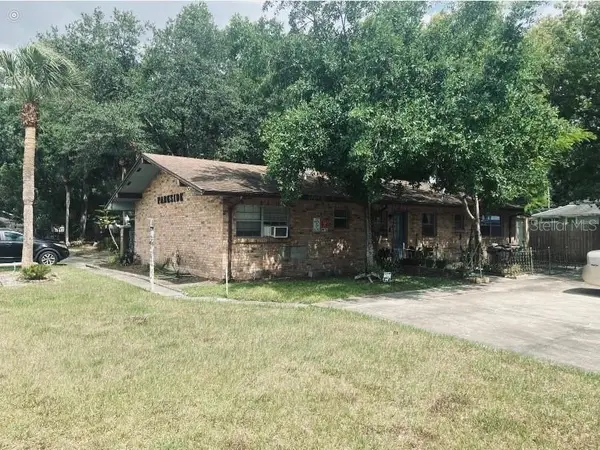 $735,000Active8 beds 7 baths3,640 sq. ft.
1401 New York Avenue, ST CLOUD, FL 34769
MLS# R4911424Listed by: DEESE MANAGEMENT & REAL ESTATE - New
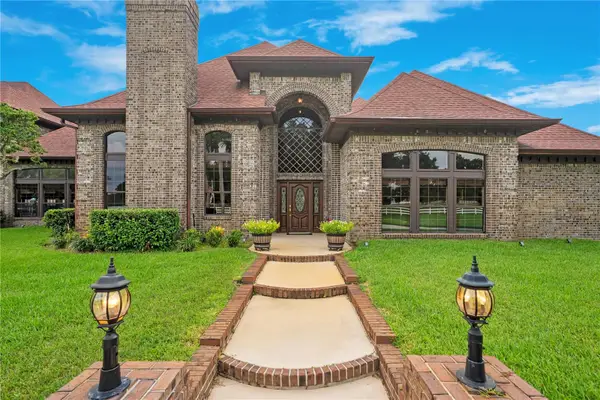 $2,000,000Active5 beds 7 baths8,715 sq. ft.
4410 Albritton Road, ST CLOUD, FL 34772
MLS# S5156367Listed by: EXP REALTY LLC - New
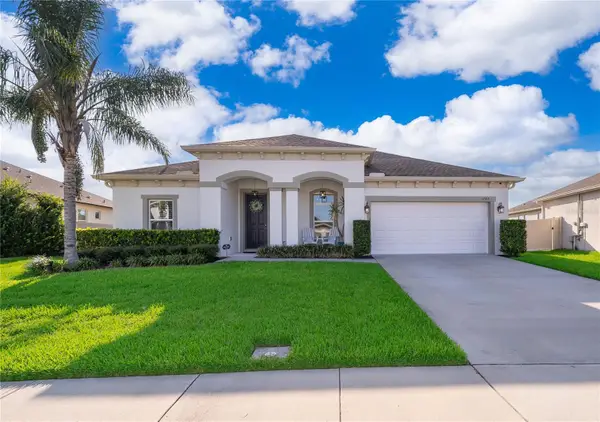 $555,000Active4 beds 4 baths2,932 sq. ft.
1787 Chatsworth Circle, ST CLOUD, FL 34771
MLS# S5155804Listed by: HOMETRUST REALTY GROUP - New
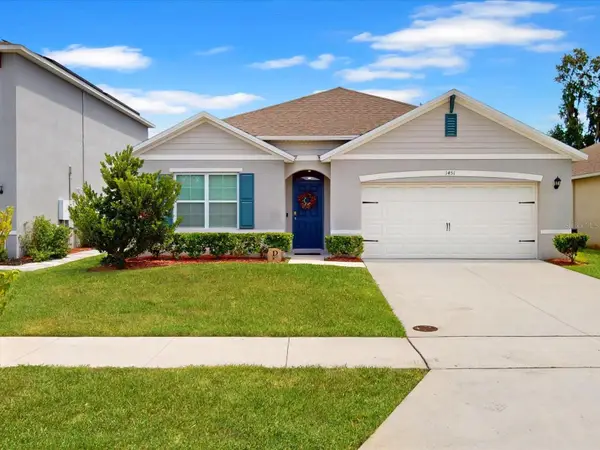 $379,900Active4 beds 2 baths1,830 sq. ft.
1451 Olive Court, ST CLOUD, FL 34771
MLS# S5156280Listed by: REMAX PREMIER PROPERTIES - New
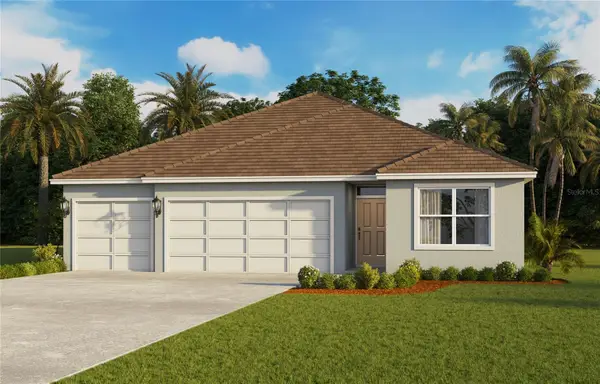 $475,990Active4 beds 3 baths2,020 sq. ft.
847 Seagrove Trail, ST CLOUD, FL 34771
MLS# O6437409Listed by: DR HORTON REALTY OF CENTRAL FLORIDA LLC - New
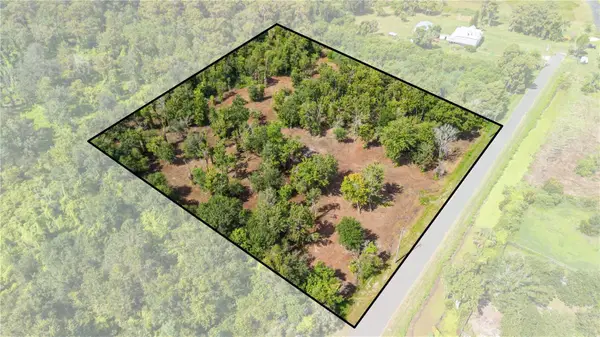 $219,000Active2 Acres
0 Lake Terrace Ave. Saint Cloud,fl #34772, ST CLOUD, FL 34772
MLS# S5156465Listed by: TIE TEAM REALTY LLC


Protect your home and budget from life's surprises with an Assurant Home Warranty, backed by a partner that supports you through every step of homeownership. Explore Plans.
© 2023 - 2026 ERA Franchise Systems LLC. All rights reserved. ERA Franchise Systems LLC fully supports the principles of the Fair Housing Act and the Equal Opportunity Act. ERA, ERA Real Estate powered, and their respective logos are registered service marks of ERA Franchise Systems LLC. Each office is independently owned and operated.