
3605 Daydream Place, Saint Cloud, FL 34772
Local realty services provided by:ERA Grizzard Real Estate
Listed by: jessica snyder
Office: lpt realty, llc.
MLS#:O6431912
Source:MFRMLS
Price summary
- Price:$440,000
- Price per sq. ft.:$168.78
- Monthly HOA dues:$85
About this home
Welcome to 3605 Daydream Place—an opportunity that stands out in the low-HOA Esprit community! Tucked away on a cul-de-sac, this spacious 5-bedroom, 2-bath home offers 2,028 sq ft, a 2-car garage, .27-acre fully fenced lot AND your own heated saltwater pool—a combination that can be hard to find, especially at this price point. From the covered front porch and beautiful landscaping with concrete curbing to the brick pavers widening the driveway, this home makes a great first impression.
Step inside to an inviting home filled with natural light and plenty of room to spread out. Easy-care ceramic 12x24 tiles flow throughout with no carpet anywhere, while blinds on every window and ceiling fans in all bedrooms, the living room and family room add everyday comfort. The floor plan offers both living and family rooms along with a smart bedroom layout. Three secondary bedrooms are grouped together down one hallway, while another bedroom is positioned at the front of the home, providing separation and flexibility as a guest room, home office or hobby space.
The kitchen features stainless steel appliances, an island, ample cabinetry and an adjoining dining area. The generously sized primary bedroom provides a comfortable retreat with plenty of room for larger furniture. The ensuite bath features dual sinks, a garden tub and separate shower, while the huge walk-in closet provides an impressive amount of storage.
The backyard is where this home truly delivers the Florida lifestyle. Step from the covered lanai into the screened enclosure and your own heated saltwater pool—perfect for morning swims, weekend gatherings or relaxing at the end of the day. There’s plenty of room for lounging and entertaining, while the fully fenced yard still offers additional green space. A convenient dog door adds to the pet-friendly setup, and the pool enclosure screens were replaced approximately two years ago.
Even more value comes from major improvements include a 2022 roof, new A/C (2024) with Blue Light bacteria system added in 2025, fresh exterior paint in 2026 and paid-off solar panels—helping reduce monthly electric costs without the added expense of a solar loan or lease. The garage features an epoxy floor, pull-down attic access and wooden storage shelving that stays.
Shopping, dining and everyday necessities are approximately 10 minutes away, with convenient access to the Florida Turnpike. Orlando International Airport is approximately 30–35 minutes away, with Walt Disney World and the Orlando theme park corridor roughly 35–45 minutes from home. Melbourne and the Atlantic beaches are approximately an hour away, making a beach day an easy getaway.
With a private heated saltwater pool, oversized fenced lot, cul-de-sac location, low HOA, paid-off solar and several big-ticket improvements already completed, finding this much home and lifestyle at this price is an opportunity worth seeing in person. Don’t overlook everything 3605 Daydream Place has to offer—schedule your showing and come experience it for yourself!...
Contact an agent
Home facts
- Year built:2007
- Subdivision & Development:ESPRIT PH 01
- Listing ID #:O6431912
- Added:44 day(s) ago
- Updated:September 21, 2026 at 06:27 PM
Rooms and interior
- Bedrooms:5
- Total bathrooms:2
- Full bathrooms:2
- Flooring:Ceramic Tile
- Dining Description:Eat In Kitchen
- Kitchen Description:Convection Oven, Dishwasher, Disposal, Eat-in Kitchen, Kitchen/Family Room Combo, Microwave, Range, Refrigerator
- Bedroom Description:Primary Bedroom Main Floor, Walk-In Closet(s)
- Living area:2,028 sq. ft.
Heating and cooling
- Cooling:Central Air
- Heating:Central
- Central air:Yes
Structure and exterior
- Roof:Shingle
- Year built:2007
- Building area:2,028 sq. ft.
- Lot area:0.27 Acres
- Lot Features:Cul-de-sac, Landscaped, Paved, Sidewalk
- Construction Materials:Block, Stucco
- Exterior Features:Covered Porch/Patio, Enclosed, Front Porch, Private Mailbox, Rear Porch, Screened, Sidewalk
- Foundation Description:Slab
- Levels:1 Story
Schools
- High school:Harmony High
- Middle school:Canoe Creek K-8
- Elementary school:Canoe Creek K-8
Utilities
- Water:Water Connected
- Sewer:Public Sewer, Sewer Connected
Finances and disclosures
- Price:$440,000
- Price per sq. ft.:$168.78
- Tax amount:$4,867 (2025)
Features and amenities
- Appliances:Convection Oven, Dishwasher, Disposal, Electric Water Heater, Irrigation Equipment, Microwave, Range, Refrigerator
- Laundry features:Inside, Laundry Room
- Amenities:Cable Available, Ceiling Fans(s), Eat-in Kitchen, Irrigation Equipment, Kitchen/Family Room Combo, Open Floorplan, Playground, Pool, Primary Bedroom Main Floor, Thermostat, Walk-In Closet(s)
- Pool features:Child Safety Fence, Heated, In Ground, Pool, Private Pool, Salt Water, Screen Enclosure
Parking
- Parking description:Attached Garage
- Garage:Yes
- Garage spaces:2
 The information being provided by Stellar Mls is for the consumer's personal, non-commercial use and may not be used for any purpose other than to identify prospective properties consumer may be interested in purchasing. Any information relating to real estate for sale referenced on this web site comes from the Internet Data Exchange (IDX) program of the Stellar Mls. ERA Grizzard Real Estate is not a Multiple Listing Service (MLS), nor does it offer MLS access. This website is a service of ERA Grizzard Real Estate, a broker participant of Stellar Mls. This web site may reference real estate listing(s) held by a brokerage firm other than the broker and/or agent who owns this web site.
The accuracy of all information, regardless of source, including but not limited to open house information, square footages and lot sizes, is deemed reliable but not guaranteed and should be personally verified through personal inspection by and/or with the appropriate professionals. The data contained herein is copyrighted by Stellar Mls and is protected by all applicable copyright laws. Any unauthorized dissemination of this information is in violation of copyright laws and is strictly prohibited.
Properties in listings may have been sold or may no longer be available.
Copyright 2026 Stellar Mls. All rights reserved.
The information being provided by Stellar Mls is for the consumer's personal, non-commercial use and may not be used for any purpose other than to identify prospective properties consumer may be interested in purchasing. Any information relating to real estate for sale referenced on this web site comes from the Internet Data Exchange (IDX) program of the Stellar Mls. ERA Grizzard Real Estate is not a Multiple Listing Service (MLS), nor does it offer MLS access. This website is a service of ERA Grizzard Real Estate, a broker participant of Stellar Mls. This web site may reference real estate listing(s) held by a brokerage firm other than the broker and/or agent who owns this web site.
The accuracy of all information, regardless of source, including but not limited to open house information, square footages and lot sizes, is deemed reliable but not guaranteed and should be personally verified through personal inspection by and/or with the appropriate professionals. The data contained herein is copyrighted by Stellar Mls and is protected by all applicable copyright laws. Any unauthorized dissemination of this information is in violation of copyright laws and is strictly prohibited.
Properties in listings may have been sold or may no longer be available.
Copyright 2026 Stellar Mls. All rights reserved.New listings near 3605 Daydream Place
- Coming Soon
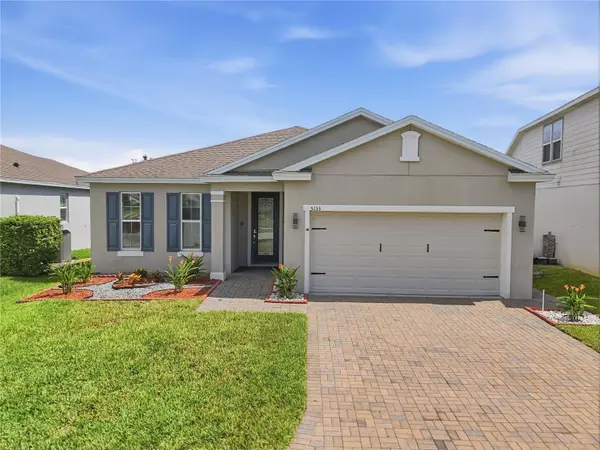 $385,000Coming Soon4 beds 3 baths1,972 sq. ft.
5133 Chickadee Street, ST CLOUD, FL 34771
MLS# S5157788Listed by: KELLER WILLIAMS ADVANTAGE III - Coming Soon
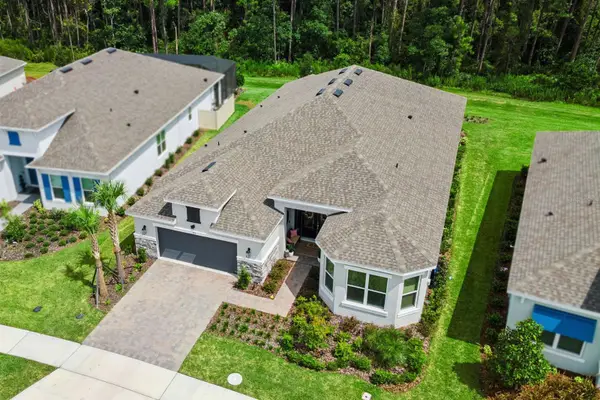 $875,000Coming Soon4 beds 3 baths3,268 sq. ft.
973 Tassleflower Trail, ST CLOUD, FL 34771
MLS# O6441624Listed by: UPWELL REALTY LLC - Coming Soon
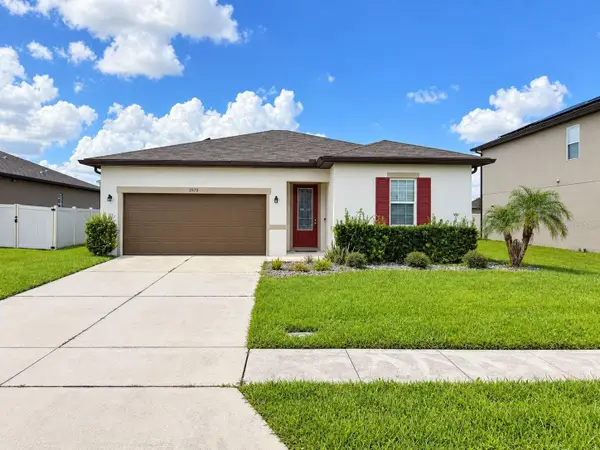 $345,000Coming Soon3 beds 2 baths1,479 sq. ft.
2570 Wadeview Loop, ST CLOUD, FL 34769
MLS# O6441494Listed by: KELLER WILLIAMS ADVANTAGE III - Coming Soon
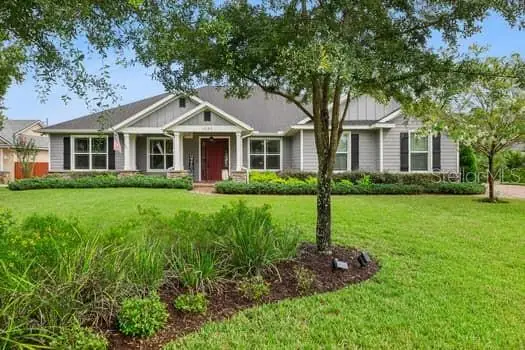 $719,000Coming Soon4 beds 3 baths2,532 sq. ft.
6507 Cottage Lane, ST CLOUD, FL 34771
MLS# O6440997Listed by: KELLER WILLIAMS ADVANTAGE REALTY - Coming Soon
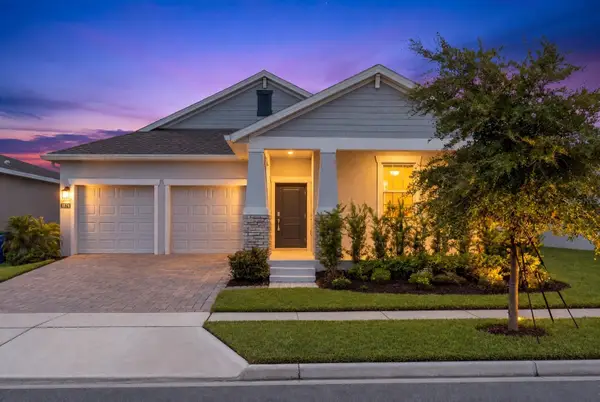 $475,000Coming Soon4 beds 3 baths2,151 sq. ft.
1874 Flourish Avenue, KISSIMMEE, FL 34744
MLS# O6440575Listed by: RE/MAX INNOVATION - New
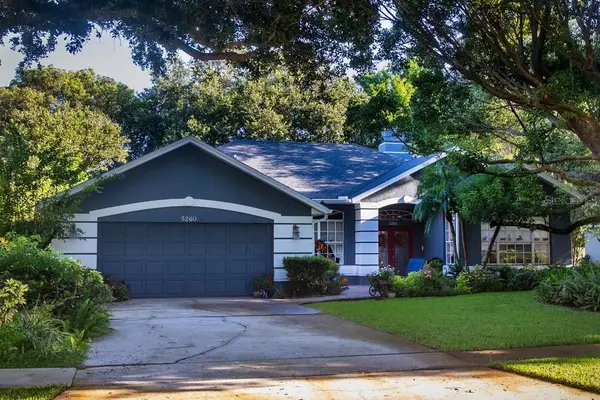 $559,000Active4 beds 3 baths2,676 sq. ft.
5260 Hammock Circle, ST CLOUD, FL 34771
MLS# TB8550348Listed by: THE PROPERTY PROS REAL ESTATE 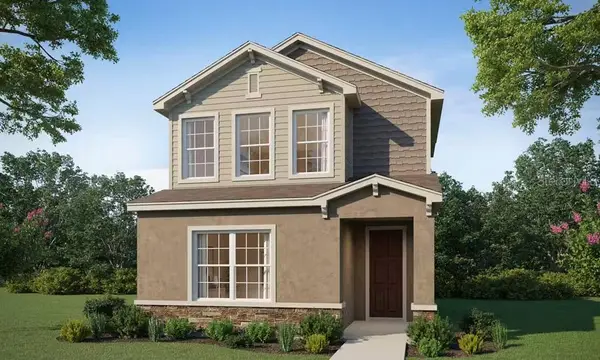 $395,140Pending4 beds 3 baths2,066 sq. ft.
574 Windy Willow Way, ST CLOUD, FL 34771
MLS# L4965216Listed by: CAMBRIDGE REALTY OF CENTRAL FL- $395,140Pending4 beds 3 baths2,066 sq. ft.
574 Windy Willow Way, ST CLOUD, FL 34771
MLS# L4965216Listed by: CAMBRIDGE REALTY OF CENTRAL FL - $395,140Pending4 beds 3 baths2,066 sq. ft.
574 Windy Willow Way, ST CLOUD, FL 34771
MLS# L4965216Listed by: CAMBRIDGE REALTY OF CENTRAL FL - $395,140Pending4 beds 3 baths2,066 sq. ft.
574 Windy Willow Way, ST CLOUD, FL 34771
MLS# L4965216Listed by: CAMBRIDGE REALTY OF CENTRAL FL


Protect your home and budget from life's surprises with an Assurant Home Warranty, backed by a partner that supports you through every step of homeownership. Explore Plans.
© 2023 - 2026 ERA Franchise Systems LLC. All rights reserved. ERA Franchise Systems LLC fully supports the principles of the Fair Housing Act and the Equal Opportunity Act. ERA, ERA Real Estate powered, and their respective logos are registered service marks of ERA Franchise Systems LLC. Each office is independently owned and operated.