
3608 Briarlynne Way, Saint Cloud, FL 34773
Local realty services provided by:Tomlin St Cyr Real Estate Services ERA Powered
3608 Briarlynne Way,St Cloud, FL 34773
$382,900
- 3 Beds
- 2 Baths
- 1,515 sq. ft.
- Single family
- Pending
Listed by: eulalio martinez rodriguez, sr, liza carrasquillo
Office: adams homes realty, inc
MLS#:O6409080
Source:MFRMLS
Price summary
- Price:$382,900
- Price per sq. ft.:$199.95
- Monthly HOA dues:$75.58
About this home
Under construction! Paid Closing Costs and Flexible Financing make This Home an Easy Yes in today’s market, value matters—and this home delivers. This brand-new, move-in ready 3-bedroom, 2-bath home is designed for the way you live every day. Imagine waking up each morning to peaceful water views with no close rear neighbors, coffee in hand, stepping onto your covered lanai as the sun rises. The open floor plan offers a natural flow that works just as well for entertaining guests as it does for quiet evenings at home. At the center of it all, the upgraded kitchen features granite countertops throughout, a nice island, and Whirlpool stainless steel appliances, making it a welcoming space for meals, conversations, and connection. All the home tops finished with elegant granite countertops, bring a clean and cohesive feel to the home. Thoughtful details throughout reflect quality craftsmanship and modern design. Beyond the beauty, this home offers the benefits of enjoy NO CDD community, help with closing costs when using our preferred lender, and peace of mind with a 10-year bonded structural warranty. Community amenities including a pool with cabana and dog park, all conveniently located near Lake Nona, Orlando Airport, shopping, schools, and major highways 417, 528, and the Florida Turnpike. Your next chapter starts here—schedule your showing today....
Contact an agent
Home facts
- Year built:2026
- Listing ID #:O6409080
- Added:5 day(s) ago
- Updated:May 25, 2026 at 07:48 AM
Rooms and interior
- Bedrooms:3
- Total bathrooms:2
- Full bathrooms:2
- Flooring:Carpet, Tile
- Kitchen Description:Dishwasher, Microwave, Range, Stone Counters
- Bedroom Description:Walk-In Closet(s)
- Living area:1,515 sq. ft.
Heating and cooling
- Cooling:Central Air
- Heating:Central, Electric
- Central air:Yes
Structure and exterior
- Roof:Shingle
- Year built:2026
- Building area:1,515 sq. ft.
- Lot area:0.11 Acres
- Lot Features:Corner Lot, Landscaped, Paved, Sidewalk
- Construction Materials:Block, Stucco
- Exterior Features:Balcony, Covered Porch/Patio, Porch, Rear Porch, Sidewalk
- Foundation Description:Slab
- Levels:1 Story
Schools
- High school:Harmony High
- Middle school:Harmony Middle
- Elementary school:Harmony Community School (K-5)
Utilities
- Water:Public, Water Connected
- Sewer:Public Sewer
Finances and disclosures
- Price:$382,900
- Price per sq. ft.:$199.95
- Tax amount:$831 (2025)
Features and amenities
- Appliances:Dishwasher, Irrigation Equipment, Microwave, Range
- Laundry features:Laundry Room
- Amenities:BB/HS Internet Available, Cable Available, Irrigation Equipment, Open Floorplan, Pool, Stone Counters, Thermostat, Walk-In Closet(s)
- Pool features:Pool, Public Pool
Parking
- Parking description:Attached Garage
- Garage:Yes
- Garage spaces:2
 The information being provided by Stellar Mls is for the consumer's personal, non-commercial use and may not be used for any purpose other than to identify prospective properties consumer may be interested in purchasing. Any information relating to real estate for sale referenced on this web site comes from the Internet Data Exchange (IDX) program of the Stellar Mls. Tomlin St Cyr Real Estate Services ERA Powered is not a Multiple Listing Service (MLS), nor does it offer MLS access. This website is a service of Tomlin St Cyr Real Estate Services ERA Powered, a broker participant of Stellar Mls. This web site may reference real estate listing(s) held by a brokerage firm other than the broker and/or agent who owns this web site.
The accuracy of all information, regardless of source, including but not limited to open house information, square footages and lot sizes, is deemed reliable but not guaranteed and should be personally verified through personal inspection by and/or with the appropriate professionals. The data contained herein is copyrighted by Stellar Mls and is protected by all applicable copyright laws. Any unauthorized dissemination of this information is in violation of copyright laws and is strictly prohibited.
Properties in listings may have been sold or may no longer be available.
Copyright 2026 Stellar Mls. All rights reserved.
The information being provided by Stellar Mls is for the consumer's personal, non-commercial use and may not be used for any purpose other than to identify prospective properties consumer may be interested in purchasing. Any information relating to real estate for sale referenced on this web site comes from the Internet Data Exchange (IDX) program of the Stellar Mls. Tomlin St Cyr Real Estate Services ERA Powered is not a Multiple Listing Service (MLS), nor does it offer MLS access. This website is a service of Tomlin St Cyr Real Estate Services ERA Powered, a broker participant of Stellar Mls. This web site may reference real estate listing(s) held by a brokerage firm other than the broker and/or agent who owns this web site.
The accuracy of all information, regardless of source, including but not limited to open house information, square footages and lot sizes, is deemed reliable but not guaranteed and should be personally verified through personal inspection by and/or with the appropriate professionals. The data contained herein is copyrighted by Stellar Mls and is protected by all applicable copyright laws. Any unauthorized dissemination of this information is in violation of copyright laws and is strictly prohibited.
Properties in listings may have been sold or may no longer be available.
Copyright 2026 Stellar Mls. All rights reserved.New listings near 3608 Briarlynne Way
- New
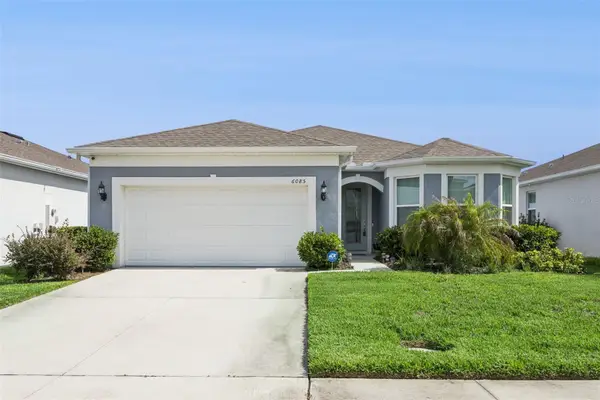 $435,000Active4 beds 3 baths2,258 sq. ft.
6085 Forest Perch Drive, ST CLOUD, FL 34771
MLS# O6410567Listed by: EXP REALTY LLC - New
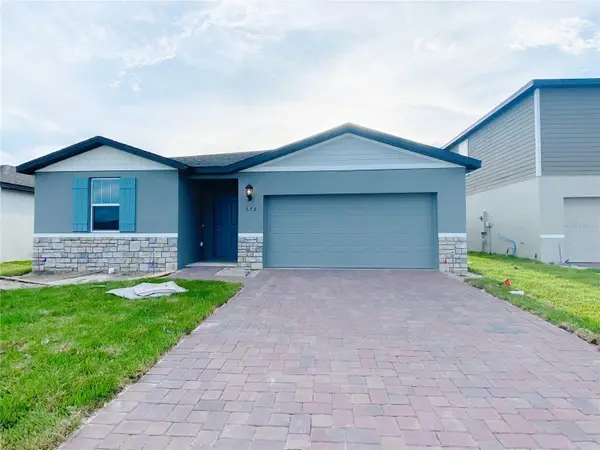 $394,000Active4 beds 2 baths1,840 sq. ft.
572 Sun Warbler Way, ST CLOUD, FL 34771
MLS# O6409743Listed by: EAST PEARL REALTY - New
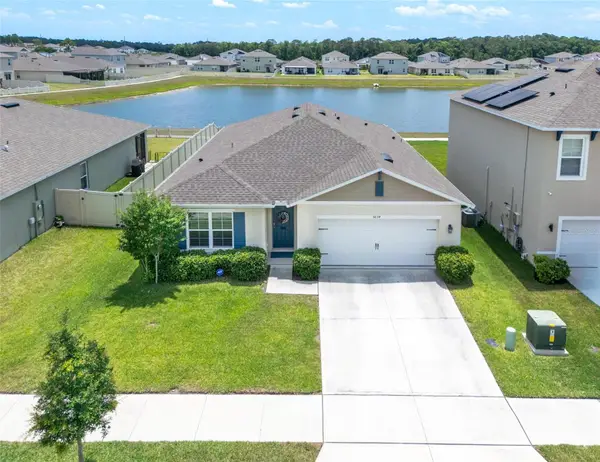 $429,900Active4 beds 2 baths1,846 sq. ft.
5634 Winona Drive, ST CLOUD, FL 34771
MLS# O6406754Listed by: FL PRO BROKERS LLC - New
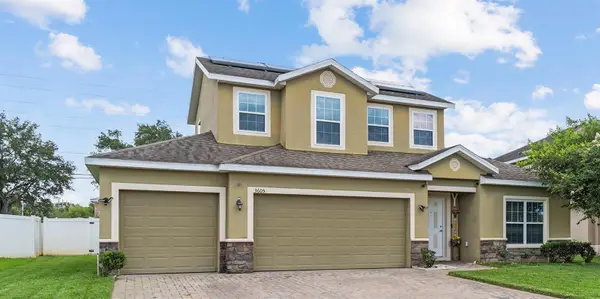 $425,000Active4 beds 3 baths2,547 sq. ft.
3605 Cape Court, ST CLOUD, FL 34772
MLS# S5150216Listed by: CORCORAN CONNECT LLC - New
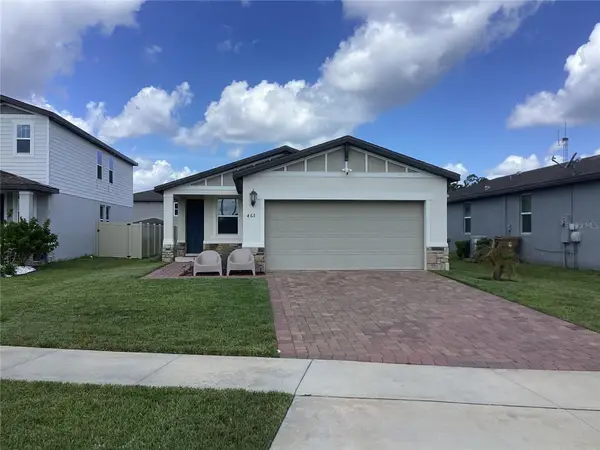 $369,900Active4 beds 2 baths1,700 sq. ft.
462 Amadoras Way, ST CLOUD, FL 34771
MLS# O6410438Listed by: FATHOM REALTY FL LLC - New
 $790,000Active6 beds 4 baths4,456 sq. ft.
1481 Calm Waters Court, ST CLOUD, FL 34771
MLS# O6410402Listed by: MUSA REALTY COMPANY INC - New
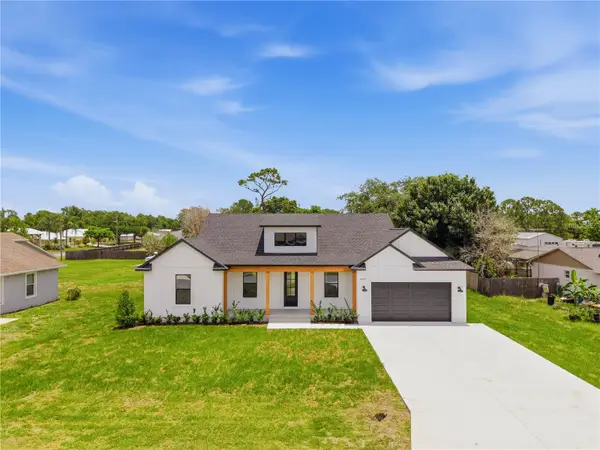 $639,000Active4 beds 2 baths2,128 sq. ft.
6465 Bay Shore Drive, ST CLOUD, FL 34771
MLS# S5150210Listed by: FLORIDA REALTY RESULTS LLC - New
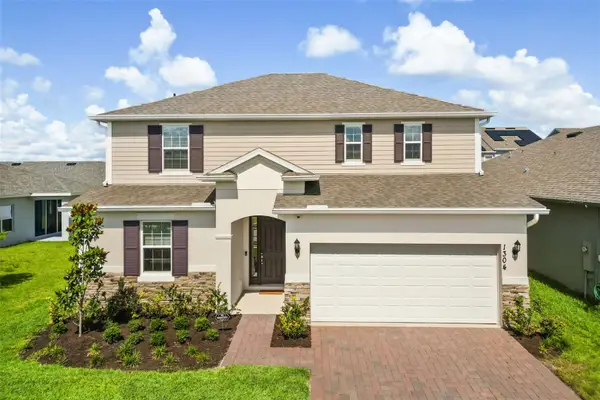 $515,000Active4 beds 3 baths2,531 sq. ft.
1304 Silo Drive, ST CLOUD, FL 34771
MLS# O6409050Listed by: EXP REALTY LLC - New
 $375,000Active3 beds 2 baths1,420 sq. ft.
922 Delaware Avenue, ST CLOUD, FL 34769
MLS# O6409604Listed by: NORKIS & CO REALTY - New
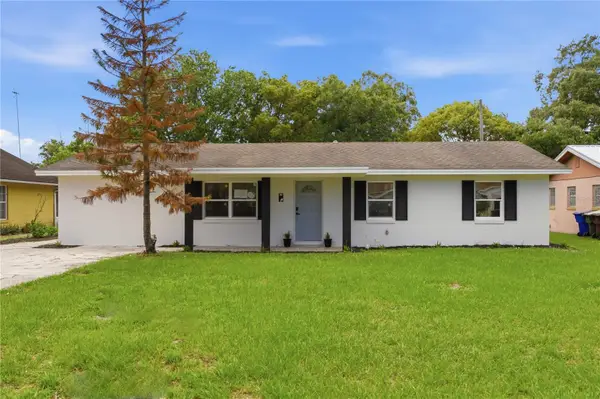 $347,800Active4 beds 2 baths1,512 sq. ft.
1508 Illinois Avenue, ST CLOUD, FL 34769
MLS# O6409749Listed by: THE PROPERTY PROS REAL ESTATE, INC


Protect your home and budget from life's surprises with an Assurant Home Warranty, backed by a partner that supports you through every step of homeownership. Explore Plans.
© 2023 - 2026 ERA Franchise Systems LLC. All rights reserved. ERA Franchise Systems LLC fully supports the principles of the Fair Housing Act and the Equal Opportunity Act. ERA, ERA Real Estate powered, and their respective logos are registered service marks of ERA Franchise Systems LLC. Each office is independently owned and operated.