
3626 Briarlynne Way, Saint Cloud, FL 34773
Local realty services provided by:ERA ONETEAM REALTY
3626 Briarlynne Way,St Cloud, FL 34773
$417,900
- 4 Beds
- 3 Baths
- 2,405 sq. ft.
- Single family
- Active
Upcoming open houses
- Sat, Oct 1011:00 am - 05:00 pm
- Sat, Oct 1711:00 am - 05:00 pm
- Sat, Oct 2411:00 am - 05:00 pm
- Sat, Oct 3111:00 am - 05:00 pm
Listed by: viviani moreno de segovia, liza carrasquillo
Office: adams homes realty, inc.
MLS#:O6419645
Source:MFRMLS
Price summary
- Price:$417,900
- Price per sq. ft.:$139.72
- Monthly HOA dues:$75.67
About this home
SAVE UP TO APPROXIMATELY $2,401.90 PER YEAR IN CDD ASSESSMENTS + $10,000 FLEX CASH + THOUSANDS IN CLOSING-COST SAVINGS!
Imagine beginning the morning with coffee beside a peaceful water view and ending the day watching the Florida sky reflect across the pond. 3626 Briarlynne Way offers that calming backdrop along with the comfort and savings of a brand-new home.
Now offered at $417,900, this move-in-ready Adams Home features pond view, oversized backyard and no rear neighbors. This 4-bedroom, 3-bath 2405B plan gives you room to adapt. Use the additional bedroom for guests, remote work, hobbies or storage without sacrificing the main living areas. Three full bathrooms reduce morning traffic and give guests greater privacy.
The open-concept living area connects naturally to the kitchen, where granite countertops, Whirlpool stainless-steel appliances, generous cabinetry and a large center island create an inviting place for meals and entertaining. The private primary suite provides a comfortable retreat, while the covered lanai extends the living space outdoors.
Harmony Central has NO CDD. Compared with the highest published FY2026 annual CDD assessment of approximately $2,401.90 in certain nearby competing new-home communities, that represents savings of approximately $200 per month—or nearly $24,019 over 10 years if the assessment remained unchanged.
This home also receives $10,000 IN FLEX CASH that can be used to lower the interest rate and create even more savings on the monthly mortgage payment. When using the builder’s preferred lender, the BUILDER PAYS CLOSING COSTS EXCLUDING PREPAIDS—saving buyers thousands more at closing. Secure this home with only a $1,000 deposit.
Harmony Central also offers a low HOA, a community pool with cabanas, a dog park and walking trails—all without the additional CDD assessment.
NEW PRICE: $417,900
POND VIEW, OVERSIZED BACKYARD AND NO REAR NEIGHBORS
NO CDD
$10,000 FLEX CASH
BUILDER-PAID CLOSING COSTS
ONLY $1,000 DEPOSIT
This is an opportunity to enjoy a brand-new home, lower the interest rate and keep more money in your budget every month. Schedule your private showing today before the current incentives change.
CDD comparison is based on the highest published FY2026 assessment for certain nearby properties and varies by lot size, bond area and property. The 10-year figure is a simple projection assuming no assessment changes. Builder-paid closing costs exclude prepaids and require the use of a preferred lender. The use of Flex Cash, financing programs and incentives is subject to current lender and program guidelines and availability....
Contact an agent
Home facts
- Year built:2026
- Subdivision & Development:HARMONY CENTRAL PH 2
- Listing ID #:O6419645
- Added:88 day(s) ago
- Updated:October 06, 2026 at 12:59 AM
Rooms and interior
- Bedrooms:4
- Total bathrooms:3
- Full bathrooms:2
- Half bathrooms:1
- Flooring:Carpet, Ceramic Tile
- Kitchen Description:Dishwasher, Disposal, Microwave, Range
- Bedroom Description:High Ceilings, Primary Bedroom Upstairs, Walk-In Closet(s)
- Living area:2,405 sq. ft.
Heating and cooling
- Cooling:Central Air
- Heating:Central
- Central air:Yes
Structure and exterior
- Roof:Shingle
- Year built:2026
- Building area:2,405 sq. ft.
- Lot area:0.11 Acres
- Lot Features:Paved
- Construction Materials:Block, Stucco
- Exterior Features:Covered Porch/Patio, Lighting, Porch, Sidewalk
- Foundation Description:Slab
- Levels:2 Story
Utilities
- Water:Public, Water Available
- Sewer:Public Sewer, Sewer Available
Finances and disclosures
- Price:$417,900
- Price per sq. ft.:$139.72
- Tax amount:$798 (2025)
Features and amenities
- Appliances:Dishwasher, Disposal, Electric Water Heater, Irrigation Equipment, Microwave, Range
- Laundry features:Electric Dryer Hookup, Inside, Washer Hookup
- Amenities:Cable Available, Ceiling Fans(s), Electricity Available, High Ceilings, In Wall Pest System, Irrigation Equipment, Open Floorplan, Primary Bedroom Upstairs, Thermostat, Walk-In Closet(s)
- Pool features:Public Pool
Parking
- Parking description:Attached Garage
- Garage:Yes
- Garage spaces:2
 The information being provided by Stellar Mls is for the consumer's personal, non-commercial use and may not be used for any purpose other than to identify prospective properties consumer may be interested in purchasing. Any information relating to real estate for sale referenced on this web site comes from the Internet Data Exchange (IDX) program of the Stellar Mls. ERA ONETEAM REALTY is not a Multiple Listing Service (MLS), nor does it offer MLS access. This website is a service of ERA ONETEAM REALTY, a broker participant of Stellar Mls. This web site may reference real estate listing(s) held by a brokerage firm other than the broker and/or agent who owns this web site.
The accuracy of all information, regardless of source, including but not limited to open house information, square footages and lot sizes, is deemed reliable but not guaranteed and should be personally verified through personal inspection by and/or with the appropriate professionals. The data contained herein is copyrighted by Stellar Mls and is protected by all applicable copyright laws. Any unauthorized dissemination of this information is in violation of copyright laws and is strictly prohibited.
Properties in listings may have been sold or may no longer be available.
Copyright 2026 Stellar Mls. All rights reserved.
The information being provided by Stellar Mls is for the consumer's personal, non-commercial use and may not be used for any purpose other than to identify prospective properties consumer may be interested in purchasing. Any information relating to real estate for sale referenced on this web site comes from the Internet Data Exchange (IDX) program of the Stellar Mls. ERA ONETEAM REALTY is not a Multiple Listing Service (MLS), nor does it offer MLS access. This website is a service of ERA ONETEAM REALTY, a broker participant of Stellar Mls. This web site may reference real estate listing(s) held by a brokerage firm other than the broker and/or agent who owns this web site.
The accuracy of all information, regardless of source, including but not limited to open house information, square footages and lot sizes, is deemed reliable but not guaranteed and should be personally verified through personal inspection by and/or with the appropriate professionals. The data contained herein is copyrighted by Stellar Mls and is protected by all applicable copyright laws. Any unauthorized dissemination of this information is in violation of copyright laws and is strictly prohibited.
Properties in listings may have been sold or may no longer be available.
Copyright 2026 Stellar Mls. All rights reserved.New listings near 3626 Briarlynne Way
- Coming Soon
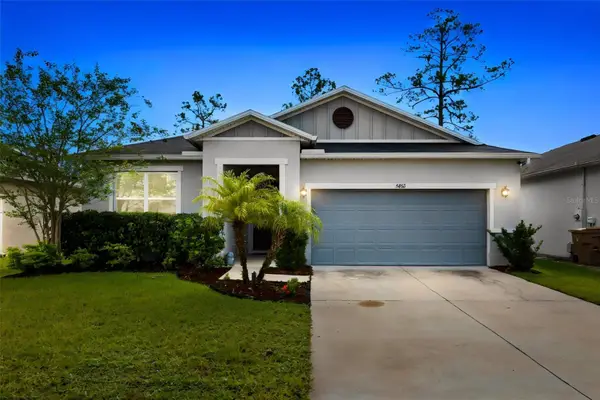
 $120,000Coming Soon1 beds 1 baths616 sq. ft.
1379 Mainsail Lane, ST CLOUD, FL 34771
MLS# S5158666Listed by: REMAX PREMIER PROPERTIES - Coming Soon
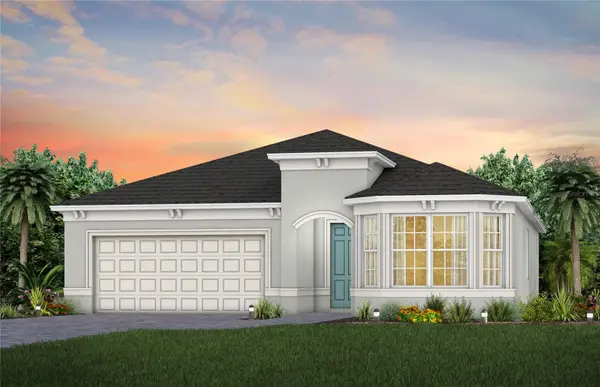
 $419,500Coming Soon4 beds 2 baths2,004 sq. ft.
5432 Marylebone Drive, ST CLOUD, FL 34771
MLS# O6445042Listed by: ORANGE SLICE PROPERTIES - Coming Soon
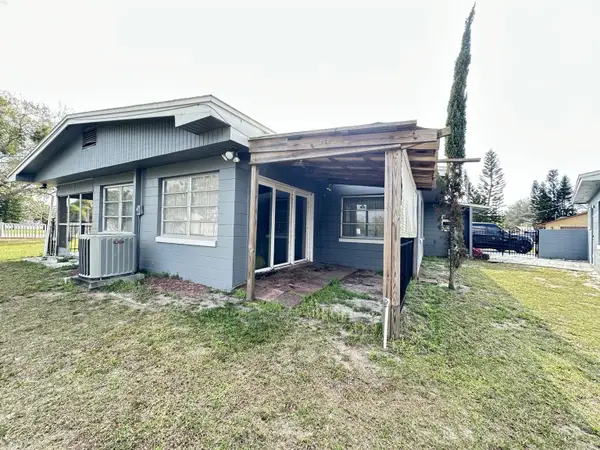
 $514,900Coming Soon2 beds 3 baths2,107 sq. ft.
5094 Sunfalls Avenue, ST CLOUD, FL 34772
MLS# O6444904Listed by: PULTE REALTY OF NORTH FLORIDA LLC - Coming Soon
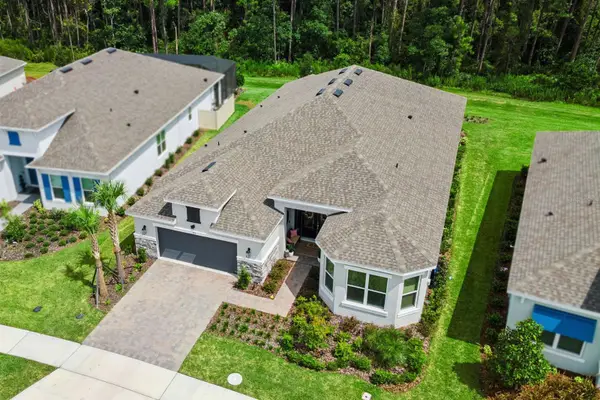
 $299,900Coming Soon2 beds 1 baths1,242 sq. ft.
127 Lakeview Drive, ST CLOUD, FL 34769
MLS# S5158340Listed by: FLORIDA LUX LISTINGS, LLC - Coming Soon
 $875,000Coming Soon4 beds 3 baths3,268 sq. ft.
973 Tassleflower Trail, ST CLOUD, FL 34771
MLS# O6441624Listed by: UPWELL REALTY LLC  $499,900Active5 beds 4 baths2,884 sq. ft.
1895 Green Dragon Drive, ST CLOUD, FL 34771
MLS# O6401964Listed by: REAL BROKER, LLC- New
 $172,500Active3 beds 2 baths1,296 sq. ft.
2001 Pine Street, ST CLOUD, FL 34769
MLS# O6447552Listed by: ORLANDO REO PROF I INC - New
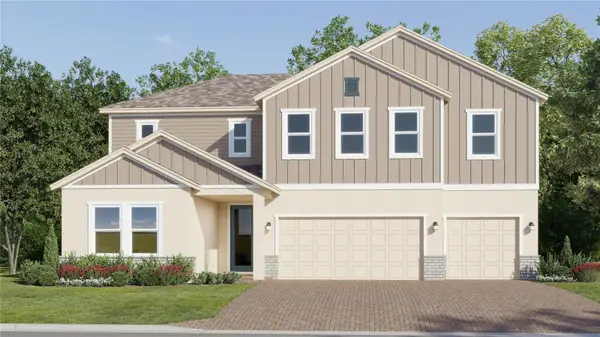 $613,490Active5 beds 4 baths3,631 sq. ft.
5504 Nina Way, ST CLOUD, FL 34771
MLS# O6447435Listed by: LENNAR REALTY - New
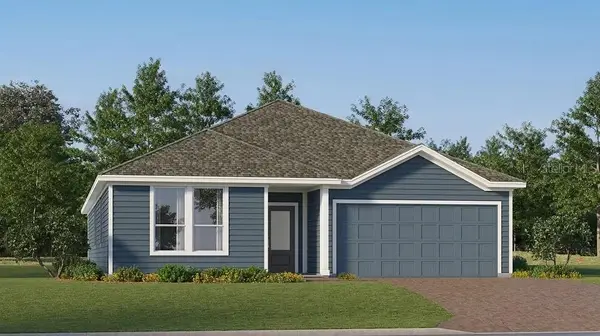 $465,490Active4 beds 3 baths2,366 sq. ft.
5102 Flaxleaf Street, ST CLOUD, FL 34772
MLS# O6447446Listed by: LENNAR REALTY - New
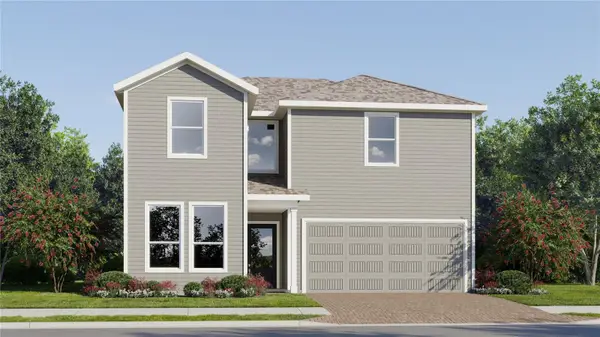 $423,990Active5 beds 5 baths2,546 sq. ft.
4444 Seagrape Avenue, ST CLOUD, FL 34772
MLS# O6447450Listed by: LENNAR REALTY


Protect your home and budget from life's surprises with an Assurant Home Warranty, backed by a partner that supports you through every step of homeownership. Explore Plans.
© 2023 - 2026 ERA Franchise Systems LLC. All rights reserved. ERA Franchise Systems LLC fully supports the principles of the Fair Housing Act and the Equal Opportunity Act. ERA, ERA Real Estate powered, and their respective logos are registered service marks of ERA Franchise Systems LLC. Each office is independently owned and operated.