
3645 Briarlynne Way, Saint Cloud, FL 34773
Local realty services provided by:ERA American Suncoast
Upcoming open houses
- Sat, Nov 2111:00 am - 05:00 pm
Listed by: viviani moreno de segovia, liza carrasquillo
Office: adams homes realty, inc.
MLS#:O6389897
Source:MFRMLS
Price summary
- Price:$387,900
- Price per sq. ft.:$138.78
- Monthly HOA dues:$75.67
About this home
**LIMITED-TIME PROMOTION: FREE WASHER, DRYER AND REFRIGERATOR - RECEIVED AFTER CLOSING!** PRICE REDUCED $50,000; reduction already reflected in the advertised price.
Imagine coming home to four bedrooms, three full bathrooms and the flexibility to give guests or household members more privacy—all with the comfort and savings of brand-new construction. Welcome to 3645 Briarlynne Way.
Now offered at $387,900, this move-in-ready Adams Home features the spacious 2335B floor plan with 4 bedrooms, 3 full bathrooms and a two-car garage. The additional full bathroom creates valuable convenience for guests, multigenerational living or a busy household, while the fourth bedroom can also serve as a private office or hobby room.
The open-concept living area connects naturally to the kitchen, where granite countertops, Whirlpool stainless-steel appliances, generous cabinetry, a large center island and pantry create an inviting place for meals and entertaining. The private primary suite provides a comfortable retreat with generous storage.
Harmony Central has NO CDD. Compared with the highest published FY2026 annual CDD assessment of approximately $2,401.90 in certain nearby competing new-home communities, that represents savings of approximately $200 monthly—or approximately $48,038 over 20 years if the assessment remained unchanged.
This comparison uses published FY2026 assessments for certain nearby properties; assessments vary by property and may change annually. The 20-year amount is a simple illustration assuming unchanged annual assessments, not guaranteed future savings. HOA fees and other property taxes are separate. Community amenities include a pool with cabanas and a dog park.
$15,000 Flex Cash may be used toward eligible purchase expenses or an interest-rate buydown, subject to builder, lender and loan-program terms. New contract must be executed by October 31, 2026, with no contingencies and a 30-day closing in November 2026. Builder-paid closing costs, excluding prepaids, require a preferred lender. A $1,000 contract deposit reserves the home; additional funds may be required at closing. For contracts executed by October 31, 2026, receive a Buyer Credit when working with Acrisure, one of the builder's preferred lenders, subject to eligibility and lender terms. Ask the onsite sales team for complete incentive terms and availability.
Schedule your private tour and picture the everyday moments that could begin here....
Contact an agent
Home facts
- Year built:2026
- Subdivision & Development:HARMONY CENTRAL PH 2
- Listing ID #:O6389897
- Added:250 day(s) ago
- Updated:November 17, 2026 at 12:09 AM
Rooms and interior
- Bedrooms:4
- Total bathrooms:3
- Full bathrooms:2
- Half bathrooms:1
- Flooring:Carpet, Ceramic Tile
- Kitchen Description:Dishwasher, Disposal, Microwave, Range, Solid Wood Cabinets, Stone Counters
- Bedroom Description:Primary Bedroom Main Floor, Walk-In Closet(s)
- Living area:2,335 sq. ft.
Heating and cooling
- Cooling:Central Air
- Heating:Central
- Central air:Yes
Structure and exterior
- Roof:Shingle
- Year built:2026
- Building area:2,335 sq. ft.
- Lot area:0.16 Acres
- Construction Materials:Block, Stucco
- Exterior Features:Sidewalk
- Foundation Description:Slab
- Levels:2 Story
Schools
- High school:Harmony High
- Middle school:Harmony Middle
- Elementary school:Harmony Community School (K-5)
Utilities
- Water:Public, Water Available
- Sewer:Public, Public Sewer, Sewer Connected
Finances and disclosures
- Price:$387,900
- Price per sq. ft.:$138.78
- Tax amount:$759 (2025)
Features and amenities
- Appliances:Dishwasher, Disposal, Electric Water Heater, Irrigation Equipment, Microwave, Range
- Laundry features:Laundry Room
- Amenities:Cable Available, Irrigation Equipment, Open Floorplan, Primary Bedroom Main Floor, Solid Wood Cabinets, Stone Counters, Thermostat, Walk-In Closet(s)
- Pool features:Public Pool
Parking
- Parking description:Attached Garage
- Garage:Yes
- Garage spaces:2
 The information being provided by Stellar Mls is for the consumer's personal, non-commercial use and may not be used for any purpose other than to identify prospective properties consumer may be interested in purchasing. Any information relating to real estate for sale referenced on this web site comes from the Internet Data Exchange (IDX) program of the Stellar Mls. ERA American Suncoast is not a Multiple Listing Service (MLS), nor does it offer MLS access. This website is a service of ERA American Suncoast, a broker participant of Stellar Mls. This web site may reference real estate listing(s) held by a brokerage firm other than the broker and/or agent who owns this web site.
The accuracy of all information, regardless of source, including but not limited to open house information, square footages and lot sizes, is deemed reliable but not guaranteed and should be personally verified through personal inspection by and/or with the appropriate professionals. The data contained herein is copyrighted by Stellar Mls and is protected by all applicable copyright laws. Any unauthorized dissemination of this information is in violation of copyright laws and is strictly prohibited.
Properties in listings may have been sold or may no longer be available.
Copyright 2026 Stellar Mls. All rights reserved. MFRMLS Member Broker: Christopher "CJ" Dixon c.j.dixon@usa.net
New listings near 3645 Briarlynne Way
- Coming Soon
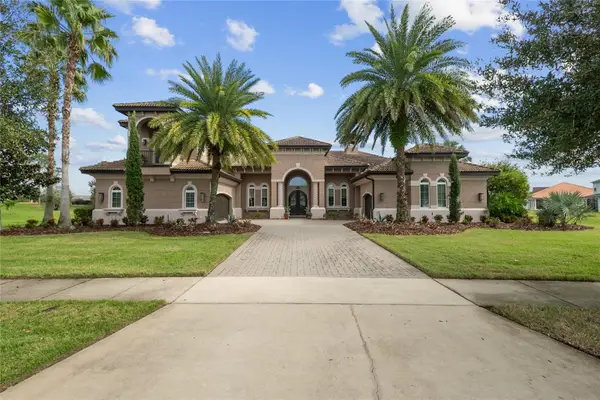 $1,100,000Coming Soon4 beds 5 baths3,788 sq. ft.
3120 Buckingham Way, ST CLOUD, FL 34772
MLS# O6455092Listed by: PREMIER SOTHEBYS INT'L REALTY - New
 $160,000Active2 beds 1 baths768 sq. ft.
1622 Tarpon Boulevard, St Cloud, FL 34771
MLS# B26100855Listed by: LUXURY REAL ESTATE GROUP LLC - New
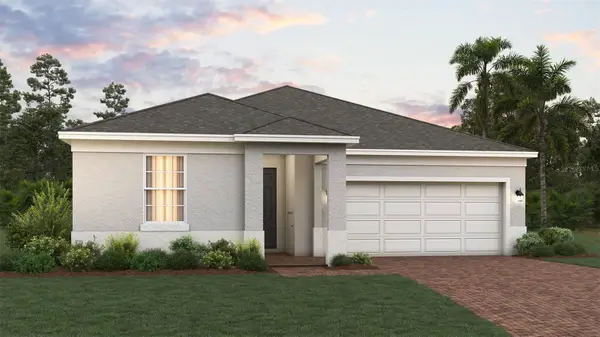 $468,989Active4 beds 3 baths2,118 sq. ft.
5834 Sophieann Street, ST CLOUD, FL 34771
MLS# O6457748Listed by: TRINITY FAMILY BUILDERS LLC - New
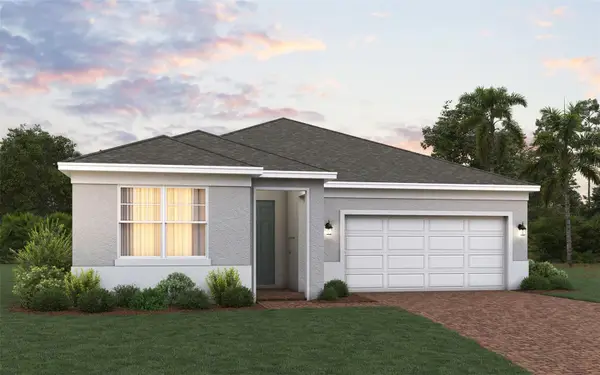 $403,854Active3 beds 2 baths1,643 sq. ft.
5846 Sophieann Street, ST CLOUD, FL 34771
MLS# O6457741Listed by: TRINITY FAMILY BUILDERS LLC - New
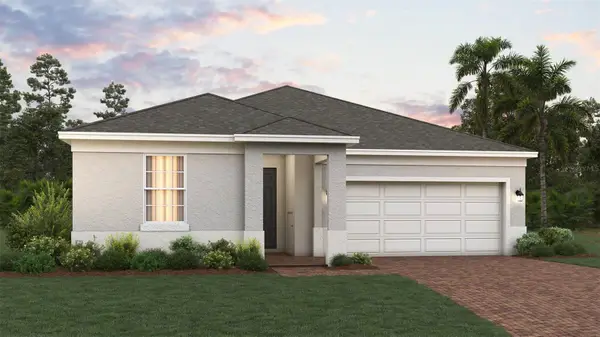 $458,804Active4 beds 3 baths2,151 sq. ft.
1900 Steelers Way, ST CLOUD, FL 34771
MLS# O6457743Listed by: TRINITY FAMILY BUILDERS LLC - New
 $398,900Active4 beds 3 baths1,786 sq. ft.
5222 Ferndale Alley, ST CLOUD, FL 34771
MLS# S5161421Listed by: MY REALTY GROUP, LLC. - New
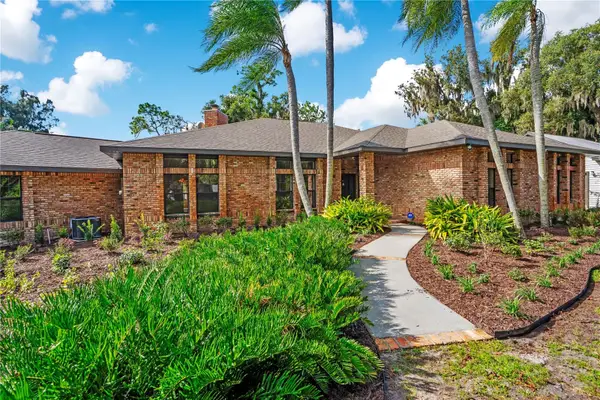 $1,275,000Active3 beds 4 baths3,776 sq. ft.
6235 Whip O Will Lane, ST CLOUD, FL 34771
MLS# G5120037Listed by: LPT REALTY, LLC. - New
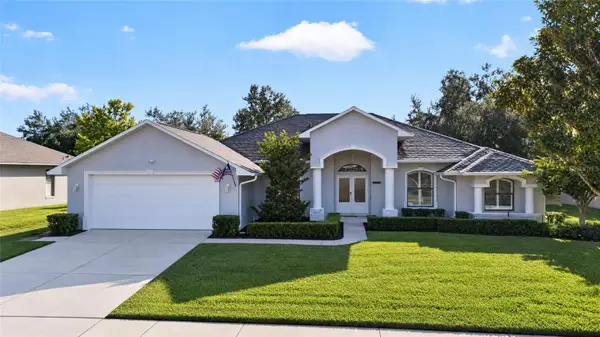 $650,000Active4 beds 3 baths2,824 sq. ft.
4847 Calasans Avenue, ST CLOUD, FL 34771
MLS# O6457409Listed by: RE/MAX DOWNTOWN - New
 $1,549,500Active4 beds 4 baths3,594 sq. ft.
4609 Wild Turkey Lane, ST CLOUD, FL 34771
MLS# S5160943Listed by: SUNQUEST REALTY & SERVICES LLC - New
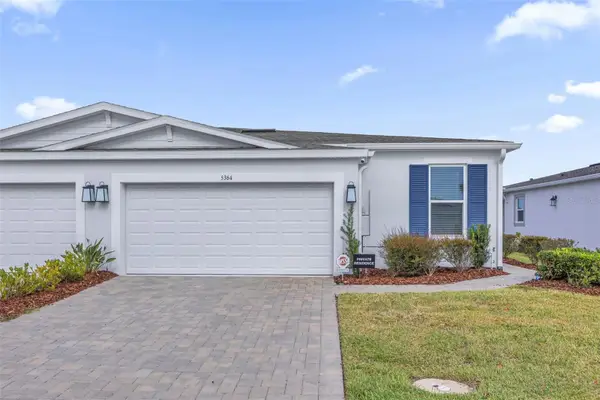 $345,000Active2 beds 3 baths1,570 sq. ft.
5364 Spoonflower Court, ST CLOUD, FL 34771
MLS# O6457069Listed by: KELLER WILLIAMS ADVANTAGE III


Protect your home and budget from life's surprises with an Assurant Home Warranty, backed by a partner that supports you through every step of homeownership. Explore Plans.
© 2023 - 2026 ERA Franchise Systems LLC. All rights reserved. ERA Franchise Systems LLC fully supports the principles of the Fair Housing Act and the Equal Opportunity Act. ERA, ERA Real Estate powered, and their respective logos are registered service marks of ERA Franchise Systems LLC. Each office is independently owned and operated.