
3755 Lakeview Acres Road, Saint Cloud, FL 34772
Local realty services provided by:Bingham Realty ERA Powered
Listed by: steven wilson
Office: sun seekers real estate inc
MLS#:K4903892
Source:MFRMLS
Price summary
- Price:$779,000
- Price per sq. ft.:$184.29
About this home
Two homes in one on 1.35 private acres! This custom-built 2022 Craftsman sits at the end of a long private drive on a quiet dead-end road, which opens to a paver driveway and parking court. It has 5 bedrooms, 4 baths and 2,811 heated sq ft, including an approx. 400 sq ft attached in-law suite with its own full kitchen, living area, bedroom and bath, ideal for multigenerational living or guests. Custom finishes run throughout the main home: luxury vinyl plank (no carpet), crown molding, and an open great room with triple French doors to a 396 sq ft covered back porch. The porch has a tongue-and-groove wood ceiling and overlooks the partially fenced backyard and mature oaks. The chef’s kitchen has a 48" professional-style gas range with double ovens, a custom hood, a pot filler, a large wood island and a beverage cooler. A hidden cabinet door opens to a butler’s pantry with a microwave and counter space. The primary suite has a custom walk-in closet with built-ins and an en suite bath with dual sinks, a freestanding soaking tub, a tiled walk-in shower and a private water closet. A second bedroom has its own en suite with a walk-in shower. There’s also an inside laundry room, a tankless water heater and an oversized 903 sq ft 3-car garage....
Contact an agent
Home facts
- Year built:2022
- Subdivision & Development:S L & I C
- Listing ID #:K4903892
- Added:1 day(s) ago
- Updated:October 18, 2026 at 01:08 PM
Rooms and interior
- Bedrooms:4
- Total bathrooms:4
- Full bathrooms:4
- Flooring:Luxury Vinyl, Tile
- Dining Description:Formal Dining Room, Living Room/Dining Room Combo
- Kitchen Description:Dishwasher, Disposal, Ice Maker, Kitchen/Family Room Combo, Microwave, Range, Range Hood, Refrigerator, Solid Wood Cabinets, Stone Counters, Water Filtration System, Water Softener, Wine Refrigerator
- Bedroom Description:High Ceilings, Primary Bedroom Main Floor, Walk-In Closet(s)
- Living area:2,811 sq. ft.
Heating and cooling
- Cooling:Central Air, Mini-Split Unit(s)
- Heating:Electric, Heat Pump
- Central air:Yes
Structure and exterior
- Roof:Shingle
- Year built:2022
- Building area:2,811 sq. ft.
- Lot area:1.35 Acres
- Lot Features:Cleared, Irregular Lot, Landscaped, Paved, Private
- Architectural Style:Craftsman
- Construction Materials:Hardi Plank Type, Stone
- Exterior Features:Covered Porch/Patio, Front Porch, Lighting, Rain Gutters, Rear Porch
- Foundation Description:Slab
- Levels:1 Story
Schools
- High school:Harmony High
- Middle school:Harmony Middle
- Elementary school:Hickory Tree Elem
Utilities
- Water:Well
- Sewer:Septic Tank
Finances and disclosures
- Price:$779,000
- Price per sq. ft.:$184.29
- Tax amount:$7,690 (2025)
Features and amenities
- Appliances:Dishwasher, Disposal, Ice Maker, Microwave, Range, Range Hood, Refrigerator, Tankless Water Heater, Water Filtration System, Water Softener, Wine Refrigerator
- Laundry features:Electric Dryer Hookup, Inside, Laundry Room, Washer Hookup
- Amenities:Built-In Features, Ceiling Fans(s), Crown Molding, High Ceilings, Kitchen/Family Room Combo, Living Room/Dining Room Combo, Open Floorplan, Primary Bedroom Main Floor, Solid Wood Cabinets, Stone Counters, Thermostat, Walk-In Closet(s), Window Treatments
- Pool features:Public Pool
Parking
- Parking description:Attached Garage, Covered, Driveway, Garage Door Opener, Garage Faces Side, Ground Level, Parking Pad
- Garage:Yes
- Garage spaces:3
 The information being provided by Stellar Mls is for the consumer's personal, non-commercial use and may not be used for any purpose other than to identify prospective properties consumer may be interested in purchasing. Any information relating to real estate for sale referenced on this web site comes from the Internet Data Exchange (IDX) program of the Stellar Mls. Bingham Realty ERA Powered is not a Multiple Listing Service (MLS), nor does it offer MLS access. This website is a service of Bingham Realty ERA Powered, a broker participant of Stellar Mls. This web site may reference real estate listing(s) held by a brokerage firm other than the broker and/or agent who owns this web site.
The accuracy of all information, regardless of source, including but not limited to open house information, square footages and lot sizes, is deemed reliable but not guaranteed and should be personally verified through personal inspection by and/or with the appropriate professionals. The data contained herein is copyrighted by Stellar Mls and is protected by all applicable copyright laws. Any unauthorized dissemination of this information is in violation of copyright laws and is strictly prohibited.
Properties in listings may have been sold or may no longer be available.
Copyright 2026 Stellar Mls. All rights reserved.
The information being provided by Stellar Mls is for the consumer's personal, non-commercial use and may not be used for any purpose other than to identify prospective properties consumer may be interested in purchasing. Any information relating to real estate for sale referenced on this web site comes from the Internet Data Exchange (IDX) program of the Stellar Mls. Bingham Realty ERA Powered is not a Multiple Listing Service (MLS), nor does it offer MLS access. This website is a service of Bingham Realty ERA Powered, a broker participant of Stellar Mls. This web site may reference real estate listing(s) held by a brokerage firm other than the broker and/or agent who owns this web site.
The accuracy of all information, regardless of source, including but not limited to open house information, square footages and lot sizes, is deemed reliable but not guaranteed and should be personally verified through personal inspection by and/or with the appropriate professionals. The data contained herein is copyrighted by Stellar Mls and is protected by all applicable copyright laws. Any unauthorized dissemination of this information is in violation of copyright laws and is strictly prohibited.
Properties in listings may have been sold or may no longer be available.
Copyright 2026 Stellar Mls. All rights reserved.New listings near 3755 Lakeview Acres Road
- Coming Soon
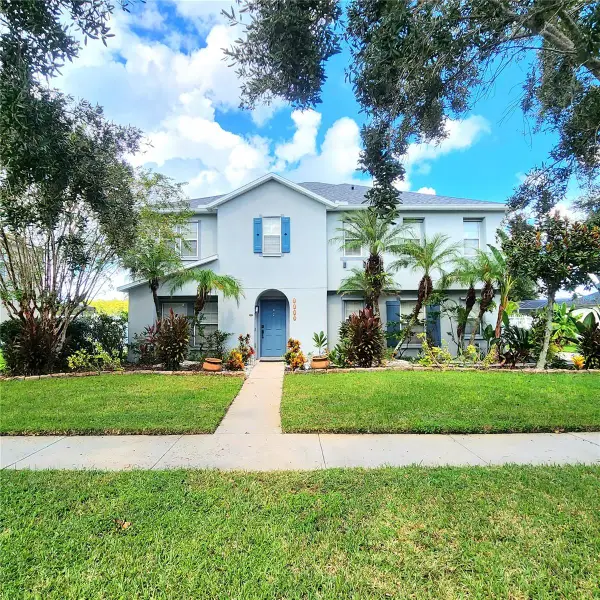 Listed by ERA$565,000Coming Soon5 beds 4 baths3,257 sq. ft.
3899 Cedar Hammock Trail, ST CLOUD, FL 34772
MLS# O6447689Listed by: ERA GRIZZARD REAL ESTATE - Coming Soon
 $514,100Coming Soon3 beds 2 baths1,943 sq. ft.
2579 Clear Night Avenue, KISSIMMEE, FL 34744
MLS# O6447499Listed by: PULTE REALTY OF NORTH FLORIDA LLC - Coming Soon
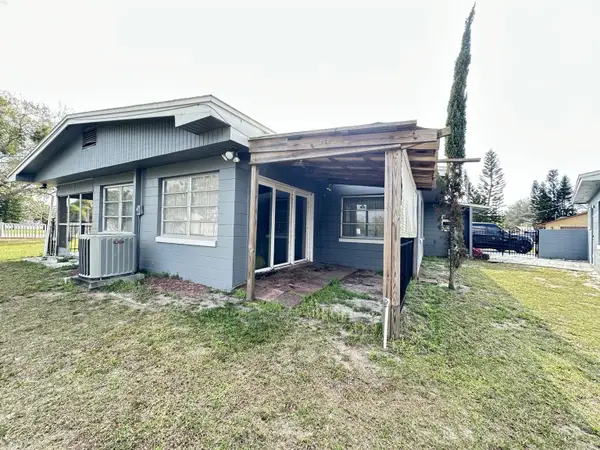 $299,900Coming Soon2 beds 1 baths1,242 sq. ft.
127 Lakeview Drive, ST CLOUD, FL 34769
MLS# S5158340Listed by: FLORIDA LUX LISTINGS, LLC - Coming Soon
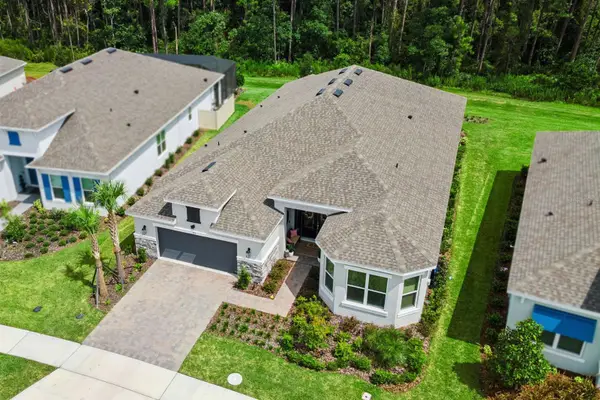 $875,000Coming Soon4 beds 3 baths3,268 sq. ft.
973 Tassleflower Trail, ST CLOUD, FL 34771
MLS# O6441624Listed by: UPWELL REALTY LLC - New
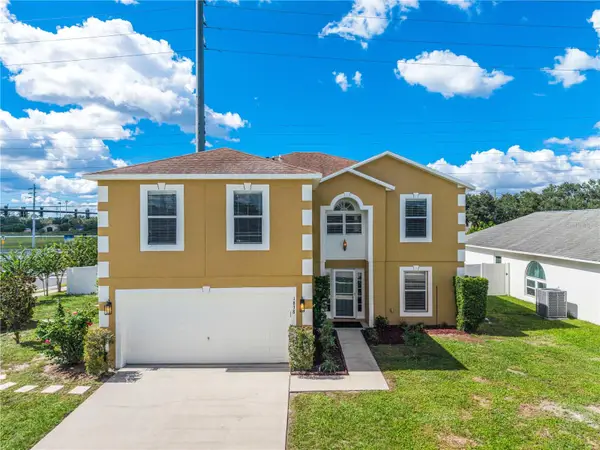 $469,900Active4 beds 3 baths3,000 sq. ft.
1838 Ashton Park Place, ST CLOUD, FL 34771
MLS# S5159734Listed by: AXEN REALTY LLC - New
 $470,000Active3 beds 2 baths2,323 sq. ft.
4922 Tortoise Trail, ST CLOUD, FL 34771
MLS# O6450670Listed by: PREFERRED REAL ESTATE BROKERS - New
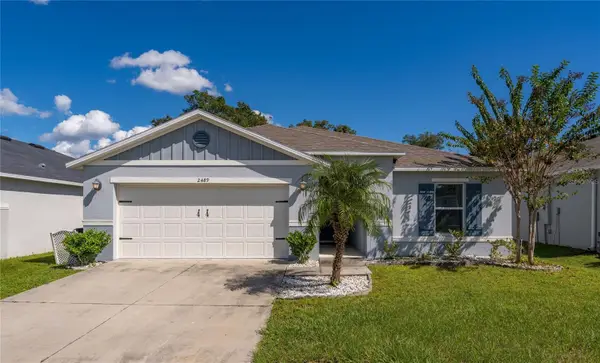 $381,000Active4 beds 2 baths1,787 sq. ft.
2489 Bulrush Drive, ST CLOUD, FL 34769
MLS# S5159742Listed by: EXP REALTY LLC - New
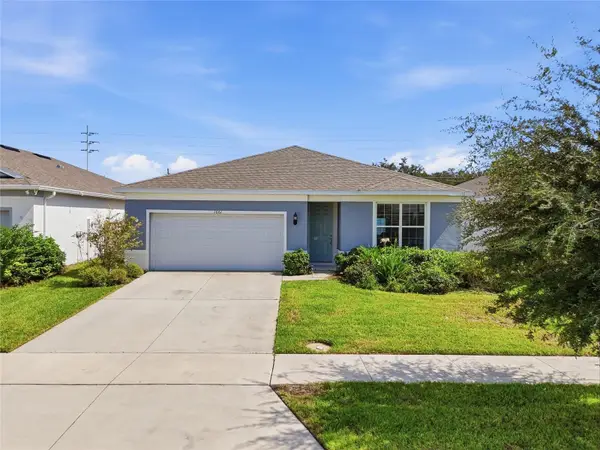 $445,000Active4 beds 2 baths1,839 sq. ft.
1601 Groveline Road, ST CLOUD, FL 34771
MLS# O6449931Listed by: LPT REALTY, LLC - New
 $429,990Active4 beds 2 baths1,840 sq. ft.
285 Pineywoods Street, ST CLOUD, FL 34772
MLS# O6447028Listed by: SERHANT


Protect your home and budget from life's surprises with an Assurant Home Warranty, backed by a partner that supports you through every step of homeownership. Explore Plans.
© 2023 - 2026 ERA Franchise Systems LLC. All rights reserved. ERA Franchise Systems LLC fully supports the principles of the Fair Housing Act and the Equal Opportunity Act. ERA, ERA Real Estate powered, and their respective logos are registered service marks of ERA Franchise Systems LLC. Each office is independently owned and operated.