
3854 Knotty Pine Street, Saint Cloud, FL 34772
Local realty services provided by:ERA Grizzard Real Estate
Listed by: alejandro bastidas
Office: vesti llc.
MLS#:S5155506
Source:MFRMLS
Price summary
- Price:$382,500
- Price per sq. ft.:$141.04
- Monthly HOA dues:$332
About this home
WHY WAIT FOR NEW CONSTRUCTION WHEN THIS 2024-BUILT HOME IS READY NOW? Welcome to 3854 Knotty Pine Street, located in Havenfield at Crossprairie in St. Cloud. This spacious two-story townhome offers approximately 2,160 square feet of living space with 4 bedrooms, 2.5 bathrooms, a versatile loft, and an attached 2-car garage. Designed for today’s lifestyle, the main level features an inviting open-concept living, dining, and kitchen area, creating a comfortable space for everyday living and entertaining, along with a convenient half bath. Upstairs, the generous primary suite provides a private retreat, while three additional bedrooms and a loft offer plenty of flexibility for guests, a home office, playroom, media area, or additional living space. Built in 2024, this home gives buyers the opportunity to enjoy the appeal of newer construction without waiting for a home to be built. Enjoy the lifestyle offered by the growing Crossprairie community, including beautiful community amenities and convenient access to shopping, dining, parks, schools, and major Central Florida roadways. Whether you're purchasing your first home, need more space, or are looking for an investment property, this move-in-ready townhome deserves to be on your list. Before you wait on a new build, come see what is already waiting for you at 3854 Knotty Pine Street. Schedule your private showing today!...
Contact an agent
Home facts
- Year built:2024
- Subdivision & Development:HAVENFIELD AT CROSS PRAIRIE
- Listing ID #:S5155506
- Added:48 day(s) ago
- Updated:September 29, 2026 at 11:13 PM
Rooms and interior
- Bedrooms:4
- Total bathrooms:3
- Full bathrooms:2
- Half bathrooms:1
- Flooring:Carpet, Ceramic Tile
- Dining Description:Eat In Kitchen, Living Room/Dining Room Combo
- Kitchen Description:Dishwasher, Disposal, Eat-in Kitchen, Kitchen/Family Room Combo, Microwave, Range, Refrigerator, Solid Wood Cabinets, Stone Counters
- Bedroom Description:Primary Bedroom Upstairs
- Living area:2,160 sq. ft.
Heating and cooling
- Cooling:Central Air
- Heating:Central
- Central air:Yes
Structure and exterior
- Roof:Shingle
- Year built:2024
- Building area:2,160 sq. ft.
- Lot area:0.07 Acres
- Construction Materials:Block, Concrete, Stucco
- Foundation Description:Slab
- Levels:2 Story
Utilities
- Water:Public
- Sewer:Public, Public Sewer
Finances and disclosures
- Price:$382,500
- Price per sq. ft.:$141.04
- Tax amount:$6,509 (2025)
Features and amenities
- Appliances:Dishwasher, Disposal, Dryer, Electric Water Heater, Microwave, Range, Refrigerator, Washer
- Laundry features:Dryer, Laundry Room, Washer
- Amenities:Eat-in Kitchen, Kitchen/Family Room Combo, Living Room/Dining Room Combo, Playground, Pool, Primary Bedroom Upstairs, Solid Wood Cabinets, Stone Counters, Thermostat
- Pool features:Pool, Public Pool
Parking
- Parking description:Attached Garage
- Garage:Yes
- Garage spaces:2
 The information being provided by Stellar Mls is for the consumer's personal, non-commercial use and may not be used for any purpose other than to identify prospective properties consumer may be interested in purchasing. Any information relating to real estate for sale referenced on this web site comes from the Internet Data Exchange (IDX) program of the Stellar Mls. ERA Grizzard Real Estate is not a Multiple Listing Service (MLS), nor does it offer MLS access. This website is a service of ERA Grizzard Real Estate, a broker participant of Stellar Mls. This web site may reference real estate listing(s) held by a brokerage firm other than the broker and/or agent who owns this web site.
The accuracy of all information, regardless of source, including but not limited to open house information, square footages and lot sizes, is deemed reliable but not guaranteed and should be personally verified through personal inspection by and/or with the appropriate professionals. The data contained herein is copyrighted by Stellar Mls and is protected by all applicable copyright laws. Any unauthorized dissemination of this information is in violation of copyright laws and is strictly prohibited.
Properties in listings may have been sold or may no longer be available.
Copyright 2026 Stellar Mls. All rights reserved.
The information being provided by Stellar Mls is for the consumer's personal, non-commercial use and may not be used for any purpose other than to identify prospective properties consumer may be interested in purchasing. Any information relating to real estate for sale referenced on this web site comes from the Internet Data Exchange (IDX) program of the Stellar Mls. ERA Grizzard Real Estate is not a Multiple Listing Service (MLS), nor does it offer MLS access. This website is a service of ERA Grizzard Real Estate, a broker participant of Stellar Mls. This web site may reference real estate listing(s) held by a brokerage firm other than the broker and/or agent who owns this web site.
The accuracy of all information, regardless of source, including but not limited to open house information, square footages and lot sizes, is deemed reliable but not guaranteed and should be personally verified through personal inspection by and/or with the appropriate professionals. The data contained herein is copyrighted by Stellar Mls and is protected by all applicable copyright laws. Any unauthorized dissemination of this information is in violation of copyright laws and is strictly prohibited.
Properties in listings may have been sold or may no longer be available.
Copyright 2026 Stellar Mls. All rights reserved.New listings near 3854 Knotty Pine Street
- Coming Soon
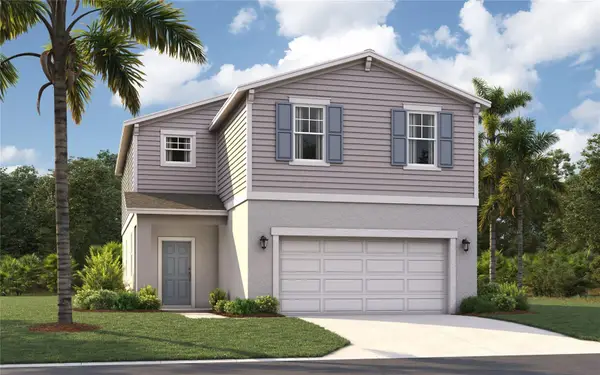 $430,490Coming Soon4 beds 3 baths2,313 sq. ft.
1672 Meadowgrove Avenue Ne, ST CLOUD, FL 34771
MLS# O6444813Listed by: SM FLORIDA BROKERAGE LLC - Coming Soon
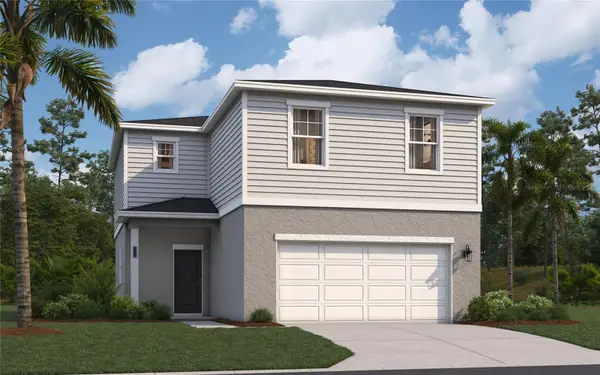 $387,490Coming Soon4 beds 3 baths1,876 sq. ft.
1678 Meadowgrove Avenue Ne, ST CLOUD, FL 34771
MLS# O6444844Listed by: SM FLORIDA BROKERAGE LLC - Coming Soon
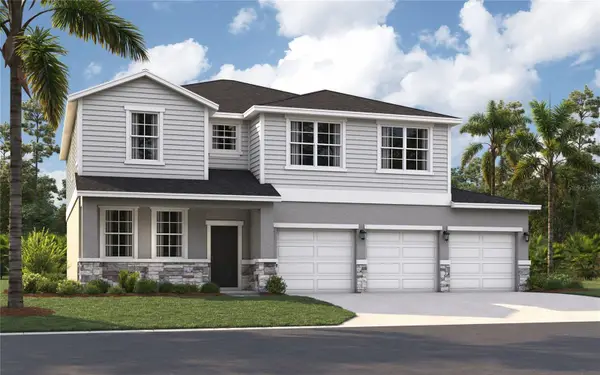 $494,990Coming Soon5 beds 5 baths2,856 sq. ft.
6080 River Farm Avenue, ST CLOUD, FL 34771
MLS# O6444869Listed by: SM FLORIDA BROKERAGE LLC - Coming Soon
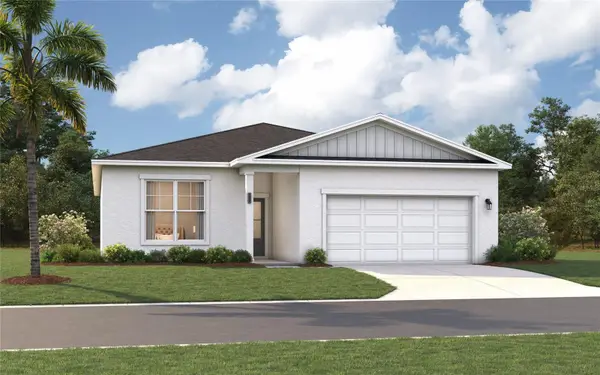 $452,490Coming Soon4 beds 3 baths2,004 sq. ft.
6092 River Farm Avenue, ST CLOUD, FL 34771
MLS# O6444886Listed by: SM FLORIDA BROKERAGE LLC - Coming Soon
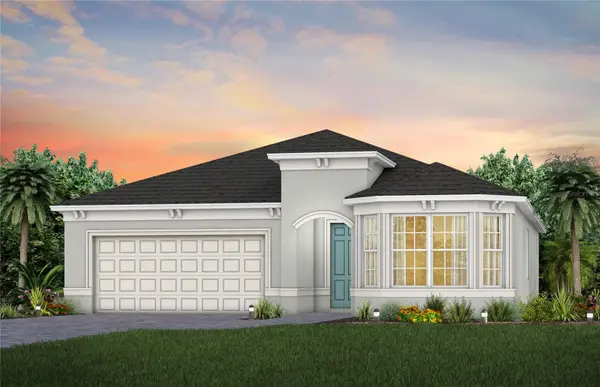 $514,900Coming Soon2 beds 3 baths2,107 sq. ft.
5094 Sunfalls Avenue, ST CLOUD, FL 34772
MLS# O6444904Listed by: PULTE REALTY OF NORTH FLORIDA LLC - Coming Soon
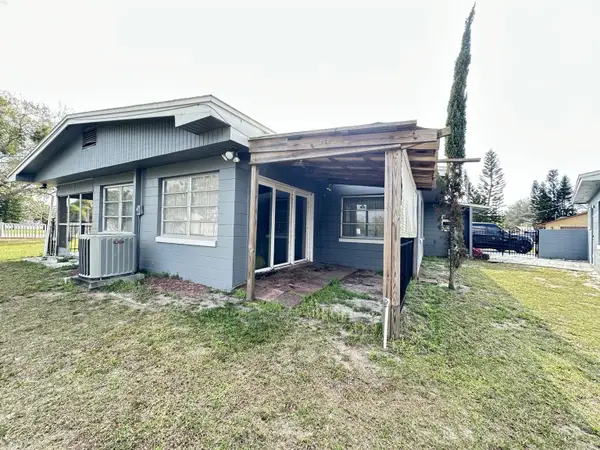 $299,900Coming Soon2 beds 1 baths1,242 sq. ft.
127 Lakeview Drive, ST CLOUD, FL 34769
MLS# S5158340Listed by: FLORIDA LUX LISTINGS, LLC - Coming Soon
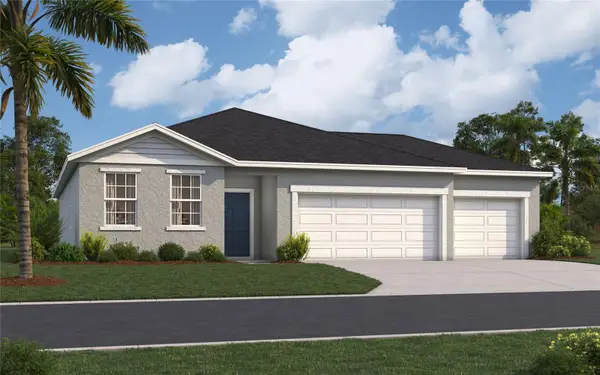 $467,490Coming Soon4 beds 3 baths2,210 sq. ft.
6050 River Farm Avenue, ST CLOUD, FL 34771
MLS# O6444191Listed by: SM FLORIDA BROKERAGE LLC - Coming Soon
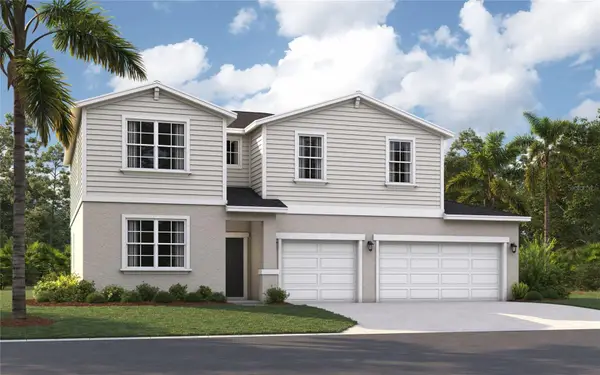 $482,490Coming Soon5 beds 3 baths2,434 sq. ft.
6056 River Farm Avenue, ST CLOUD, FL 34771
MLS# O6444538Listed by: SM FLORIDA BROKERAGE LLC - Coming Soon
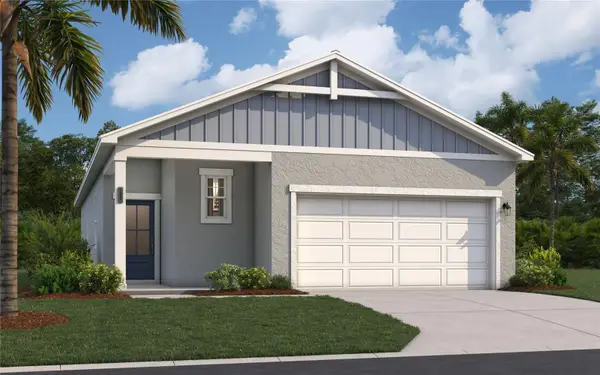 $359,340Coming Soon3 beds 2 baths1,604 sq. ft.
1654 Meadowgrove Avenue, ST CLOUD, FL 34771
MLS# O6444609Listed by: SM FLORIDA BROKERAGE LLC - Coming Soon
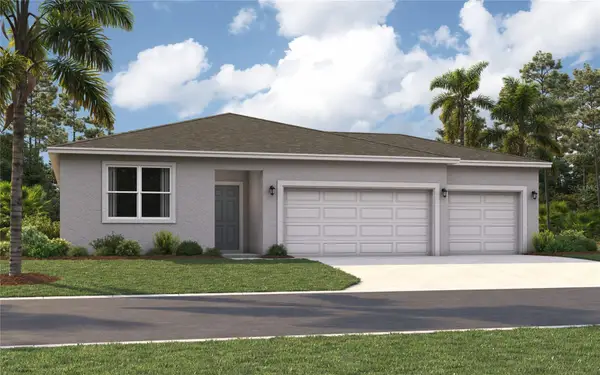 $429,990Coming Soon4 beds 2 baths1,839 sq. ft.
6074 River Farm Avenue, ST CLOUD, FL 34771
MLS# O6444642Listed by: SM FLORIDA BROKERAGE LLC


Protect your home and budget from life's surprises with an Assurant Home Warranty, backed by a partner that supports you through every step of homeownership. Explore Plans.
© 2023 - 2026 ERA Franchise Systems LLC. All rights reserved. ERA Franchise Systems LLC fully supports the principles of the Fair Housing Act and the Equal Opportunity Act. ERA, ERA Real Estate powered, and their respective logos are registered service marks of ERA Franchise Systems LLC. Each office is independently owned and operated.