
4131 Tree Swallow Trail, Saint Cloud, FL 34772
Local realty services provided by:Tomlin St Cyr Real Estate Services ERA Powered
4131 Tree Swallow Trail,St Cloud, FL 34772
$375,000
- 3 Beds
- 2 Baths
- 1,746 sq. ft.
- Single family
- Active
Listed by: steve pugh, xashy hernandez
Office: exp realty llc.
MLS#:S5145589
Source:MFRMLS
Price summary
- Price:$375,000
- Price per sq. ft.:$159.3
- Monthly HOA dues:$114.33
About this home
PRICE IMPROVEMENT! Seller's Motivated- Bring your best offer! Welcome to this beautifully maintained 3-bedroom, 2-bathroom home in the Southern Pines community, perfectly situated on a large corner lot with attractive curb appeal and beautiful landscaping that creates a warm first impression from the moment you arrive. The modern exterior design and well-kept grounds set the stage for the bright and welcoming interior inside.
As you step through the front door, you’ll immediately appreciate the bright and airy atmosphere along with matching flooring that flows throughout the entire home, creating a clean, cohesive look from room to room. The living room, kitchen, and dining area flow seamlessly together, offering an open layout that is ideal for both everyday living and entertaining. Large windows and double sliding glass doors just off the dining area allow natural light to pour in, making the space feel even more open and inviting.
The kitchen serves as the heart of the home, featuring matching stainless steel appliances, a custom tile backsplash, and a spacious walk-in pantry for plenty of storage. A massive center island with bar seating overlooks the living and dining areas, making it perfect for casual meals, hosting guests, or staying connected while preparing meals.
Just off the kitchen, the primary bedroom offers a bright and comfortable retreat and includes an attached bathroom for added privacy and convenience. The primary bathroom features a dual-sink vanity and a massive walk-in closet, providing both functionality and ample space.
The remaining two bedrooms are located toward the front of the home and are similar in size and layout. Each room offers plenty of natural light and easy access to the guest bathroom, making them perfect for family members, guests, or even a home office setup.
Step outside through the double sliding glass doors off the dining room onto the fully covered and screened-in back patio, an ideal place to relax or entertain year-round. The patio overlooks the spacious backyard, offering plenty of room for pets, family gatherings, outdoor activities, or simply enjoying your privacy.
Residents of Southern Pines enjoy a variety of community amenities and convenient access to major roads, shopping, dining, and entertainment, making this home an excellent choice for both comfort and location.
This home offers the perfect blend of style, functionality, and convenience—a wonderful opportunity to enjoy everything Southern Pines has to offer....
Contact an agent
Home facts
- Year built:2023
- Subdivision & Development:SOUTHERN PINES PH 5
- Listing ID #:S5145589
- Added:178 day(s) ago
- Updated:September 06, 2026 at 05:18 PM
Rooms and interior
- Bedrooms:3
- Total bathrooms:2
- Full bathrooms:2
- Flooring:Tile
- Dining Description:Eat In Kitchen, Living Room/Dining Room Combo
- Kitchen Description:Dishwasher, Eat-in Kitchen, Kitchen/Family Room Combo, Microwave, Range, Refrigerator
- Living area:1,746 sq. ft.
Heating and cooling
- Cooling:Central Air
- Heating:Central
- Central air:Yes
Structure and exterior
- Roof:Shingle
- Year built:2023
- Building area:1,746 sq. ft.
- Lot area:0.16 Acres
- Construction Materials:Concrete, Stucco
- Exterior Features:Lighting, Sidewalk
- Foundation Description:Slab
- Levels:1 Story
Utilities
- Water:Public
- Sewer:Public, Public Sewer
Finances and disclosures
- Price:$375,000
- Price per sq. ft.:$159.3
- Tax amount:$5,067 (2025)
Features and amenities
- Appliances:Dishwasher, Dryer, Microwave, Range, Refrigerator, Washer
- Laundry features:Dryer, Inside, Washer
- Amenities:Clubhouse, Eat-in Kitchen, Kitchen/Family Room Combo, Living Room/Dining Room Combo, Park, Playground, Pool
- Pool features:Pool, Public Pool
Parking
- Parking description:Attached Garage
- Garage:Yes
- Garage spaces:2
 The information being provided by Stellar Mls is for the consumer's personal, non-commercial use and may not be used for any purpose other than to identify prospective properties consumer may be interested in purchasing. Any information relating to real estate for sale referenced on this web site comes from the Internet Data Exchange (IDX) program of the Stellar Mls. Tomlin St Cyr Real Estate Services ERA Powered is not a Multiple Listing Service (MLS), nor does it offer MLS access. This website is a service of Tomlin St Cyr Real Estate Services ERA Powered, a broker participant of Stellar Mls. This web site may reference real estate listing(s) held by a brokerage firm other than the broker and/or agent who owns this web site.
The accuracy of all information, regardless of source, including but not limited to open house information, square footages and lot sizes, is deemed reliable but not guaranteed and should be personally verified through personal inspection by and/or with the appropriate professionals. The data contained herein is copyrighted by Stellar Mls and is protected by all applicable copyright laws. Any unauthorized dissemination of this information is in violation of copyright laws and is strictly prohibited.
Properties in listings may have been sold or may no longer be available.
Copyright 2026 Stellar Mls. All rights reserved.
The information being provided by Stellar Mls is for the consumer's personal, non-commercial use and may not be used for any purpose other than to identify prospective properties consumer may be interested in purchasing. Any information relating to real estate for sale referenced on this web site comes from the Internet Data Exchange (IDX) program of the Stellar Mls. Tomlin St Cyr Real Estate Services ERA Powered is not a Multiple Listing Service (MLS), nor does it offer MLS access. This website is a service of Tomlin St Cyr Real Estate Services ERA Powered, a broker participant of Stellar Mls. This web site may reference real estate listing(s) held by a brokerage firm other than the broker and/or agent who owns this web site.
The accuracy of all information, regardless of source, including but not limited to open house information, square footages and lot sizes, is deemed reliable but not guaranteed and should be personally verified through personal inspection by and/or with the appropriate professionals. The data contained herein is copyrighted by Stellar Mls and is protected by all applicable copyright laws. Any unauthorized dissemination of this information is in violation of copyright laws and is strictly prohibited.
Properties in listings may have been sold or may no longer be available.
Copyright 2026 Stellar Mls. All rights reserved.New listings near 4131 Tree Swallow Trail
- Coming Soon
 $279,999Coming Soon3 beds 2 baths1,126 sq. ft.
2912 Prince Oak Court, ST CLOUD, FL 34769
MLS# O6439207Listed by: THE WILKINS WAY LLC - Coming Soon
 $350,000Coming Soon3 beds 2 baths1,556 sq. ft.
5820 Bovine Drive, ST CLOUD, FL 34771
MLS# O6433635Listed by: KELLER WILLIAMS ADVANTAGE REALTY - New
 $599,000Active3 beds 2 baths2,084 sq. ft.
6117 Citrus Grove Court, ST CLOUD, FL 34771
MLS# O6439701Listed by: CHEVON EATON - New
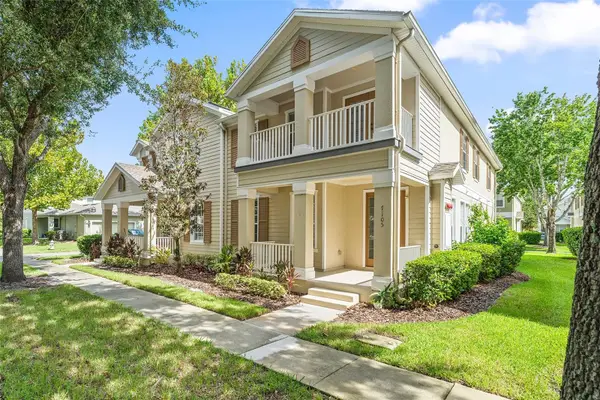 $269,000Active3 beds 3 baths1,855 sq. ft.
7105 Harmony Square Dr S #025C, ST CLOUD, FL 34773
MLS# S5156902Listed by: CORCORAN CONNECT LLC - New
 $159,900Active2 beds 1 baths768 sq. ft.
1622 Tarpon Boulevard, St. Cloud, FL 34771
MLS# 1230505Listed by: ROBERT SLACK LLC - New
 $89,000Active0.32 Acres
Old Hickory Tree Road, ST CLOUD, FL 34772
MLS# S5156982Listed by: MCKINNEY REALTY CO - New
 $495,000Active4 beds 4 baths3,041 sq. ft.
1613 Leatherback Lane, ST CLOUD, FL 34771
MLS# O6438755Listed by: RE/MAX TOWN & COUNTRY REALTY - New
 $324,990Active3 beds 3 baths1,469 sq. ft.
6522 Horseshoe Lane Way, ST CLOUD, FL 34773
MLS# O6439528Listed by: DRB GROUP REALTY, LLC - New
 $319,990Active3 beds 3 baths1,409 sq. ft.
6526 Horseshoe Lane Way, ST CLOUD, FL 34773
MLS# O6439530Listed by: DRB GROUP REALTY, LLC - New
 $255,000Active2 beds 1 baths786 sq. ft.
716 Mississippi Avenue, ST CLOUD, FL 34769
MLS# O6439375Listed by: NETWORTH REALTY OF ORLANDO, LLC


Protect your home and budget from life's surprises with an Assurant Home Warranty, backed by a partner that supports you through every step of homeownership. Explore Plans.
© 2023 - 2026 ERA Franchise Systems LLC. All rights reserved. ERA Franchise Systems LLC fully supports the principles of the Fair Housing Act and the Equal Opportunity Act. ERA, ERA Real Estate powered, and their respective logos are registered service marks of ERA Franchise Systems LLC. Each office is independently owned and operated.