
4214 Cinnamon Fern Court, Saint Cloud, FL 34772
Local realty services provided by:Bingham Realty ERA Powered
Upcoming open houses
- Fri, Oct 0203:00 pm - 05:00 pm
- Sat, Oct 0310:00 am - 12:00 pm
Listed by: joseph doher
Office: berkshire hathaway homeservices results realty
MLS#:O6442284
Source:MFRMLS
Price summary
- Price:$397,500
- Price per sq. ft.:$132.32
- Monthly HOA dues:$27.42
About this home
Welcome! This 4-bedroom, 3-bathroom pool home features a split bedroom layout that separates the primary suite from the guest bedrooms, offering privacy and flexibility. High ceilings throughout the interior create an open, airy feel, while the screened lanai and in-ground pool provide a resort-style outdoor retreat. The roof was replaced in 2022, and the low HOA fee keeps monthly costs manageable.
Inside, the home flows naturally across multiple floor surfaces that define each living space. Tile covers the kitchen, dinette, laundry area, entryway, and all three bathrooms, providing durability in high-traffic zones. Vinyl flooring anchors the family room, while carpet adds warmth to the primary bedroom, guest bedrooms, living area, and dining area. The kitchen includes a breakfast bar and dinette for casual dining and quick meals. A smart Nest thermostat control system manages climate efficiently throughout the property, allowing you to adjust temperatures remotely and monitor energy usage. The split bedroom design places the primary suite on one side of the home, while the three guest bedrooms occupy the opposite side, creating natural separation for daily living and hosting guests. The screened lanai and in-ground pool extend your living space outdoors, protecting you from insects while you enjoy Florida's climate year-round. Its location places you near essential services and recreation throughout St. Cloud. Turnpike access is close by for commuting to Orlando or other Central Florida destinations. Medical services, Walmart, Aldi, and Publix are all within convenient reach for daily shopping and healthcare needs. Royal St Cloud Golf Links is nearby for golf enthusiasts, offering an 18-hole course and practice facilities. Grade schools are close by as well, providing ideal access for residents. Schedule your private showing today!...
Contact an agent
Home facts
- Year built:2005
- Subdivision & Development:CANOE CREEK LAKES UNIT 10
- Listing ID #:O6442284
- Added:2 day(s) ago
- Updated:October 01, 2026 at 03:01 PM
Rooms and interior
- Bedrooms:4
- Total bathrooms:3
- Full bathrooms:3
- Flooring:Carpet, Tile, Vinyl
- Kitchen Description:Stone Counters
- Bedroom Description:Primary Bedroom Main Floor, Walk-In Closet(s)
- Living area:2,284 sq. ft.
Heating and cooling
- Cooling:Central Air
- Heating:Central, Electric
- Central air:Yes
Structure and exterior
- Roof:Shingle
- Year built:2005
- Building area:2,284 sq. ft.
- Lot area:0.28 Acres
- Lot Features:Corner Lot, Paved, Sidewalk
- Construction Materials:Block, Stucco
- Exterior Features:Covered Porch/Patio, Rain Gutters, Rear Porch, Screened, Sidewalk
- Foundation Description:Slab
- Levels:1 Story
Schools
- High school:St. Cloud High School
- Middle school:St. Cloud Middle (6-8)
- Elementary school:St Cloud Elem
Utilities
- Water:Public, Water Connected
- Sewer:Public Sewer
Finances and disclosures
- Price:$397,500
- Price per sq. ft.:$132.32
- Tax amount:$7,060 (2025)
Features and amenities
- Laundry features:Electric Dryer Hookup, Inside, Laundry Room, Washer Hookup
- Amenities:BB/HS Internet Available, Ceiling Fans(s), Crown Molding, Primary Bedroom Main Floor, Stone Counters, Thermostat, Underground Utilities, Walk-In Closet(s)
- Pool features:In Ground, Pool/Deck, Private Pool, Screen Enclosure
Parking
- Parking description:Attached Garage, Driveway, Open
- Garage:Yes
- Garage spaces:2
 The information being provided by Stellar Mls is for the consumer's personal, non-commercial use and may not be used for any purpose other than to identify prospective properties consumer may be interested in purchasing. Any information relating to real estate for sale referenced on this web site comes from the Internet Data Exchange (IDX) program of the Stellar Mls. Bingham Realty ERA Powered is not a Multiple Listing Service (MLS), nor does it offer MLS access. This website is a service of Bingham Realty ERA Powered, a broker participant of Stellar Mls. This web site may reference real estate listing(s) held by a brokerage firm other than the broker and/or agent who owns this web site.
The accuracy of all information, regardless of source, including but not limited to open house information, square footages and lot sizes, is deemed reliable but not guaranteed and should be personally verified through personal inspection by and/or with the appropriate professionals. The data contained herein is copyrighted by Stellar Mls and is protected by all applicable copyright laws. Any unauthorized dissemination of this information is in violation of copyright laws and is strictly prohibited.
Properties in listings may have been sold or may no longer be available.
Copyright 2026 Stellar Mls. All rights reserved.
The information being provided by Stellar Mls is for the consumer's personal, non-commercial use and may not be used for any purpose other than to identify prospective properties consumer may be interested in purchasing. Any information relating to real estate for sale referenced on this web site comes from the Internet Data Exchange (IDX) program of the Stellar Mls. Bingham Realty ERA Powered is not a Multiple Listing Service (MLS), nor does it offer MLS access. This website is a service of Bingham Realty ERA Powered, a broker participant of Stellar Mls. This web site may reference real estate listing(s) held by a brokerage firm other than the broker and/or agent who owns this web site.
The accuracy of all information, regardless of source, including but not limited to open house information, square footages and lot sizes, is deemed reliable but not guaranteed and should be personally verified through personal inspection by and/or with the appropriate professionals. The data contained herein is copyrighted by Stellar Mls and is protected by all applicable copyright laws. Any unauthorized dissemination of this information is in violation of copyright laws and is strictly prohibited.
Properties in listings may have been sold or may no longer be available.
Copyright 2026 Stellar Mls. All rights reserved.New listings near 4214 Cinnamon Fern Court
- Coming Soon
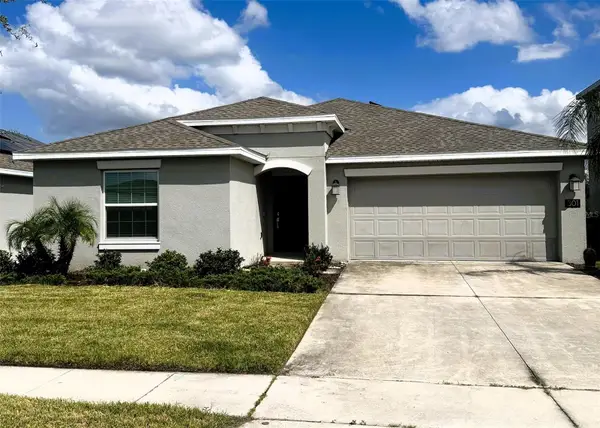 $380,000Coming Soon4 beds 2 baths1,950 sq. ft.
301 Pineywoods Street, ST CLOUD, FL 34772
MLS# O6446159Listed by: WEICHERT REALTORS HALLMARK PRO - Coming Soon
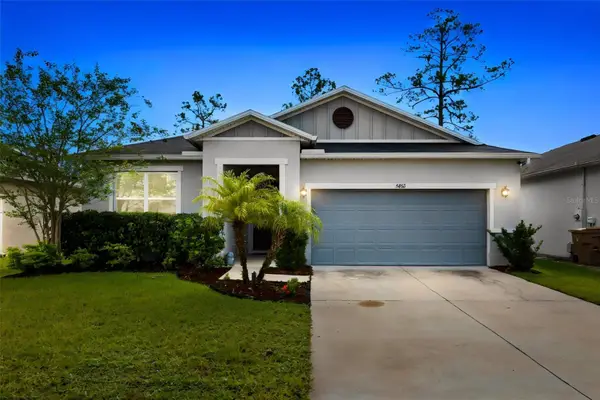 $419,500Coming Soon4 beds 2 baths2,004 sq. ft.
5432 Marylebone Drive, ST CLOUD, FL 34771
MLS# O6445042Listed by: ORANGE SLICE PROPERTIES - Coming Soon
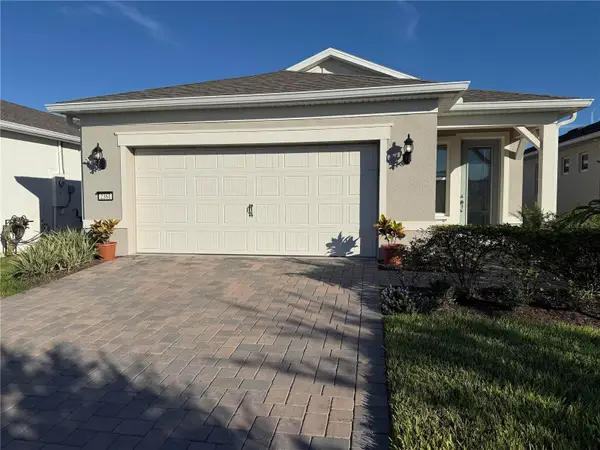 $459,900Coming Soon2 beds 2 baths1,650 sq. ft.
2361 Daisy Tree Road, ST CLOUD, FL 34771
MLS# O6445183Listed by: MY FLORIDA HOME CENTER REAL ESTATE - Coming Soon
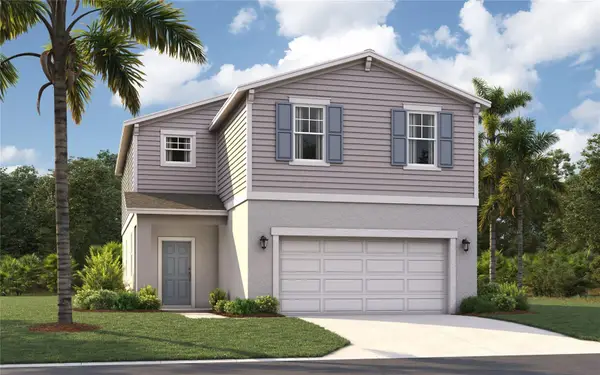 $430,490Coming Soon4 beds 3 baths2,313 sq. ft.
1672 Meadowgrove Avenue Ne, ST CLOUD, FL 34771
MLS# O6444813Listed by: SM FLORIDA BROKERAGE LLC - Coming Soon
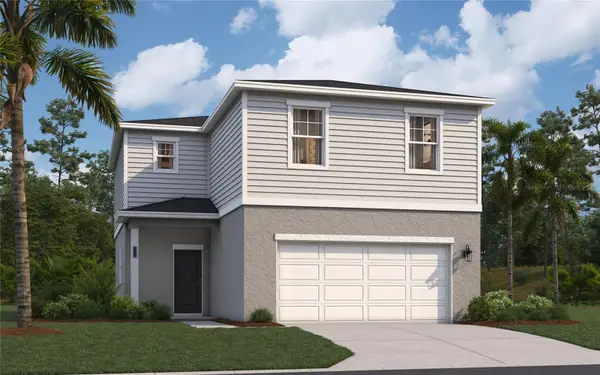 $387,490Coming Soon4 beds 3 baths1,876 sq. ft.
1678 Meadowgrove Avenue Ne, ST CLOUD, FL 34771
MLS# O6444844Listed by: SM FLORIDA BROKERAGE LLC - Coming Soon
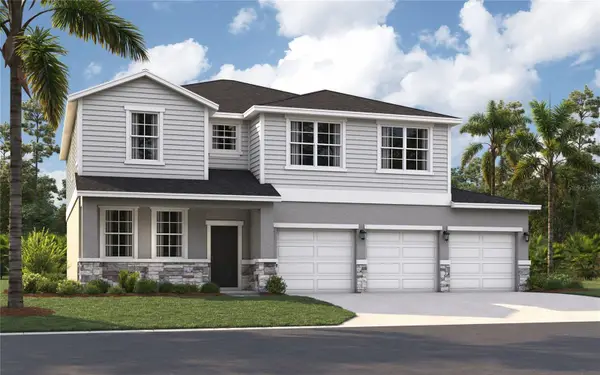 $494,990Coming Soon5 beds 5 baths2,856 sq. ft.
6080 River Farm Avenue, ST CLOUD, FL 34771
MLS# O6444869Listed by: SM FLORIDA BROKERAGE LLC - Coming Soon
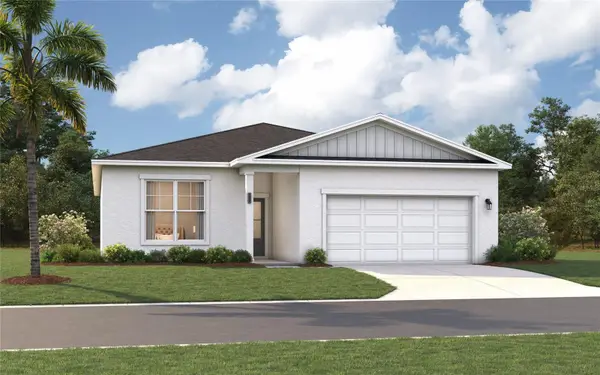 $452,490Coming Soon4 beds 3 baths2,004 sq. ft.
6092 River Farm Avenue, ST CLOUD, FL 34771
MLS# O6444886Listed by: SM FLORIDA BROKERAGE LLC - Coming Soon
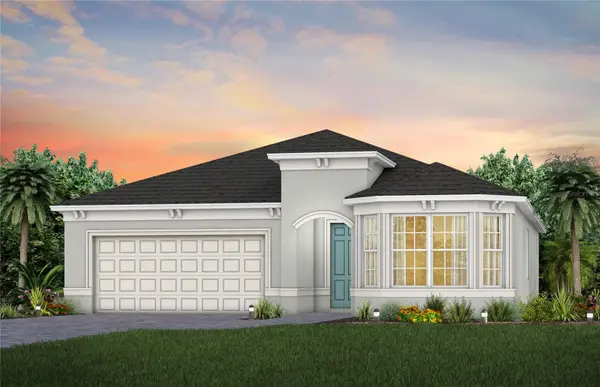 $514,900Coming Soon2 beds 3 baths2,107 sq. ft.
5094 Sunfalls Avenue, ST CLOUD, FL 34772
MLS# O6444904Listed by: PULTE REALTY OF NORTH FLORIDA LLC - Coming Soon
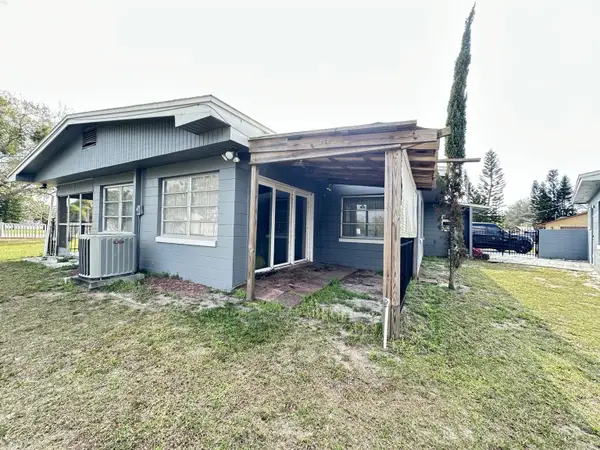 $299,900Coming Soon2 beds 1 baths1,242 sq. ft.
127 Lakeview Drive, ST CLOUD, FL 34769
MLS# S5158340Listed by: FLORIDA LUX LISTINGS, LLC - Coming Soon
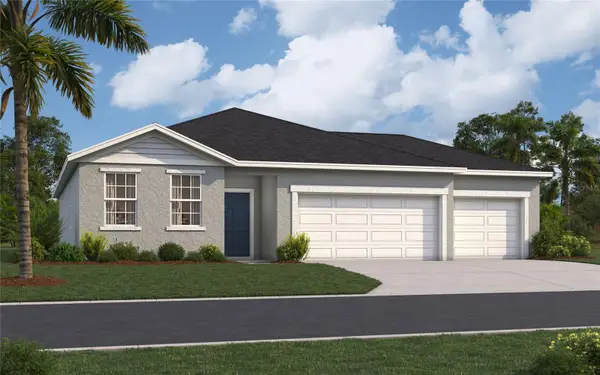 $467,490Coming Soon4 beds 3 baths2,210 sq. ft.
6050 River Farm Avenue, ST CLOUD, FL 34771
MLS# O6444191Listed by: SM FLORIDA BROKERAGE LLC


Protect your home and budget from life's surprises with an Assurant Home Warranty, backed by a partner that supports you through every step of homeownership. Explore Plans.
© 2023 - 2026 ERA Franchise Systems LLC. All rights reserved. ERA Franchise Systems LLC fully supports the principles of the Fair Housing Act and the Equal Opportunity Act. ERA, ERA Real Estate powered, and their respective logos are registered service marks of ERA Franchise Systems LLC. Each office is independently owned and operated.