
4241 Kissimmee Park Road, Saint Cloud, FL 34772
Local realty services provided by:ERA Grizzard Real Estate
4241 Kissimmee Park Road,St Cloud, FL 34772
$2,000,000
- 4 Beds
- 7 Baths
- 8,407 sq. ft.
- Single family
- Pending
Listed by: tommy harris, glenn harris
Office: dalton wade inc
MLS#:S5158070
Source:MFRMLS
Price summary
- Price:$2,000,000
- Price per sq. ft.:$205.23
About this home
NEW TO MARKET! SEE VIRTUAL TOUR LINK #1 IN STELLARMLS FOR FULL VIDEO TOUR OF PROPERTY! Set on approximately 5.1 fully fenced and gated acres in St. Cloud, this extraordinary 4-bedroom, 5-bath residence offers more than 8,400 square feet of heated living space, exceptional privacy, and an extensive collection of custom residential and commercial-grade features rarely found together in one property.
Extensive Honduran rosewood is featured throughout the residence, including 3/4-inch flooring, solid doors, cabinetry, crown molding, trim, chair rails, the front stoop and lanai ceiling/roof detailing. A dramatic two-story great room, multiple living areas, formal dining room, private office and study spaces, gym, loft, third-floor bonus room and dedicated theater create remarkable flexibility across three levels. The home also features upgraded whole-house audio with 20+ speakers, central vacuum, alarm system and five gas fireplaces.
The main kitchen is built for serious cooking and entertaining, with propane-powered commercial appliances, oversized commercial refrigeration, commercial ice maker, eight-burner cooking equipment with integrated grill, dual commercial ovens, built-in microwaves, custom range hood and a large L-shaped walk-in pantry with floor-to-ceiling shelving. A separate commercial-style summer kitchen can function independently and includes gas cooking, refrigeration, its own exhaust system, expansive sliding doors opening directly to the veranda and a pass-through service window.
The screened pool and veranda form an impressive indoor-outdoor entertaining complex with an oversized 12-person spa, outdoor kitchen, gas grill connections, approximately 12 feet of cabinetry and counter space, double sink, commercial ice maker and pot-and-pan sink. The approximately 22-foot veranda ceiling supports commercial sound, large oscillating fans and three suspended propane heaters. A climate-controlled pool bath and dedicated pool storage area add functionality.
The grounds include mature perimeter landscaping with approximately 15-foot viburnum screening along the front portion of the property, a sweeping circular drive with access along both sides of the home and a 20' x 20' rear turnaround pad, deep-water well, oversized commercial septic system, buried propane tank, lawn irrigation and a stocked pond with an approximately 20' x 15' wood deck. A reinforced concrete-block safe/panic room with poured concrete and rebar provides additional storage, sitting/sleeping space and a half bath.
The seller reports a complete roof replacement in 2026 at approximately $77,000, extensive stucco and chimney reconstruction, full exterior painting and new custom gutters, with approximately $200,000 invested in the overall exterior improvement program.
Public records reflect approximately 8,407 heated square feet and 9,745 total square feet. With its acreage, privacy, extraordinary interior scale, commercial-grade kitchens, resort-style pool and veranda, theater, gym, pond, custom woodworking and major recent improvements, this is a distinctive St. Cloud estate offering exceptional space, infrastructure and versatility....
Contact an agent
Home facts
- Year built:2007
- Subdivision & Development:OSCEOLA GROVES
- Listing ID #:S5158070
- Added:50 day(s) ago
- Updated:November 12, 2026 at 10:01 AM
Rooms and interior
- Bedrooms:4
- Total bathrooms:7
- Full bathrooms:5
- Half bathrooms:2
- Flooring:Carpet, Tile, Wood
- Dining Description:Formal Dining Room
- Kitchen Description:Bar Fridge, Built-In Oven, Dishwasher, Ice Maker, Indoor Grill, Microwave, Range, Range Hood, Refrigerator, Solid Wood Cabinets, Stone Counters
- Bedroom Description:High Ceilings, Walk-In Closet(s)
- Living area:8,407 sq. ft.
Heating and cooling
- Cooling:Central Air, Mini-Split Unit(s)
- Heating:Central
- Central air:Yes
Structure and exterior
- Roof:Shingle
- Year built:2007
- Building area:8,407 sq. ft.
- Lot area:5.1 Acres
- Lot Features:Cleared, Landscaped, Oversized
- Architectural Style:Mediterranean
- Construction Materials:Frame, Stucco
- Exterior Features:Covered Porch/Patio, Lighting, Outdoor Kitchen, Patio, Screened
- Foundation Description:Slab
- Levels:Three Or More Story
Schools
- High school:St. Cloud High School
- Middle school:Neptune Middle (6-8)
- Elementary school:Neptune Elementary
Utilities
- Water:Well
- Sewer:Septic Tank
Finances and disclosures
- Price:$2,000,000
- Price per sq. ft.:$205.23
- Tax amount:$713 (2025)
Features and amenities
- Appliances:Bar Fridge, Built-in Oven, Dishwasher, Dryer, Ice Maker, Indoor Grill, Irrigation Equipment, Microwave, Range, Range Hood, Refrigerator, Washer
- Laundry features:Dryer, Inside, Laundry Room, Washer
- Amenities:BB/HS Internet Available, Built-In Features, Cable Available, Central Vaccum, Crown Molding, High Ceilings, Irrigation Equipment, Open Floorplan, Solid Wood Cabinets, Stone Counters, Tray Ceiling(s), Walk-In Closet(s)
- Pool features:In Ground, Private Pool, Screen Enclosure
Parking
- Parking description:Attached Garage, Circular Driveway, Driveway, Ground Level
- Garage:Yes
- Garage spaces:2
 The information being provided by Stellar Mls is for the consumer's personal, non-commercial use and may not be used for any purpose other than to identify prospective properties consumer may be interested in purchasing. Any information relating to real estate for sale referenced on this web site comes from the Internet Data Exchange (IDX) program of the Stellar Mls. ERA Grizzard Real Estate is not a Multiple Listing Service (MLS), nor does it offer MLS access. This website is a service of ERA Grizzard Real Estate, a broker participant of Stellar Mls. This web site may reference real estate listing(s) held by a brokerage firm other than the broker and/or agent who owns this web site.
The accuracy of all information, regardless of source, including but not limited to open house information, square footages and lot sizes, is deemed reliable but not guaranteed and should be personally verified through personal inspection by and/or with the appropriate professionals. The data contained herein is copyrighted by Stellar Mls and is protected by all applicable copyright laws. Any unauthorized dissemination of this information is in violation of copyright laws and is strictly prohibited.
Properties in listings may have been sold or may no longer be available.
Copyright 2026 Stellar Mls. All rights reserved.
New listings near 4241 Kissimmee Park Road
- Coming Soon
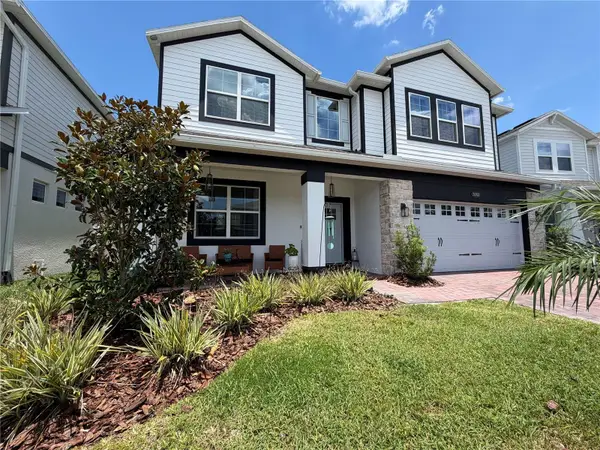 $627,900Coming Soon5 beds 4 baths3,571 sq. ft.
Address Withheld By Seller, ST CLOUD, FL 34772
MLS# S5160591Listed by: LA ROSA REALTY LLC  $410,885Pending4 beds 3 baths2,029 sq. ft.
5591 Cedar Crest Way, ST CLOUD, FL 34772
MLS# L4966437Listed by: CAMBRIDGE REALTY OF CENTRAL FL- $410,885Pending4 beds 3 baths2,029 sq. ft.
5591 Cedar Crest Way, ST CLOUD, FL 34772
MLS# L4966437Listed by: CAMBRIDGE REALTY OF CENTRAL FL - $410,885Pending4 beds 3 baths2,029 sq. ft.
5591 Cedar Crest Way, ST CLOUD, FL 34772
MLS# L4966437Listed by: CAMBRIDGE REALTY OF CENTRAL FL - $410,885Pending4 beds 3 baths2,029 sq. ft.
5591 Cedar Crest Way, ST CLOUD, FL 34772
MLS# L4966437Listed by: CAMBRIDGE REALTY OF CENTRAL FL - New
 $315,000Active3 beds 3 baths1,713 sq. ft.
2982 Fieldwood Circle, ST CLOUD, FL 34772
MLS# O6456863Listed by: PREFERRED REAL ESTATE BROKERS - New
 $376,240Active4 beds 3 baths2,089 sq. ft.
4553 Forge Road, ST CLOUD, FL 34772
MLS# O6456800Listed by: LENNAR REALTY - New
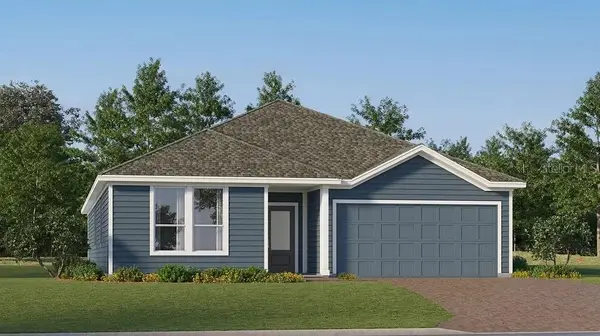 $472,990Active4 beds 3 baths2,366 sq. ft.
4439 Seagrape Avenue, ST CLOUD, FL 34772
MLS# O6456727Listed by: LENNAR REALTY - New
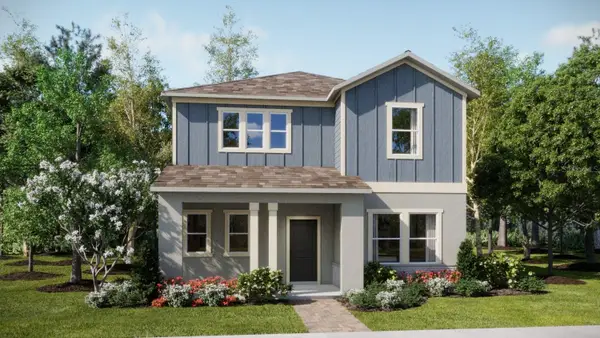 $432,990Active3 beds 3 baths2,052 sq. ft.
5562 Ronin Drive, ST CLOUD, FL 34771
MLS# O6456720Listed by: LENNAR REALTY - $410,885Pending4 beds 3 baths2,029 sq. ft.
5591 Cedar Crest Way, ST CLOUD, FL 34772
MLS# L4966437Listed by: CAMBRIDGE REALTY OF CENTRAL FL


Protect your home and budget from life's surprises with an Assurant Home Warranty, backed by a partner that supports you through every step of homeownership. Explore Plans.
© 2023 - 2026 ERA Franchise Systems LLC. All rights reserved. ERA Franchise Systems LLC fully supports the principles of the Fair Housing Act and the Equal Opportunity Act. ERA, ERA Real Estate powered, and their respective logos are registered service marks of ERA Franchise Systems LLC. Each office is independently owned and operated.