
4424 Brave Lane, Saint Cloud, FL 34772
Local realty services provided by:ERA ONETEAM REALTY
Listed by: melissa godwin, leslie bowers
Office: godwin realty group
MLS#:S5155253
Source:MFRMLS
Price summary
- Price:$170,000
- Price per sq. ft.:$91.59
- Monthly HOA dues:$110
About this home
Welcome to 4424 Brave Lane, a beautifully updated 3-bedroom, 2-bath home offering 1,196 heated square feet in the gated 55+ community of Teka Village. Built in 1991 and thoughtfully updated, this home offers comfortable Florida living with many of the major improvements already completed. Step inside to find NEW FLOORING, NEW WINDOWS, UPDATED PLUMBING, and newer appliances. The HVAC is approximately 5 years old, while the METAL ROOF and gutters add even more value. The spacious primary suite features a large private bath with a walk-in shower. Enjoy the Florida lifestyle from the SCREEN-ENCLOSED FLORIDA ROOM, a great additional space for morning coffee, entertaining or simply relaxing. A 1-car carport plus EXTRA PARKING provides added convenience, and the INSULATED STORAGE ROOM/WORKSHOP WITH ELECTRICITY offers excellent space for hobbies, projects, tools and additional storage.
Teka Village is a GATED 55+ COMMUNITY known for its active and social atmosphere. Community amenities include a CLUBHOUSE, LARGE COVERED AND HEATED POOL, FITNESS/EXERCISE AREA, SHUFFLEBOARD, GATHERING AND GAME AREAS, along with a variety of activities and opportunities to socialize. Residents can also enjoy RV, BOAT AND CAMPER STORAGE and golf-cart-friendly living.
Conveniently located near the FLORIDA TURNPIKE, with easy access to shopping, dining and medical services, Teka Village offers the perfect combination of community, convenience and an active Florida lifestyle. With 3 BEDROOMS, NUMEROUS UPDATES AND GREAT AMENITIES, this home is ready to welcome its next owner!...
Contact an agent
Home facts
- Year built:1991
- Subdivision & Development:TEKA VILLAGE PH 1
- Listing ID #:S5155253
- Added:1 day(s) ago
- Updated:August 14, 2026 at 08:04 PM
Rooms and interior
- Bedrooms:3
- Total bathrooms:2
- Full bathrooms:2
- Flooring:Carpet, Laminate, Tile, Vinyl
- Kitchen Description:Dishwasher, Disposal, Microwave, Range, Refrigerator
- Bedroom Description:High Ceilings, Primary Bedroom Main Floor, Split Bedroom, Walk-In Closet(s)
- Basement Description:Crawlspace
- Living area:1,196 sq. ft.
Heating and cooling
- Cooling:Central Air
- Heating:Central, Electric
- Central air:Yes
Structure and exterior
- Roof:Shingle
- Year built:1991
- Building area:1,196 sq. ft.
- Lot area:0.15 Acres
- Lot Features:Landscaped, Near Public Transit, Paved, Sidewalk
- Construction Materials:Frame, Vinyl Siding
- Exterior Features:Covered Porch/Patio, Patio, Rain Gutters, Sprinkler Metered
- Levels:1 Story
Utilities
- Water:Public, Water Connected
- Sewer:Public, Public Sewer, Sewer Connected
Finances and disclosures
- Price:$170,000
- Price per sq. ft.:$91.59
- Tax amount:$421 (2025)
Features and amenities
- Appliances:Dishwasher, Disposal, Dryer, Electric Water Heater, Irrigation Equipment, Microwave, Range, Refrigerator, Washer
- Laundry features:Dryer, Electric Dryer Hookup, Inside, Laundry Room, Washer, Washer Hookup
- Amenities:BB/HS Internet Available, Cable Available, Ceiling Fans(s), Clubhouse, Gated, High Ceilings, Irrigation Equipment, Open Floorplan, Phone Available, Pool, Primary Bedroom Main Floor, Recreation Facilities, Split Bedroom, Vaulted Ceiling(s), Walk-In Closet(s)
- Pool features:Gunite, In Ground, Pool, Public Pool
Parking
- Parking description:2 Car Carport, Covered, Driveway, Parking Pad
- Carport spaces:2
 The information being provided by Stellar Mls is for the consumer's personal, non-commercial use and may not be used for any purpose other than to identify prospective properties consumer may be interested in purchasing. Any information relating to real estate for sale referenced on this web site comes from the Internet Data Exchange (IDX) program of the Stellar Mls. ERA ONETEAM REALTY is not a Multiple Listing Service (MLS), nor does it offer MLS access. This website is a service of ERA ONETEAM REALTY, a broker participant of Stellar Mls. This web site may reference real estate listing(s) held by a brokerage firm other than the broker and/or agent who owns this web site.
The accuracy of all information, regardless of source, including but not limited to open house information, square footages and lot sizes, is deemed reliable but not guaranteed and should be personally verified through personal inspection by and/or with the appropriate professionals. The data contained herein is copyrighted by Stellar Mls and is protected by all applicable copyright laws. Any unauthorized dissemination of this information is in violation of copyright laws and is strictly prohibited.
Properties in listings may have been sold or may no longer be available.
Copyright 2026 Stellar Mls. All rights reserved.
The information being provided by Stellar Mls is for the consumer's personal, non-commercial use and may not be used for any purpose other than to identify prospective properties consumer may be interested in purchasing. Any information relating to real estate for sale referenced on this web site comes from the Internet Data Exchange (IDX) program of the Stellar Mls. ERA ONETEAM REALTY is not a Multiple Listing Service (MLS), nor does it offer MLS access. This website is a service of ERA ONETEAM REALTY, a broker participant of Stellar Mls. This web site may reference real estate listing(s) held by a brokerage firm other than the broker and/or agent who owns this web site.
The accuracy of all information, regardless of source, including but not limited to open house information, square footages and lot sizes, is deemed reliable but not guaranteed and should be personally verified through personal inspection by and/or with the appropriate professionals. The data contained herein is copyrighted by Stellar Mls and is protected by all applicable copyright laws. Any unauthorized dissemination of this information is in violation of copyright laws and is strictly prohibited.
Properties in listings may have been sold or may no longer be available.
Copyright 2026 Stellar Mls. All rights reserved.New listings near 4424 Brave Lane
- New
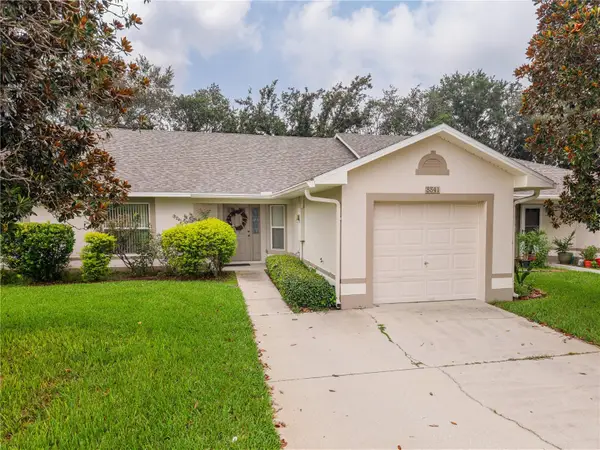 $265,000Active2 beds 2 baths1,257 sq. ft.
3341 Celena Circle, ST CLOUD, FL 34769
MLS# S5155648Listed by: FLORIDA PINES REALTY, LLC - New
 $450,710Active4 beds 3 baths1,988 sq. ft.
4536 Eagle Perch Court, ST CLOUD, FL 34772
MLS# TB8537714Listed by: MERITAGE HOMES OF FL REALTY - New
 $445,000Active5 beds 3 baths2,077 sq. ft.
870 Britton Loop, ST CLOUD, FL 34771
MLS# O6433641Listed by: DR HORTON REALTY OF CENTRAL FLORIDA LLC - New
 $446,990Active5 beds 3 baths2,077 sq. ft.
5792 Springer Street, ST CLOUD, FL 34771
MLS# O6433650Listed by: DR HORTON REALTY OF CENTRAL FLORIDA LLC - New
 $490,000Active5 beds 4 baths2,828 sq. ft.
4494 Eagle Perch Court, ST CLOUD, FL 34772
MLS# TB8537319Listed by: MERITAGE HOMES OF FL REALTY - Open Sun, 11am to 5pmNew
 $447,490Active4 beds 2 baths1,839 sq. ft.
1985 Horsetail Drive, ST CLOUD, FL 34771
MLS# O6433474Listed by: SM FLORIDA BROKERAGE LLC - New
 $430,304Active3 beds 3 baths1,790 sq. ft.
5085 Lost Key Place, ST CLOUD, FL 34771
MLS# O6433625Listed by: TAYLOR MORRISON REALTY OF FLORIDA INC - New
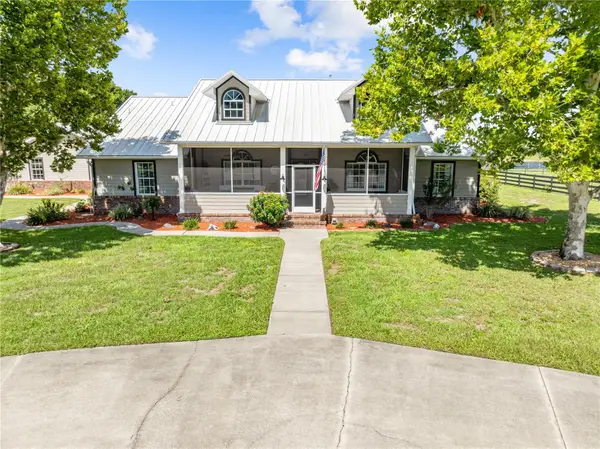 $829,900Active3 beds 3 baths2,278 sq. ft.
1868 Druliner Road, ST CLOUD, FL 34771
MLS# O6433073Listed by: FLORIDA REALTY RESULTS LLC - New
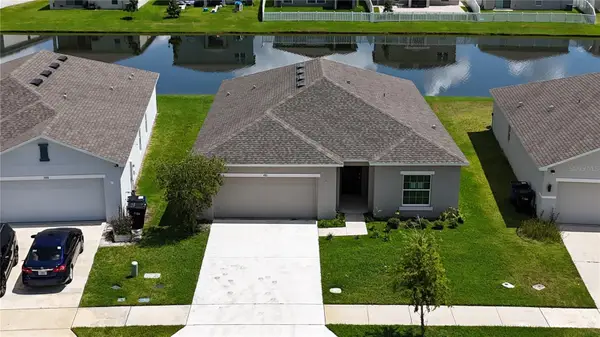 $369,980Active4 beds 2 baths1,845 sq. ft.
486 Pine Tree Bridge Trail, ST CLOUD, FL 34772
MLS# S5155612Listed by: ROAD HOUSE REALTY INC. - New
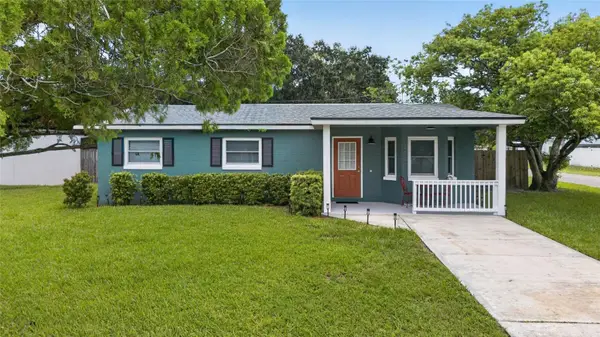 $344,900Active3 beds 1 baths1,210 sq. ft.
237 California Avenue, ST CLOUD, FL 34769
MLS# S5155635Listed by: KC AND CO REAL ESTATE AND PROP


Protect your home and budget from life's surprises with an Assurant Home Warranty, backed by a partner that supports you through every step of homeownership. Explore Plans.
© 2023 - 2026 ERA Franchise Systems LLC. All rights reserved. ERA Franchise Systems LLC fully supports the principles of the Fair Housing Act and the Equal Opportunity Act. ERA, ERA Real Estate powered, and their respective logos are registered service marks of ERA Franchise Systems LLC. Each office is independently owned and operated.