
469 Silverbell Trail, Saint Cloud, FL 34771
Local realty services provided by:Gulf Shores Realty ERA Powered
Listed by: kyle madorin pa
Office: upwell realty llc.
MLS#:O6387499
Source:MFRMLS
Price summary
- Price:$390,000
- Price per sq. ft.:$142.13
- Monthly HOA dues:$9.58
About this home
Rarely does a home check every box the way 469 Silverbell Trail does.
This is your chance to own a like-new home in The Crossings at Saint Cloud on a premium lot the builder simply cannot recreate. Built just six months ago and still under builder warranty, this highly sought-after Capri by Highland Homes delivers all the benefits of new construction—without the wait, hidden upgrade costs, or months of construction happening next door.
And then there’s the setting.
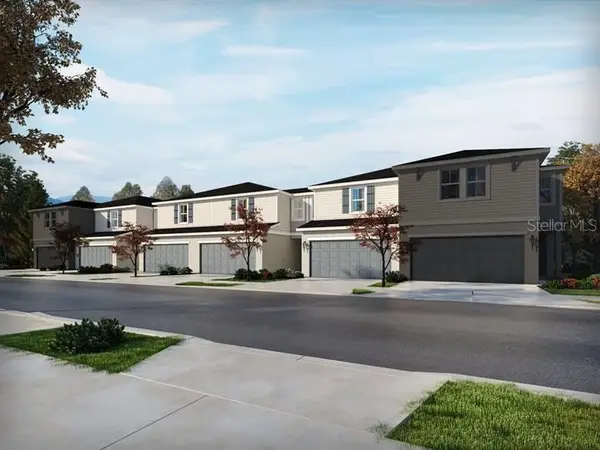
Directly across from the community’s resort-style amenities, you have open green space and no front neighbors—just peaceful views and glowing Florida sunsets from your covered front porch. Imagine evening walks to the pool, spontaneous trips down the waterslide, weekend pickleball matches, kids meeting friends at the shaded playground, or a quick game on the soccer field—all just steps from your front door. Life here feels connected, active, and easy.
Inside, the Capri’s thoughtful two-story design feels bright, open, and welcoming from the moment you step through the foyer. The flexible front den overlooks the front yard and offers incredible versatility—perfect as a home office, media room, fitness space, or even a 4th bedroom thanks to its large walk-in closet. Whether you work from home or simply want a quiet retreat, this space adapts to your life.
The heart of the home is the open-concept living area where kitchen, dining, and gathering spaces flow seamlessly together. Quartz countertops, white 42” shaker cabinetry, stainless steel appliances, a spacious island, and a walk-in pantry create a kitchen that feels both stylish and functional. It’s the kind of space where friends linger, homework gets done at the island, and holidays naturally unfold.
Upstairs, a versatile loft becomes whatever you need it to be—a study nook, reading retreat, play area, or secondary lounge. The primary bedroom is generously sized and thoughtfully designed, featuring a large walk-in wardrobe and a private en-suite bath with dual vanities and a tiled shower. Bedrooms two and three share a smartly designed Jack-and-Jill bath with individual vanities and a private tub and toilet area—ideal for smooth, stress-free mornings. An upstairs laundry room keeps everything convenient and efficient.
Luxury vinyl plank flooring runs throughout the main living areas, baths, and laundry room, combining beauty with durability, while stain-resistant carpet adds comfort in the bedrooms. Smart home technology, in-wall pest control, irrigation system, energy-efficient insulation and windows, architectural shingles, custom-fit blinds, and a rear-entry two-car garage with drop zone all add layers of comfort and practicality.
The Crossings is ideally located off Jones Road near Narcoossee Road, offering quick access to Lake Nona, Orlando International Airport, Florida’s Turnpike, and SR 417—all within a highly regarded school district. You’re close to everything yet tucked into a neighborhood that feels thoughtfully planned and community oriented.
The builder is still selling—but not this lot, not this view, and not at this value. Here, you can move in immediately, enjoy a premium location, avoid additional upgrade expenses, and still benefit from remaining builder warranty coverage.
Some homes are simply structures. Others feel like the start of something special.
469 Silverbell Trail is ready to welcome you home....
Contact an agent
Home facts
- Year built:2025
- Listing ID #:O6387499
- Added:138 day(s) ago
- Updated:July 21, 2026 at 01:50 PM
Rooms and interior
- Bedrooms:4
- Total bathrooms:3
- Full bathrooms:2
- Half bathrooms:1
- Flooring:Carpet, Luxury Vinyl
- Dining Description:Eat In Kitchen, Living Room/Dining Room Combo
- Kitchen Description:Dishwasher, Disposal, Eat-in Kitchen, Kitchen/Family Room Combo, Microwave, Range, Refrigerator, Stone Counters
- Bedroom Description:Primary Bedroom Upstairs, Walk-In Closet(s)
- Living area:2,107 sq. ft.
Heating and cooling
- Cooling:Central Air
- Heating:Central, Electric
- Central air:Yes
Structure and exterior
- Roof:Shingle
- Year built:2025
- Building area:2,107 sq. ft.
- Lot area:0.08 Acres
- Lot Features:Paved, Sidewalk
- Architectural Style:Bungalow, Craftsman
- Construction Materials:Block, Cement Siding, Stucco
- Exterior Features:Covered Porch/Patio, Front Porch, Lighting, Sidewalk
- Foundation Description:Slab
- Levels:2 Story
Schools
- High school:Harmony High
- Middle school:Narcoossee Middle
- Elementary school:Narcoossee Elementary
Utilities
- Water:Public, Water Connected
- Sewer:Public, Public Sewer, Sewer Connected
Finances and disclosures
- Price:$390,000
- Price per sq. ft.:$142.13
- Tax amount:$4,150 (2025)
Features and amenities
- Appliances:Dishwasher, Disposal, Electric Water Heater, Irrigation Equipment, Microwave, Range, Refrigerator
- Laundry features:Electric Dryer Hookup, Inside, Laundry Room, Laundry Upper Level, Washer Hookup
- Amenities:BB/HS Internet Available, Cable Available, Clubhouse, Eat-in Kitchen, Fence Restrictions, Irrigation Equipment, Kitchen/Family Room Combo, Living Room/Dining Room Combo, Open Floorplan, Park, Pickleball Court(s), Playground, Pool, Primary Bedroom Upstairs, Stone Counters, Thermostat, Underground Utilities, Vehicle Restrictions, Walk-In Closet(s), Window Treatments
- Pool features:Pool, Public Pool
- Smart home:Yes
Parking
- Parking description:Attached Garage, Driveway, Garage Door Opener, Garage Faces Rear
- Garage:Yes
- Garage spaces:2
 The information being provided by Stellar Mls is for the consumer's personal, non-commercial use and may not be used for any purpose other than to identify prospective properties consumer may be interested in purchasing. Any information relating to real estate for sale referenced on this web site comes from the Internet Data Exchange (IDX) program of the Stellar Mls. Gulf Shores Realty ERA Powered is not a Multiple Listing Service (MLS), nor does it offer MLS access. This website is a service of Gulf Shores Realty ERA Powered, a broker participant of Stellar Mls. This web site may reference real estate listing(s) held by a brokerage firm other than the broker and/or agent who owns this web site.
The accuracy of all information, regardless of source, including but not limited to open house information, square footages and lot sizes, is deemed reliable but not guaranteed and should be personally verified through personal inspection by and/or with the appropriate professionals. The data contained herein is copyrighted by Stellar Mls and is protected by all applicable copyright laws. Any unauthorized dissemination of this information is in violation of copyright laws and is strictly prohibited.
Properties in listings may have been sold or may no longer be available.
Copyright 2026 Stellar Mls. All rights reserved.
The information being provided by Stellar Mls is for the consumer's personal, non-commercial use and may not be used for any purpose other than to identify prospective properties consumer may be interested in purchasing. Any information relating to real estate for sale referenced on this web site comes from the Internet Data Exchange (IDX) program of the Stellar Mls. Gulf Shores Realty ERA Powered is not a Multiple Listing Service (MLS), nor does it offer MLS access. This website is a service of Gulf Shores Realty ERA Powered, a broker participant of Stellar Mls. This web site may reference real estate listing(s) held by a brokerage firm other than the broker and/or agent who owns this web site.
The accuracy of all information, regardless of source, including but not limited to open house information, square footages and lot sizes, is deemed reliable but not guaranteed and should be personally verified through personal inspection by and/or with the appropriate professionals. The data contained herein is copyrighted by Stellar Mls and is protected by all applicable copyright laws. Any unauthorized dissemination of this information is in violation of copyright laws and is strictly prohibited.
Properties in listings may have been sold or may no longer be available.
Copyright 2026 Stellar Mls. All rights reserved.New listings near 469 Silverbell Trail
- New
 $359,750Active3 beds 3 baths1,566 sq. ft.
4535 Rangeland Way, ST CLOUD, FL 34772
MLS# TB8528990Listed by: MERITAGE HOMES OF FL REALTY  $337,990Pending3 beds 3 baths1,744 sq. ft.
Address Withheld By Seller, ST CLOUD, FL 34771
MLS# G5115337Listed by: OLYMPUS EXECUTIVE REALTY INC- $337,990Pending3 beds 3 baths1,744 sq. ft.
Address Withheld By Seller, ST CLOUD, FL 34771
MLS# G5115337Listed by: OLYMPUS EXECUTIVE REALTY INC - $337,990Pending3 beds 3 baths1,744 sq. ft.
Address Withheld By Seller, ST CLOUD, FL 34771
MLS# G5115337Listed by: OLYMPUS EXECUTIVE REALTY INC - $337,990Pending3 beds 3 baths1,744 sq. ft.
Address Withheld By Seller, ST CLOUD, FL 34771
MLS# G5115337Listed by: OLYMPUS EXECUTIVE REALTY INC - New
 $450,000Active3 beds 2 baths1,863 sq. ft.
5023 Sunfalls Avenue, ST CLOUD, FL 34769
MLS# O6424053Listed by: EXP REALTY LLC - New
 $524,900Active4 beds 3 baths2,393 sq. ft.
4911 Raylene Way, ST CLOUD, FL 34771
MLS# O6426568Listed by: KONA REALTY SERVICES LLC - New
 $509,530Active3 beds 2 baths2,084 sq. ft.
5095 Twin Lakes Boulevard, ST CLOUD, FL 34772
MLS# O6426678Listed by: PULTE REALTY OF NORTH FLORIDA LLC - New
 $494,990Active5 beds 3 baths2,490 sq. ft.
865 Seagrove Trail, ST CLOUD, FL 34771
MLS# O6426681Listed by: DR HORTON REALTY OF CENTRAL FLORIDA LLC - New
 $435,000Active3 beds 2 baths2,056 sq. ft.
1994 Spring Shower Circle, KISSIMMEE, FL 34744
MLS# S5153955Listed by: INTERINVESTMENTS REALTY, INC.


Protect your home and budget from life's surprises with an Assurant Home Warranty, backed by a partner that supports you through every step of homeownership. Explore Plans.
© 2023 - 2026 ERA Franchise Systems LLC. All rights reserved. ERA Franchise Systems LLC fully supports the principles of the Fair Housing Act and the Equal Opportunity Act. ERA, ERA Real Estate powered, and their respective logos are registered service marks of ERA Franchise Systems LLC. Each office is independently owned and operated.