
4775 Oakwood Drive, Saint Cloud, FL 34772
Local realty services provided by:ERA Advantage Realty, Inc.
4775 Oakwood Drive,St Cloud, FL 34772
$295,000
- 3 Beds
- 2 Baths
- 1,176 sq. ft.
- Single family
- Active
Listed by: tommy harris
Office: dalton wade inc
MLS#:S5161045
Source:MFRMLS
Price summary
- Price:$295,000
- Price per sq. ft.:$187.18
About this home
NO HOA, MATURE OAKS, AND SAME DAY SHOWINGS AVAILABLE! Discover this 3-bedroom, 2-bath block home on approximately one-third of an acre in St. Cloud Manor Village. A sprawling oak tree and covered front porch create a welcoming first impression, while the backyard offers shaded outdoor space, a patio, chain-link fencing, and storage sheds for tools and hobbies. Inside, the single-story layout features a separate living room and a galley kitchen with ample cabinets and counter space, refrigerator, range, range hood, and dishwasher. The adjoining dining area opens through sliding doors to the backyard, making it easy to take meals and gatherings outdoors. The primary bedroom includes a walk-in closet and private bathroom with a walk-in shower; the second bathroom features a tub/shower combination. Double-pane windows, ceiling fans, an owned water softener, and an attached 1-car garage round out the home. Reach out today for your same-day showing!
Contact an agent
Home facts
- Year built:1987
- Subdivision & Development:ST CLOUD MANOR VILLAGE
- Listing ID #:S5161045
- Added:1 day(s) ago
- Updated:November 11, 2026 at 02:05 PM
Rooms and interior
- Bedrooms:3
- Total bathrooms:2
- Full bathrooms:2
- Flooring:Carpet, Ceramic Tile
- Dining Description:Eat In Kitchen
- Kitchen Description:Dishwasher, Eat-in Kitchen, Range, Range Hood, Refrigerator, Water Softener
- Bedroom Description:Primary Bedroom Main Floor, Walk-In Closet(s)
- Living area:1,176 sq. ft.
Heating and cooling
- Cooling:Central Air
- Heating:Central, Electric, Heat Pump
- Central air:Yes
Structure and exterior
- Roof:Shingle
- Year built:1987
- Building area:1,176 sq. ft.
- Lot area:0.32 Acres
- Construction Materials:Block
- Exterior Features:Front Porch, Lighting, Patio, Rain Gutters
- Foundation Description:Slab
- Levels:1 Story
Schools
- High school:Harmony High
- Middle school:Harmony Middle
- Elementary school:Michigan Avenue Elem (K 5)
Utilities
- Water:Well
- Sewer:Septic Tank
Finances and disclosures
- Price:$295,000
- Price per sq. ft.:$187.18
- Tax amount:$1,151 (2025)
Features and amenities
- Appliances:Dishwasher, Range, Range Hood, Refrigerator, Water Softener
- Laundry features:Electric Dryer Hookup, Laundry Room, Washer Hookup
- Amenities:Ceiling Fans(s), Eat-in Kitchen, Primary Bedroom Main Floor, Walk-In Closet(s)
- Pool features:Public Pool
Parking
- Parking description:Attached Garage
- Garage:Yes
- Garage spaces:1
 The information being provided by Stellar Mls is for the consumer's personal, non-commercial use and may not be used for any purpose other than to identify prospective properties consumer may be interested in purchasing. Any information relating to real estate for sale referenced on this web site comes from the Internet Data Exchange (IDX) program of the Stellar Mls. ERA Advantage Realty, Inc. is not a Multiple Listing Service (MLS), nor does it offer MLS access. This website is a service of ERA Advantage Realty, Inc., a broker participant of Stellar Mls. This web site may reference real estate listing(s) held by a brokerage firm other than the broker and/or agent who owns this web site.
The accuracy of all information, regardless of source, including but not limited to open house information, square footages and lot sizes, is deemed reliable but not guaranteed and should be personally verified through personal inspection by and/or with the appropriate professionals. The data contained herein is copyrighted by Stellar Mls and is protected by all applicable copyright laws. Any unauthorized dissemination of this information is in violation of copyright laws and is strictly prohibited.
Properties in listings may have been sold or may no longer be available.
Copyright 2026 Stellar Mls. All rights reserved.
New listings near 4775 Oakwood Drive
- Coming Soon
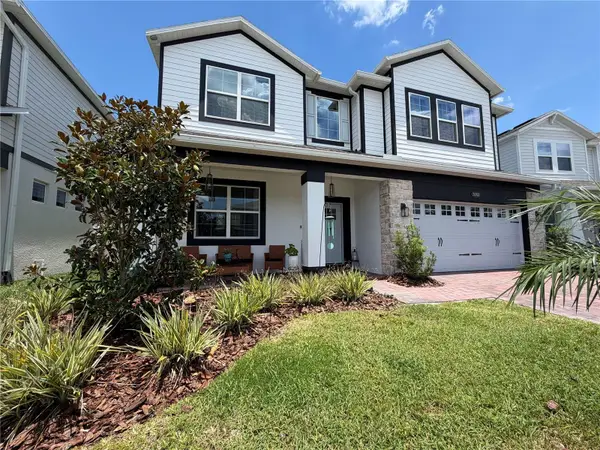 $627,900Coming Soon5 beds 4 baths3,571 sq. ft.
Address Withheld By Seller, ST CLOUD, FL 34772
MLS# S5160591Listed by: LA ROSA REALTY LLC - Coming Soon
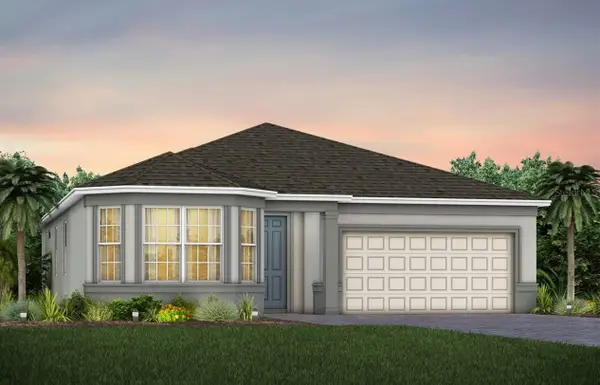 $524,990Coming Soon3 beds 2 baths2,199 sq. ft.
5645 Settlingstone Lane, ST CLOUD, FL 34771
MLS# O6453511Listed by: PULTE REALTY OF NORTH FLORIDA LLC - New
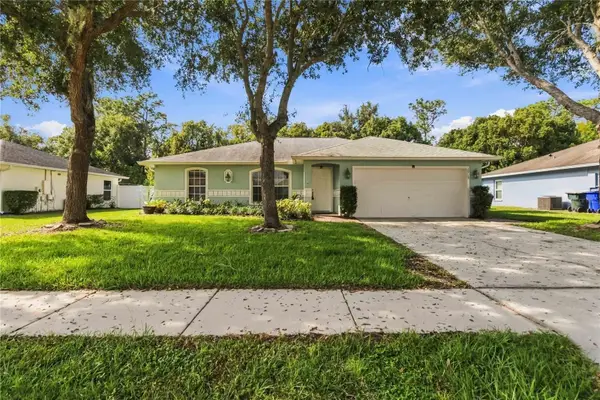 $340,000Active3 beds 2 baths1,435 sq. ft.
2918 Jebidiah Loop, ST CLOUD, FL 34772
MLS# S5160934Listed by: WEICHERT REALTORS HALLMARK PRO - New
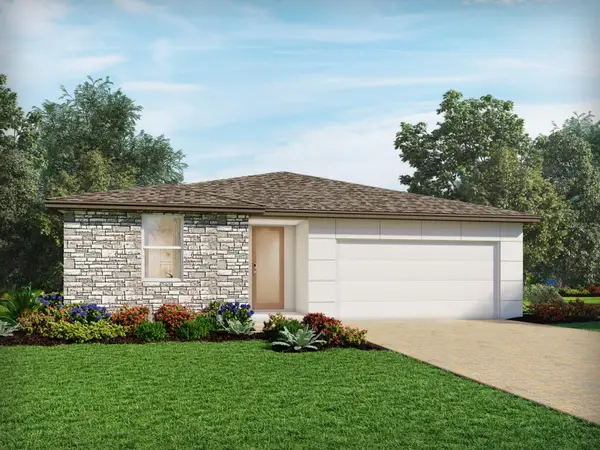 $430,000Active4 beds 3 baths1,988 sq. ft.
2884 Wild Olive Drive, ST CLOUD, FL 34772
MLS# TB8565274Listed by: MERITAGE HOMES OF FL REALTY - New
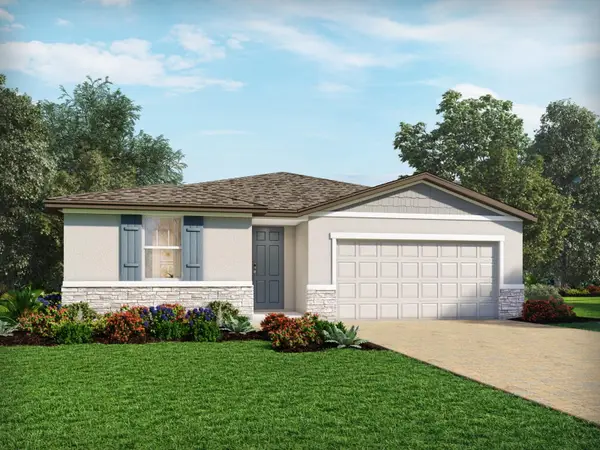 $440,000Active4 beds 3 baths1,988 sq. ft.
2877 Wild Olive Drive, ST CLOUD, FL 34772
MLS# TB8565276Listed by: MERITAGE HOMES OF FL REALTY - New
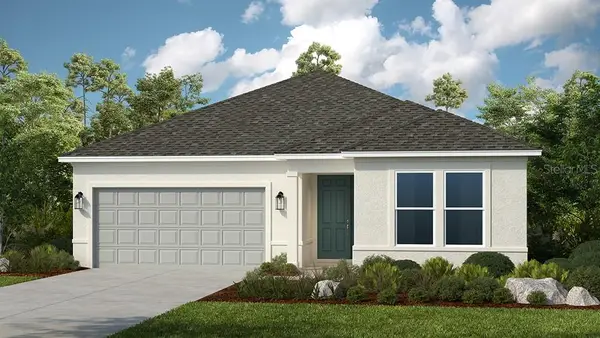 $553,724Active4 beds 3 baths2,395 sq. ft.
5234 Edenmore Street, ST CLOUD, FL 34771
MLS# O6456536Listed by: TAYLOR MORRISON REALTY OF FLORIDA INC 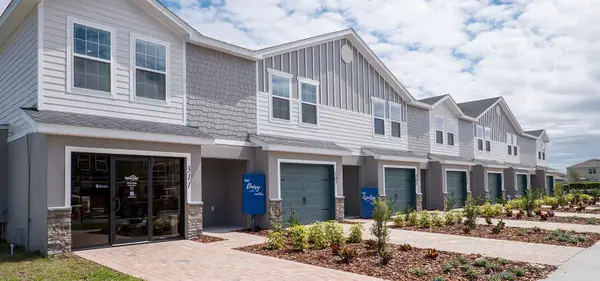 $339,360Pending3 beds 3 baths1,730 sq. ft.
414 Chesapeake Drive, ST CLOUD, FL 34771
MLS# L4966421Listed by: CAMBRIDGE REALTY OF CENTRAL FL- New
 $514,335Active5 beds 3 baths2,605 sq. ft.
1900 Southbury Drive, KISSIMMEE, FL 34744
MLS# O6456510Listed by: DR HORTON REALTY OF CENTRAL FLORIDA LLC - New
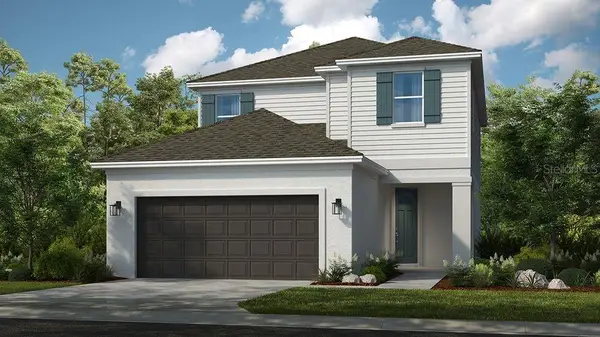 $480,000Active5 beds 4 baths2,138 sq. ft.
5061 Lost Key Place, ST CLOUD, FL 34771
MLS# O6456472Listed by: TAYLOR MORRISON REALTY OF FLORIDA INC - New
 $380,990Active3 beds 2 baths1,593 sq. ft.
1952 Southbury Drive, KISSIMMEE, FL 34744
MLS# O6456486Listed by: DR HORTON REALTY OF CENTRAL FLORIDA LLC


Protect your home and budget from life's surprises with an Assurant Home Warranty, backed by a partner that supports you through every step of homeownership. Explore Plans.
© 2023 - 2026 ERA Franchise Systems LLC. All rights reserved. ERA Franchise Systems LLC fully supports the principles of the Fair Housing Act and the Equal Opportunity Act. ERA, ERA Real Estate powered, and their respective logos are registered service marks of ERA Franchise Systems LLC. Each office is independently owned and operated.