
4839 Terra Sole Place, Saint Cloud, FL 34771
Local realty services provided by:ERA American Suncoast
4839 Terra Sole Place,St Cloud, FL 34771
$510,000
- 4 Beds
- 3 Baths
- - sq. ft.
- Single family
- Sold
Listed by: ty mctague
Office: keller williams realty at the parks
MLS#:O6408781
Source:MFRMLS
Sorry, we are unable to map this address
Price summary
- Price:$510,000
- Monthly HOA dues:$71.67
About this home
Experience Florida Living at Its Finest at 4839 Terra Sole Place, a fully remodeled and turn key luxury pool home offering 4 bedrooms, 2.5 bathrooms, a newly added office, and over $100,000 in thoughtful upgrades. Perfectly blending sophistication, comfort, and functionality, this move in ready residence has been extensively updated from top to bottom to deliver the ultimate Florida lifestyle. At the heart of the home is the stunning 2024 chef inspired kitchen, completely redesigned with premium quartz countertops, soft close cabinetry, designer lighting, top tier appliances, a wall oven and microwave combo, oversized island, and a built in beer and wine fridge. With a brand new refrigerator installed in 2025, this kitchen was designed to impress while offering exceptional everyday functionality. The spacious interior continues with a newly constructed office completed in 2024, ideal for working from home or additional flex space. The home also features new carpet installed in 2024, updated bathrooms completed in 2025, stylish finishes throughout, indoor laundry, and an oversized garage for added convenience. Step outside into your private backyard retreat, where a solar heated and screened in pool creates the perfect setting for year round enjoyment. The expansive lanai includes a convenient half bath, tranquil water features, and plenty of space for entertaining or relaxing in complete privacy. Additional pool upgrades include a new pool filter cartridge and tank O ring replaced in 2025 for added peace of mind. The owner’s suite serves as a true retreat, complete with a custom walk in closet added in 2023, a relaxing soaking tub, and direct access to the pool for seamless indoor outdoor living. An additional custom closet was also installed in one of the secondary bedrooms in 2023. Major system upgrades provide confidence for years to come, including a brand new 2025 HVAC system with a transferable 5 year manufacturer warranty, exterior paint completed in 2024, 2023 solar panels for the pool, and all new fire alarms installed in 2026. Ideally located just minutes from Lake Nona, world class shopping, dining, major highways, parks, and Orlando International Airport, this exceptional home offers luxury, convenience, and a lifestyle that is difficult to match....
Contact an agent
Home facts
- Year built:2017
- Subdivision & Development:TERRA VISTA
- Listing ID #:O6408781
- Added:73 day(s) ago
- Updated:August 08, 2026 at 08:23 AM
Rooms and interior
- Bedrooms:4
- Total bathrooms:3
- Full bathrooms:2
- Half bathrooms:1
- Flooring:Carpet, Ceramic Tile
- Dining Description:Eat In Kitchen
- Kitchen Description:Built-In Oven, Convection Oven, Cooktop, Dishwasher, Eat-in Kitchen, Exhaust Fan, Kitchen/Family Room Combo, Microwave, Range, Range Hood, Refrigerator, Solid Surface Counters, Solid Wood Cabinets, Water Softener, Wine Refrigerator
- Bedroom Description:Primary Bedroom Main Floor, Split Bedroom, Walk-In Closet(s)
Heating and cooling
- Cooling:Central Air
- Heating:Electric, Solar
- Central air:Yes
Structure and exterior
- Roof:Shingle
- Year built:2017
- Construction Materials:Block, Concrete
- Exterior Features:Sidewalk, Sprinkler Metered
- Foundation Description:Slab
- Levels:1 Story
Schools
- High school:Harmony High
- Middle school:Narcoossee Middle
- Elementary school:Lakeview Elem (K 5)
Utilities
- Water:Public
- Sewer:Public Sewer
Finances and disclosures
- Price:$510,000
- Tax amount:$6,272 (2024)
Features and amenities
- Appliances:Built-in Oven, Convection Oven, Cooktop, Dishwasher, Dryer, Electric Water Heater, Exhaust Fan, Irrigation Equipment, Microwave, Range, Range Hood, Refrigerator, Washer, Water Softener, Wine Refrigerator
- Laundry features:Dryer, Electric Dryer Hookup, Inside, Washer, Washer Hookup
- Amenities:Cable Available, Ceiling Fans(s), Eat-in Kitchen, Irrigation Equipment, Kitchen/Family Room Combo, Open Floorplan, Primary Bedroom Main Floor, Solid Surface Counters, Solid Wood Cabinets, Split Bedroom, Thermostat, Walk-In Closet(s)
- Pool features:Heated, Private Pool, Solar Heat
Parking
- Parking description:Attached Garage
- Garage:Yes
- Garage spaces:2
 The information being provided by Stellar Mls is for the consumer's personal, non-commercial use and may not be used for any purpose other than to identify prospective properties consumer may be interested in purchasing. Any information relating to real estate for sale referenced on this web site comes from the Internet Data Exchange (IDX) program of the Stellar Mls. ERA American Suncoast is not a Multiple Listing Service (MLS), nor does it offer MLS access. This website is a service of ERA American Suncoast, a broker participant of Stellar Mls. This web site may reference real estate listing(s) held by a brokerage firm other than the broker and/or agent who owns this web site.
The accuracy of all information, regardless of source, including but not limited to open house information, square footages and lot sizes, is deemed reliable but not guaranteed and should be personally verified through personal inspection by and/or with the appropriate professionals. The data contained herein is copyrighted by Stellar Mls and is protected by all applicable copyright laws. Any unauthorized dissemination of this information is in violation of copyright laws and is strictly prohibited.
Properties in listings may have been sold or may no longer be available.
Copyright 2026 Stellar Mls. All rights reserved.
The information being provided by Stellar Mls is for the consumer's personal, non-commercial use and may not be used for any purpose other than to identify prospective properties consumer may be interested in purchasing. Any information relating to real estate for sale referenced on this web site comes from the Internet Data Exchange (IDX) program of the Stellar Mls. ERA American Suncoast is not a Multiple Listing Service (MLS), nor does it offer MLS access. This website is a service of ERA American Suncoast, a broker participant of Stellar Mls. This web site may reference real estate listing(s) held by a brokerage firm other than the broker and/or agent who owns this web site.
The accuracy of all information, regardless of source, including but not limited to open house information, square footages and lot sizes, is deemed reliable but not guaranteed and should be personally verified through personal inspection by and/or with the appropriate professionals. The data contained herein is copyrighted by Stellar Mls and is protected by all applicable copyright laws. Any unauthorized dissemination of this information is in violation of copyright laws and is strictly prohibited.
Properties in listings may have been sold or may no longer be available.
Copyright 2026 Stellar Mls. All rights reserved.New listings near 4839 Terra Sole Place
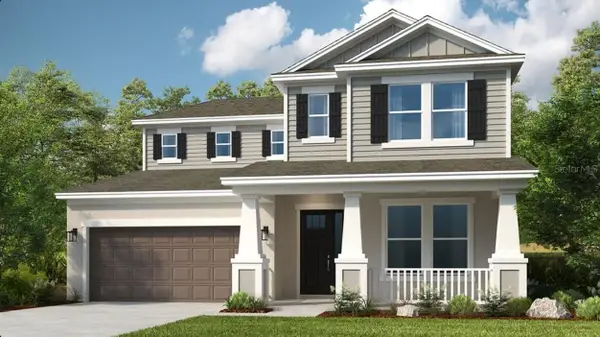 $630,000Active4 beds 4 baths3,053 sq. ft.
5210 Edenmore Street, ST CLOUD, FL 34771
MLS# O6427936Listed by: TAYLOR MORRISON REALTY OF FLORIDA INC- New
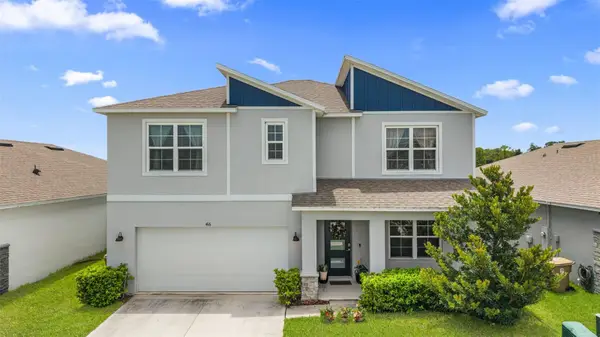 $475,000Active5 beds 3 baths2,601 sq. ft.
416 Talisi Loop, ST CLOUD, FL 34771
MLS# O6430591Listed by: NEW HEIGHTS REALTY GROUP - New
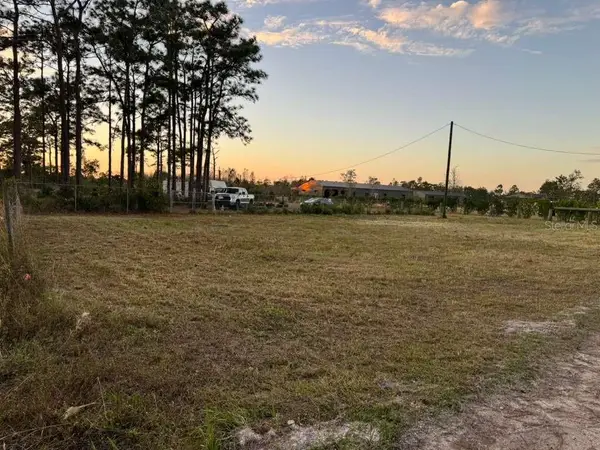 $105,000Active1.25 Acres
6720 Owens Road, ST CLOUD, FL 34773
MLS# S5155273Listed by: EXP REALTY LLC - New
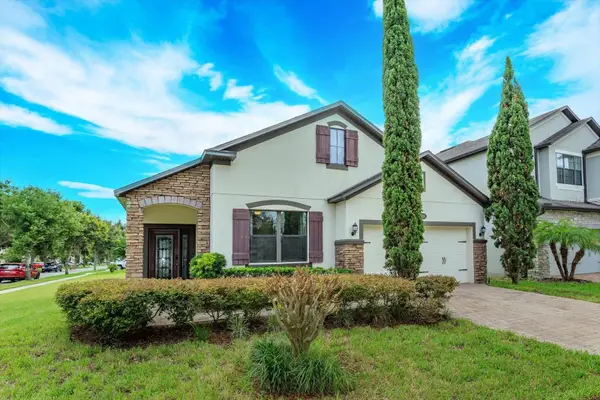 $405,000Active4 beds 2 baths2,092 sq. ft.
5106 Appenine Loop W, ST CLOUD, FL 34771
MLS# O6431382Listed by: BLUE MAGNOLIA REALTY LLC - New
 $2,400Active3 beds 2 baths1,759 sq. ft.
5125 Ravena Avenue W, ST CLOUD, FL 34771
MLS# O6431903Listed by: AGENT TRUST REALTY CORPORATION - Open Sat, 11am to 2pmNew
 $425,900Active4 beds 4 baths2,464 sq. ft.
6352 Sprucepine Lane, ST CLOUD, FL 34771
MLS# TB8535915Listed by: LISTED SIMPLY - New
 $579,900Active4 beds 4 baths2,870 sq. ft.
2709 Greenlands Street, ST CLOUD, FL 34772
MLS# S5155254Listed by: WEICHERT REALTORS HALLMARK PRO - New
 $449,900Active4 beds 2 baths1,768 sq. ft.
4235 Pine Tree Drive, ST CLOUD, FL 34772
MLS# O6430194Listed by: EXP REALTY LLC - New
 $1,050,000Active5 beds 4 baths3,868 sq. ft.
4657 Hickory Tree Road, ST CLOUD, FL 34772
MLS# O6431733Listed by: LA ROSA REALTY LLC - Open Sat, 11am to 5pm
 $410,000Active4 beds 3 baths2,335 sq. ft.
4002 Sagefield Dr., ST CLOUD, FL 34773
MLS# O6352888Listed by: ADAMS HOMES REALTY, INC


Protect your home and budget from life's surprises with an Assurant Home Warranty, backed by a partner that supports you through every step of homeownership. Explore Plans.
© 2023 - 2026 ERA Franchise Systems LLC. All rights reserved. ERA Franchise Systems LLC fully supports the principles of the Fair Housing Act and the Equal Opportunity Act. ERA, ERA Real Estate powered, and their respective logos are registered service marks of ERA Franchise Systems LLC. Each office is independently owned and operated.