
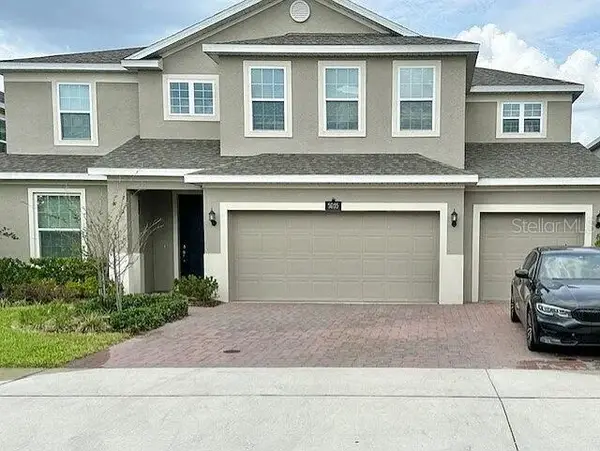
4958 Cypress Hammock Drive, Saint Cloud, FL 34771
Local realty services provided by:ERA ONETEAM REALTY
Listed by: bruce clark
Office: preferred real estate
MLS#:S5151254
Source:MFRMLS
Price summary
- Price:$700,000
- Price per sq. ft.:$131.46
- Monthly HOA dues:$121.67
About this home
THIS BEAUTIFUL HOME IS READY FOR IMMEDIATE OCCUPANCY! The 6 Bedroom, 4 Bathroom Wallace Plan has 4,307 square feet of living area with 5,325 total square feet under roof! Features includes a grand entrance foyer, Formal Dining Room, Formal Living Room, Chef Inspired Gourmet Kitchen open to the spacious Family Room and Dinette eating space in the kitchen. The first floor also includes a very large media room/game room, full bathroom, laundry room and bedroom! The Dinette and Downstairs bathroom open to the screen enclosed covered patio. There is also an open brick paver patio! The backyard is fenced on three sides. The second floor features a large Loft/Bonus Room, Primary Suite and 4 additional bedrooms with walk-in closets and ceiling fans. The en-suite primary bath features an oversized walk-in closet with custom california cabinets, split vanity, granite counters, dual sinks, garden bath, separate shower and private water closet. Additional features include new wood flooring, 6 in baseboards throughout, high ceilings, utility room with upper and lower cabs and plumbed for a utility sink, Kitchen island, breakfast bar, drop down pendant lighting, can lighting, ceiling fans in most rooms and walk in kitchen pantry. Additional features include a full coverage camera system inside the house and outside that connects to the Primary bedroom television. This camera captures the entirety of the property except the bedrooms and bathrooms. There is a Polk Audio surround inline system in the downstairs living room. There is a two speaker inline system in the upstairs loft area. In the garage there is also a Tesla charger pre-wire. In this exclusive gated community with ¼ acre home sites, East Lake Park provides a serene haven from the stress of everyday life. Five miles South of Lake Nona’s beautiful Medical City you will love the convenience and value of this SouthEast Orlando neighborhood. Call today for a home preview!...
Contact an agent
Home facts
- Year built:2014
- Subdivision & Development:EAST LAKE PARK PH 3-5
- Listing ID #:S5151254
- Added:79 day(s) ago
- Updated:August 23, 2026 at 01:14 PM
Rooms and interior
- Bedrooms:6
- Total bathrooms:4
- Full bathrooms:4
- Flooring:Carpet, Ceramic Tile
- Dining Description:Breakfast Room, Formal Dining Room
- Kitchen Description:Built-In Oven, Cooktop, Dishwasher, Disposal, Kitchen/Family Room Combo, Microwave, Refrigerator, Solid Surface Counters, Solid Wood Cabinets, Stone Counters
- Bedroom Description:High Ceilings, Primary Bedroom Upstairs, Split Bedroom, Walk-In Closet(s)
- Living area:4,431 sq. ft.
Heating and cooling
- Cooling:Central Air
- Heating:Central, Heat Pump
- Central air:Yes
Structure and exterior
- Roof:Shingle
- Year built:2014
- Building area:4,431 sq. ft.
- Lot area:0.22 Acres
- Lot Features:Landscaped, Level, Paved, Sidewalk
- Construction Materials:Block
- Exterior Features:Covered Porch/Patio, Deck, Patio, Porch, Screened, Sprinkler Metered
- Foundation Description:Slab
- Levels:2 Story
Schools
- High school:Harmony High
- Middle school:Narcoossee Middle
- Elementary school:Narcoossee Elementary
Utilities
- Water:Public
- Sewer:Public Sewer
Finances and disclosures
- Price:$700,000
- Price per sq. ft.:$131.46
- Tax amount:$8,440 (2025)
Features and amenities
- Appliances:Built-in Oven, Cooktop, Dishwasher, Disposal, Microwave, Refrigerator
- Laundry features:Electric Dryer Hookup, Inside, Laundry Room, Washer Hookup
- Amenities:Cathedral Ceiling(s), Ceiling Fans(s), Gated, High Ceilings, In Wall Pest System, Kitchen/Family Room Combo, Open Floorplan, Park, Playground, Primary Bedroom Upstairs, Solid Surface Counters, Solid Wood Cabinets, Split Bedroom, Stone Counters, Vaulted Ceiling(s), Walk-In Closet(s), Window Treatments
- Pool features:Public Pool
Parking
- Parking description:Attached Garage
- Garage:Yes
- Garage spaces:2
 The information being provided by Stellar Mls is for the consumer's personal, non-commercial use and may not be used for any purpose other than to identify prospective properties consumer may be interested in purchasing. Any information relating to real estate for sale referenced on this web site comes from the Internet Data Exchange (IDX) program of the Stellar Mls. ERA ONETEAM REALTY is not a Multiple Listing Service (MLS), nor does it offer MLS access. This website is a service of ERA ONETEAM REALTY, a broker participant of Stellar Mls. This web site may reference real estate listing(s) held by a brokerage firm other than the broker and/or agent who owns this web site.
The accuracy of all information, regardless of source, including but not limited to open house information, square footages and lot sizes, is deemed reliable but not guaranteed and should be personally verified through personal inspection by and/or with the appropriate professionals. The data contained herein is copyrighted by Stellar Mls and is protected by all applicable copyright laws. Any unauthorized dissemination of this information is in violation of copyright laws and is strictly prohibited.
Properties in listings may have been sold or may no longer be available.
Copyright 2026 Stellar Mls. All rights reserved.
The information being provided by Stellar Mls is for the consumer's personal, non-commercial use and may not be used for any purpose other than to identify prospective properties consumer may be interested in purchasing. Any information relating to real estate for sale referenced on this web site comes from the Internet Data Exchange (IDX) program of the Stellar Mls. ERA ONETEAM REALTY is not a Multiple Listing Service (MLS), nor does it offer MLS access. This website is a service of ERA ONETEAM REALTY, a broker participant of Stellar Mls. This web site may reference real estate listing(s) held by a brokerage firm other than the broker and/or agent who owns this web site.
The accuracy of all information, regardless of source, including but not limited to open house information, square footages and lot sizes, is deemed reliable but not guaranteed and should be personally verified through personal inspection by and/or with the appropriate professionals. The data contained herein is copyrighted by Stellar Mls and is protected by all applicable copyright laws. Any unauthorized dissemination of this information is in violation of copyright laws and is strictly prohibited.
Properties in listings may have been sold or may no longer be available.
Copyright 2026 Stellar Mls. All rights reserved.New listings near 4958 Cypress Hammock Drive
- Coming Soon
 $639,000Coming Soon5 beds 4 baths3,846 sq. ft.
5035 Down Court, ST CLOUD, FL 34772
MLS# S5155859Listed by: ST. CLOUD REAL ESTATE - New
 $379,900Active4 beds 2 baths1,859 sq. ft.
3942 Eternity Circle, ST CLOUD, FL 34772
MLS# S5156056Listed by: RADIUS REALTY GROUP LLC - New
 $394,900Active4 beds 2 baths1,846 sq. ft.
5189 Barombi Bend, ST CLOUD, FL 34772
MLS# S5156098Listed by: LPT REALTY, LLC - New
 $99,000Active0.57 Acres
Canoe Creek Road, ST CLOUD, FL 34772
MLS# S5156103Listed by: FLORIDA PINES REALTY, LLC - New
 $229,900Active2 beds 2 baths1,273 sq. ft.
2276 Betsy Ross Lane #2276, ST CLOUD, FL 34769
MLS# O6435501Listed by: MAINFRAME REAL ESTATE - New
 $459,000Active3 beds 2 baths1,533 sq. ft.
240 Crossings Avenue, ST CLOUD, FL 34771
MLS# O6435620Listed by: VANTASURE REALTY LLC - New
 $369,900Active4 beds 2 baths1,865 sq. ft.
2731 Forestdale Street, ST CLOUD, FL 34771
MLS# O6432142Listed by: SPRUCE QUALITY RENTALS  $452,335Pending4 beds 3 baths2,029 sq. ft.
967 Cypress Creek Run, ST CLOUD, FL 34771
MLS# L4964481Listed by: CAMBRIDGE REALTY OF CENTRAL FL- $452,335Pending4 beds 3 baths2,029 sq. ft.
967 Cypress Creek Run, ST CLOUD, FL 34771
MLS# L4964481Listed by: CAMBRIDGE REALTY OF CENTRAL FL - $452,335Pending4 beds 3 baths2,029 sq. ft.
967 Cypress Creek Run, ST CLOUD, FL 34771
MLS# L4964481Listed by: CAMBRIDGE REALTY OF CENTRAL FL


Protect your home and budget from life's surprises with an Assurant Home Warranty, backed by a partner that supports you through every step of homeownership. Explore Plans.
© 2023 - 2026 ERA Franchise Systems LLC. All rights reserved. ERA Franchise Systems LLC fully supports the principles of the Fair Housing Act and the Equal Opportunity Act. ERA, ERA Real Estate powered, and their respective logos are registered service marks of ERA Franchise Systems LLC. Each office is independently owned and operated.