
5033 Coveview Court, Saint Cloud, FL 34771
Local realty services provided by:ERA Advantage Realty, Inc.
5033 Coveview Court,St Cloud, FL 34771
$650,000
- 4 Beds
- 3 Baths
- 2,534 sq. ft.
- Single family
- Active
Upcoming open houses
- Sat, Oct 0301:00 pm - 03:00 pm
- Sun, Oct 0401:00 pm - 03:00 pm
Listed by: ivett cedeno, non-member agent
Office: keller williams advantage iii
MLS#:S5158497
Source:MFRMLS
Price summary
- Price:$650,000
- Price per sq. ft.:$189.61
- Monthly HOA dues:$133.33
About this home
SALTWATER POOL/HEATED SPA, CUSTOM QUARTZ KITCHEN/BATHROOMS/OFFICE, 3 CAR GARAGE, OUTDOOR KITCHEN, ONE STORY, ALL IN ONE HOME!! Add an interior designer renovation finished within the last 3 years and you can simply move in and THRIVE.
This one-Story home offers tons of flexibility with 3 large bedrooms including Mother-in-Law Suite with separate living area (or 4th bedroom if you wish as the sellers will have the wall professionally re-installed), 3 FULL baths, and executive office.
Walk into the kitchen and watch everyone STOP IN THIER TRACKS! A stunning waterfall Cambria quartz island, shaker cabinets, GE Café induction cooktop, double wall ovens, walk-in pantry, pot filler and a separate coffee/wine bar all open to the main living spaces. Dining room easily seats 10, framed around unique arched windows. Hallmark LVP flooring and premium lighting carry the polished look throughout. Great room features an integrated floor to ceiling true wood slat electric fireplace that actually heats on those chilly days. Glass doors open to an office/flex space, again with custom waterfall quartz desk and built in shelving, which also could be great for homeschool, or online learning. The spacious Primary Suite will continue to WOW with TWO dream customer closets, peaceful lighting and direct access to the outdoor spaces. The bathroom is right out of a modern day spa including dual rain heads, LED lighting, frameless glass, Cambria quartz walls, dual vanities and separate tub.
Now step outside and hear the tranquil waterfall as the spa cascades into the freeform, salt-water pool. Multi-level brick paver screened-in Lania offers plenty of space for dining and lounging however the party REALLY starts outside in your private outdoor kitchen! That's right, when the weather cools, grill or smoke it up, enjoy a cool beverage at the bar, hang out by the firepit or set up those games in your private completely fenced in yard.
YOU MUST SEE THIS HOME to fully appreciate what sets it apart. Here's the best part we've been waiting to tell you, the sellers say LET'S MAKE A DEAL and have priced the home BELOW appraised value!!
This is a RARE opportunity with an incredible location in Saint Cloud, A-rated schools, ~7 miles to Lake Nona, 13 miles to Orlando International Airport, 30 miles to Disney theme parks, and 53 miles to the beaches! Convenient to brand new areas of shopping, restaurants, entertainment, top-rated medical facilities and an area of incredible growth with the future state road 534.
Make sure to add this one to the top of your list....
Contact an agent
Home facts
- Year built:2006
- Subdivision & Development:LAKE POINTE
- Listing ID #:S5158497
- Added:1 day(s) ago
- Updated:October 02, 2026 at 12:03 AM
Rooms and interior
- Bedrooms:4
- Total bathrooms:3
- Full bathrooms:3
- Flooring:Luxury Vinyl
- Dining Description:Eat In Kitchen
- Kitchen Description:Built-In Oven, Cooktop, Dishwasher, Disposal, Eat-in Kitchen, Kitchen/Family Room Combo, Microwave, Range, Range Hood, Refrigerator, Solid Surface Counters, Solid Wood Cabinets, Stone Counters, Wine Refrigerator
- Bedroom Description:High Ceilings, Primary Bedroom Main Floor, Walk-In Closet(s)
- Living area:2,534 sq. ft.
Heating and cooling
- Cooling:Central Air
- Heating:Central, Electric
- Central air:Yes
Structure and exterior
- Roof:Shingle
- Year built:2006
- Building area:2,534 sq. ft.
- Lot area:0.34 Acres
- Lot Features:Corner Lot, Cul-de-sac
- Construction Materials:Block, Concrete, Stucco
- Exterior Features:Outdoor Kitchen, Porch, Screened
- Foundation Description:Slab
- Levels:1 Story
Schools
- High school:Tohopekaliga High School
- Middle school:Narcoossee Middle
- Elementary school:Narcoossee Elementary
Utilities
- Water:Public, Water Connected
- Sewer:Public Sewer
Finances and disclosures
- Price:$650,000
- Price per sq. ft.:$189.61
- Tax amount:$4,031 (2025)
Features and amenities
- Appliances:Built-in Oven, Cooktop, Dishwasher, Disposal, Dryer, Electric Water Heater, Irrigation Equipment, Microwave, Range, Range Hood, Refrigerator, Washer, Wine Refrigerator
- Laundry features:Dryer, Electric Dryer Hookup, Inside, Laundry Closet, Laundry Room, Washer
- Amenities:Basketball Court, Built-In Features, Cable Connected, Cathedral Ceiling(s), Ceiling Fans(s), Crown Molding, Eat-in Kitchen, Electricity Available, Fence Restrictions, Fire Hydrant, Gated, High Ceilings, Irrigation Equipment, Kitchen/Family Room Combo, Open Floorplan, Park, Playground, Pool, Primary Bedroom Main Floor, Solid Surface Counters, Solid Wood Cabinets, Stone Counters, Tennis Court(s), Thermostat, Tray Ceiling(s), Vaulted Ceiling(s), Walk-In Closet(s), Wheelchair Access
- Pool features:Child Safety Fence, Chlorine Free, Heated, In Ground, Pool, Pool/Deck, Private Pool, Salt Water, Screen Enclosure, Solar Heat
Parking
- Parking description:Attached Garage, Garage Door Opener
- Garage:Yes
- Garage spaces:3
 The information being provided by Stellar Mls is for the consumer's personal, non-commercial use and may not be used for any purpose other than to identify prospective properties consumer may be interested in purchasing. Any information relating to real estate for sale referenced on this web site comes from the Internet Data Exchange (IDX) program of the Stellar Mls. ERA Advantage Realty, Inc. is not a Multiple Listing Service (MLS), nor does it offer MLS access. This website is a service of ERA Advantage Realty, Inc., a broker participant of Stellar Mls. This web site may reference real estate listing(s) held by a brokerage firm other than the broker and/or agent who owns this web site.
The accuracy of all information, regardless of source, including but not limited to open house information, square footages and lot sizes, is deemed reliable but not guaranteed and should be personally verified through personal inspection by and/or with the appropriate professionals. The data contained herein is copyrighted by Stellar Mls and is protected by all applicable copyright laws. Any unauthorized dissemination of this information is in violation of copyright laws and is strictly prohibited.
Properties in listings may have been sold or may no longer be available.
Copyright 2026 Stellar Mls. All rights reserved.
The information being provided by Stellar Mls is for the consumer's personal, non-commercial use and may not be used for any purpose other than to identify prospective properties consumer may be interested in purchasing. Any information relating to real estate for sale referenced on this web site comes from the Internet Data Exchange (IDX) program of the Stellar Mls. ERA Advantage Realty, Inc. is not a Multiple Listing Service (MLS), nor does it offer MLS access. This website is a service of ERA Advantage Realty, Inc., a broker participant of Stellar Mls. This web site may reference real estate listing(s) held by a brokerage firm other than the broker and/or agent who owns this web site.
The accuracy of all information, regardless of source, including but not limited to open house information, square footages and lot sizes, is deemed reliable but not guaranteed and should be personally verified through personal inspection by and/or with the appropriate professionals. The data contained herein is copyrighted by Stellar Mls and is protected by all applicable copyright laws. Any unauthorized dissemination of this information is in violation of copyright laws and is strictly prohibited.
Properties in listings may have been sold or may no longer be available.
Copyright 2026 Stellar Mls. All rights reserved.New listings near 5033 Coveview Court
- Coming Soon
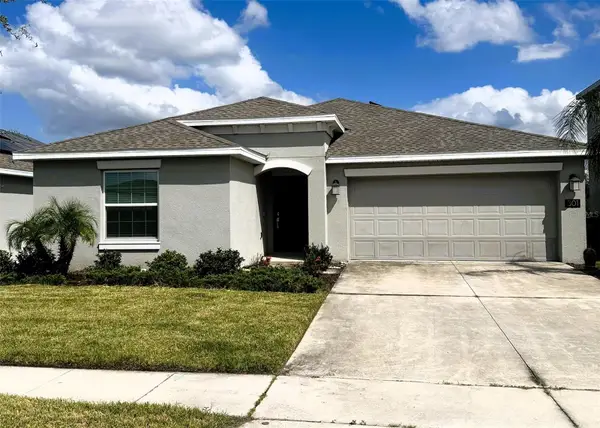 $380,000Coming Soon4 beds 2 baths1,950 sq. ft.
301 Pineywoods Street, ST CLOUD, FL 34772
MLS# O6446159Listed by: WEICHERT REALTORS HALLMARK PRO - Coming Soon
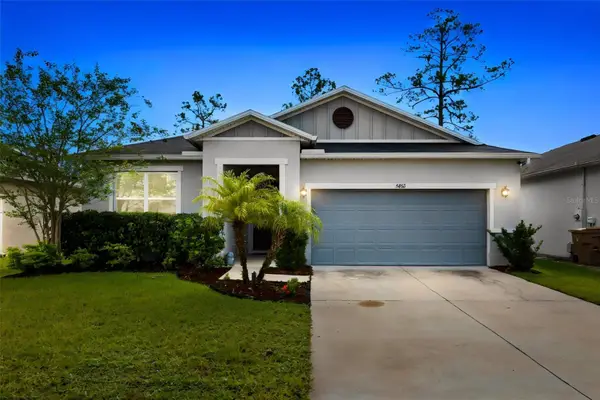 $419,500Coming Soon4 beds 2 baths2,004 sq. ft.
5432 Marylebone Drive, ST CLOUD, FL 34771
MLS# O6445042Listed by: ORANGE SLICE PROPERTIES - Coming Soon
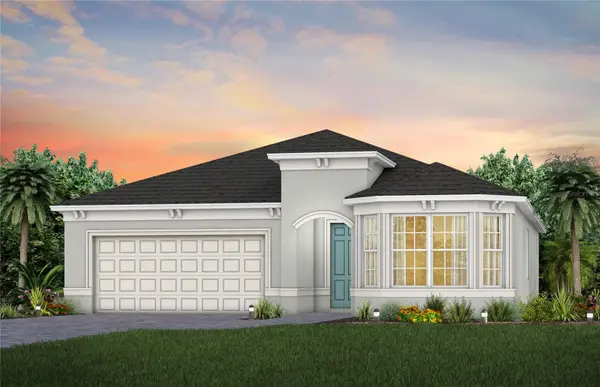 $514,900Coming Soon2 beds 3 baths2,107 sq. ft.
5094 Sunfalls Avenue, ST CLOUD, FL 34772
MLS# O6444904Listed by: PULTE REALTY OF NORTH FLORIDA LLC - Coming Soon
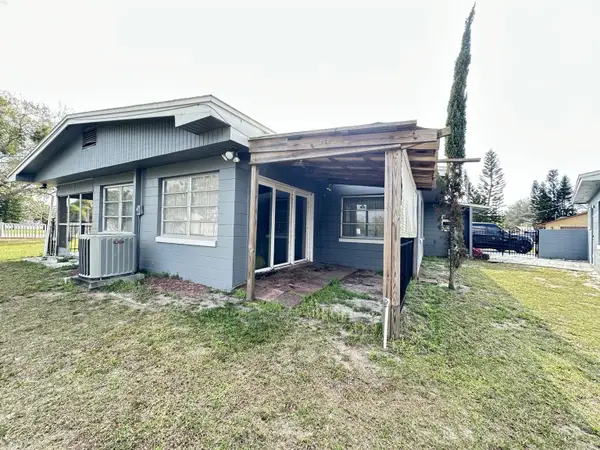 $299,900Coming Soon2 beds 1 baths1,242 sq. ft.
127 Lakeview Drive, ST CLOUD, FL 34769
MLS# S5158340Listed by: FLORIDA LUX LISTINGS, LLC - Coming Soon
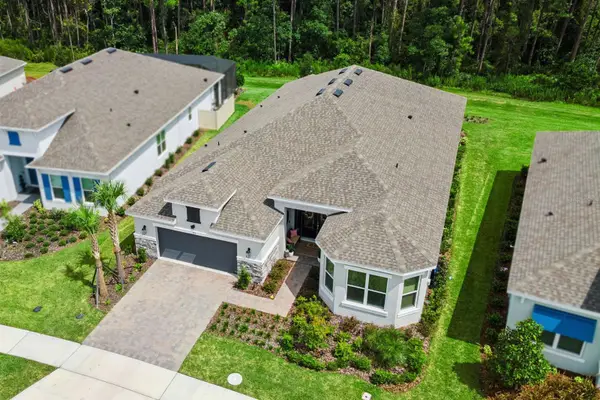 $875,000Coming Soon4 beds 3 baths3,268 sq. ft.
973 Tassleflower Trail, ST CLOUD, FL 34771
MLS# O6441624Listed by: UPWELL REALTY LLC - New
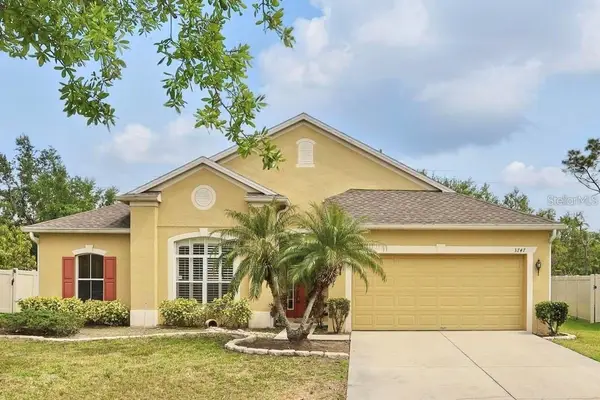 $299,900Active4 beds 2 baths2,130 sq. ft.
3747 Moon Dancer Place, ST CLOUD, FL 34772
MLS# A4708221Listed by: XCLUSIVE HOMES LLC - New
 $450,000Active4 beds 3 baths2,308 sq. ft.
1172 Silverbell Trail, ST CLOUD, FL 34771
MLS# S5158717Listed by: CENTURY 21 EDGE - New
 $434,990Active4 beds 2 baths1,839 sq. ft.
6062 River Farm Avenue, ST CLOUD, FL 34771
MLS# O6444469Listed by: SM FLORIDA BROKERAGE LLC 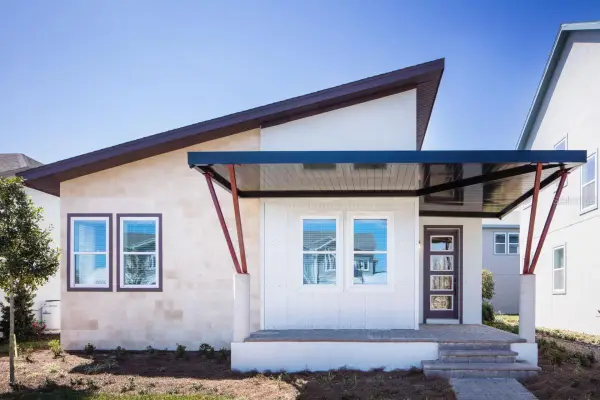 $552,990Active4 beds 3 baths2,001 sq. ft.
6652 Wake Street, ST CLOUD, FL 34771
MLS# G5114261Listed by: OLYMPUS EXECUTIVE REALTY INC


Protect your home and budget from life's surprises with an Assurant Home Warranty, backed by a partner that supports you through every step of homeownership. Explore Plans.
© 2023 - 2026 ERA Franchise Systems LLC. All rights reserved. ERA Franchise Systems LLC fully supports the principles of the Fair Housing Act and the Equal Opportunity Act. ERA, ERA Real Estate powered, and their respective logos are registered service marks of ERA Franchise Systems LLC. Each office is independently owned and operated.