
5229 Waterside Vista Lane, Saint Cloud, FL 34771
Local realty services provided by:ERA Grizzard Real Estate
Listed by: sulamita del valle
Office: jupiter properties, inc
MLS#:O6429142
Source:MFRMLS
Price summary
- Price:$1,375,000
- Price per sq. ft.:$217.98
- Monthly HOA dues:$311
About this home
Mediterranean Elegance Meets Waterfront Luxury in the Exclusive Gated Community of Waterside Vista.
Experience luxury, privacy, and convenience in this stunning Mediterranean-inspired estate nestled within the exclusive gated enclave of a private boating community of only 24 custom residences. This one-of-a-kind property features a residential elevator, breathtaking canal views, direct access to the Chain of Lakes, a heated saltwater pool, a rare five-car split garage, and an extended driveway accommodating up to 11 vehicles, perfect for your boats, cars, RVs, and all your recreational toys. Enjoy the benefit of lower St. Cloud taxes while being adjacent to Lake Nona, just minutes from world-class dining, shopping, and only 20 minutes from Orlando International Airport.
Situated on a .64-acre waterfront homesite, this 5,193-square-foot estate offers 6 bedrooms, 5 bathrooms, and two versatile flex rooms ideal for a home office, gym, playroom, or additional guest space. Enjoy breathtaking canal views with direct access to Fells Cove, East Lake Tohopekaliga, and the Chain of Lakes. The deep-water canal offers the opportunity to build your own private dock and enjoy the ultimate Florida boating lifestyle.
From the moment you arrive, the home's striking Mediterranean architecture commands attention. A dramatic two-story turreted entrance, reminiscent of a castle, welcomes you into a spectacular 24-foot foyer with an elegant Juliet balcony. The home's impressive curb appeal is further enhanced by an extended driveway that comfortably accommodates accommodates up to 11 vehicles and is complemented by a rare five-car split garage, perfect for car enthusiasts, boat owners, or multigenerational living. The garage also features both a Tesla charger and an EVBox charging station.
The open-concept floor plan is designed for entertaining and everyday living, featuring a chef's kitchen with an oversized granite island, upgraded countertops, stainless steel appliances, gas cooktop, and separate butler's pantry. An oversized laundry room offers abundant cabinetry, while thoughtful accessibility features including a residential elevator and front entry ramp provide comfort and convenience.
The first-floor owner's suite is a private retreat featuring a custom walk-in closet with built-in organizers. A second first-floor bedroom and full bath are ideal for guests or multigenerational living. Upstairs offers a spacious living room with wet bar, a dedicated theater room, and four oversized bedrooms, including one with its own Juliet balcony. Step onto the second-floor balcony and take in beautiful canal views.
Outdoor living shines with a heated saltwater pool, recently replaced pool motor, and a brand-new screened enclosure. More than 84 solar panels will convey with the home to help minimize electric costs, while a whole-home water treatment system enhances everyday comfort and efficiency.
This exceptional home combines luxury waterfront living, private boating access, energy-efficient upgrades, accessibility features, abundant parking, and an unbeatable location next to Lake Nona. RSVP for the upcoming viewing event....
Contact an agent
Home facts
- Year built:2015
- Subdivision & Development:WATERSIDE VISTA
- Listing ID #:O6429142
- Added:2 day(s) ago
- Updated:August 04, 2026 at 03:44 PM
Rooms and interior
- Bedrooms:6
- Total bathrooms:5
- Full bathrooms:5
- Flooring:Carpet, Tile
- Kitchen Description:Microwave, Range, Range Hood, Refrigerator, Wet Bar
- Bedroom Description:Walk-In Closet(s)
- Living area:5,193 sq. ft.
Heating and cooling
- Cooling:Central Air
- Heating:Central, Electric
- Central air:Yes
Structure and exterior
- Roof:Tile
- Year built:2015
- Building area:5,193 sq. ft.
- Lot area:0.64 Acres
- Construction Materials:Block, Stucco, Wood Siding
- Foundation Description:Slab
- Levels:2 Story
Utilities
- Water:Public
- Sewer:Public, Septic Tank
Finances and disclosures
- Price:$1,375,000
- Price per sq. ft.:$217.98
- Tax amount:$11,095 (2025)
Features and amenities
- Appliances:Microwave, Range, Range Hood, Refrigerator
- Laundry features:Inside
- Amenities:Elevator, Walk-In Closet(s), Wet Bar
- Pool features:Heated, In Ground, Private Pool
Parking
- Parking description:Attached Garage, Driveway, Garage Door Opener, Workshop in Garage
- Garage:Yes
- Garage spaces:5
 The information being provided by Stellar Mls is for the consumer's personal, non-commercial use and may not be used for any purpose other than to identify prospective properties consumer may be interested in purchasing. Any information relating to real estate for sale referenced on this web site comes from the Internet Data Exchange (IDX) program of the Stellar Mls. ERA Grizzard Real Estate is not a Multiple Listing Service (MLS), nor does it offer MLS access. This website is a service of ERA Grizzard Real Estate, a broker participant of Stellar Mls. This web site may reference real estate listing(s) held by a brokerage firm other than the broker and/or agent who owns this web site.
The accuracy of all information, regardless of source, including but not limited to open house information, square footages and lot sizes, is deemed reliable but not guaranteed and should be personally verified through personal inspection by and/or with the appropriate professionals. The data contained herein is copyrighted by Stellar Mls and is protected by all applicable copyright laws. Any unauthorized dissemination of this information is in violation of copyright laws and is strictly prohibited.
Properties in listings may have been sold or may no longer be available.
Copyright 2026 Stellar Mls. All rights reserved.
The information being provided by Stellar Mls is for the consumer's personal, non-commercial use and may not be used for any purpose other than to identify prospective properties consumer may be interested in purchasing. Any information relating to real estate for sale referenced on this web site comes from the Internet Data Exchange (IDX) program of the Stellar Mls. ERA Grizzard Real Estate is not a Multiple Listing Service (MLS), nor does it offer MLS access. This website is a service of ERA Grizzard Real Estate, a broker participant of Stellar Mls. This web site may reference real estate listing(s) held by a brokerage firm other than the broker and/or agent who owns this web site.
The accuracy of all information, regardless of source, including but not limited to open house information, square footages and lot sizes, is deemed reliable but not guaranteed and should be personally verified through personal inspection by and/or with the appropriate professionals. The data contained herein is copyrighted by Stellar Mls and is protected by all applicable copyright laws. Any unauthorized dissemination of this information is in violation of copyright laws and is strictly prohibited.
Properties in listings may have been sold or may no longer be available.
Copyright 2026 Stellar Mls. All rights reserved.New listings near 5229 Waterside Vista Lane
- New
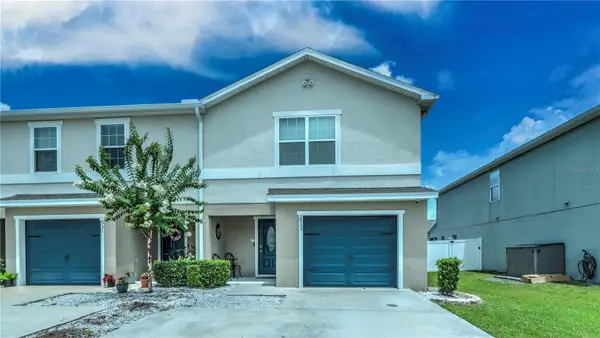 $329,000Active3 beds 3 baths1,884 sq. ft.
2933 Fieldwood Circle, ST CLOUD, FL 34772
MLS# S5154577Listed by: LA ROSA REALTY KISSIMMEE - New
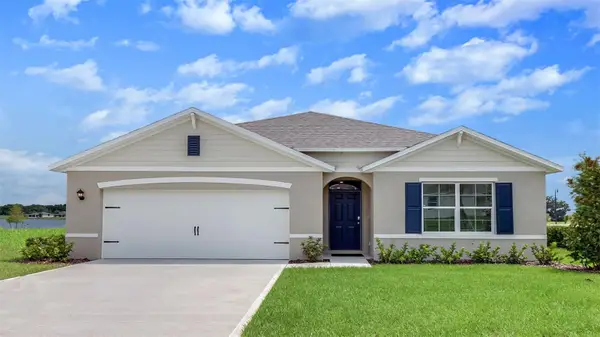 $441,990Active4 beds 2 baths1,828 sq. ft.
3484 Malawi Trail, ST CLOUD, FL 34772
MLS# O6430595Listed by: DR HORTON REALTY OF CENTRAL FLORIDA LLC - New
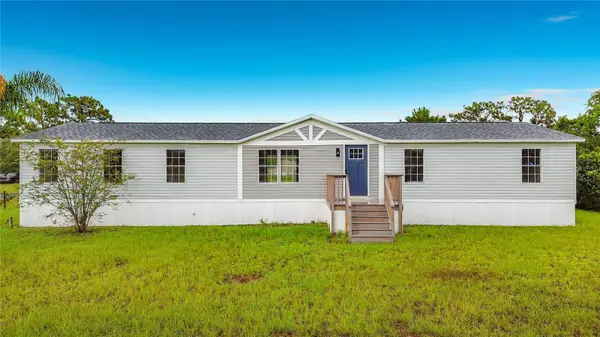 $340,000Active4 beds 2 baths1,890 sq. ft.
9200 Mercury Drive, ST CLOUD, FL 34773
MLS# O6430260Listed by: LOKATION - New
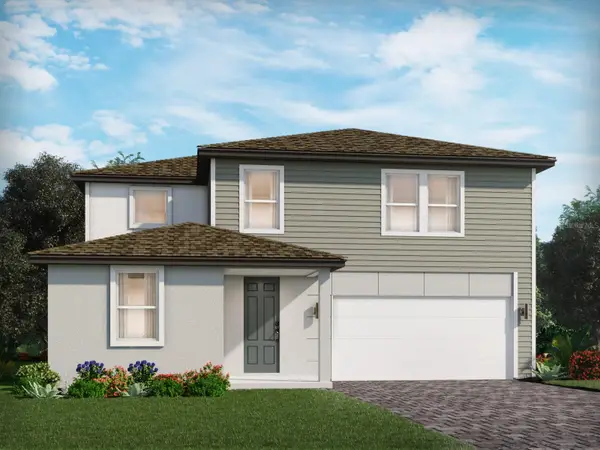 $500,950Active4 beds 3 baths2,623 sq. ft.
4524 Eagle Perch Court, ST CLOUD, FL 34772
MLS# TB8534554Listed by: MERITAGE HOMES OF FL REALTY - New
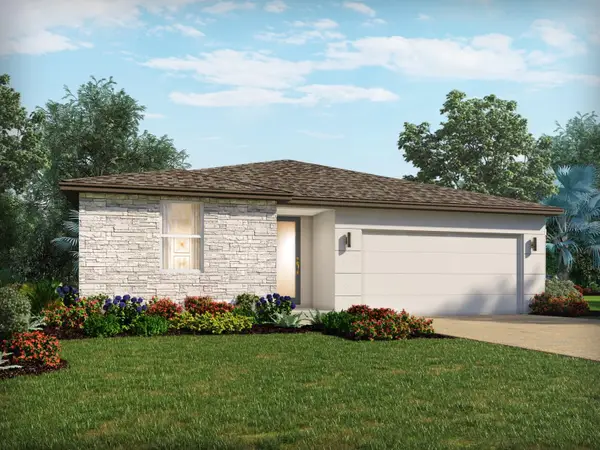 $459,150Active4 beds 2 baths1,840 sq. ft.
4518 Eagle Perch Court, ST CLOUD, FL 34772
MLS# TB8534555Listed by: MERITAGE HOMES OF FL REALTY - New
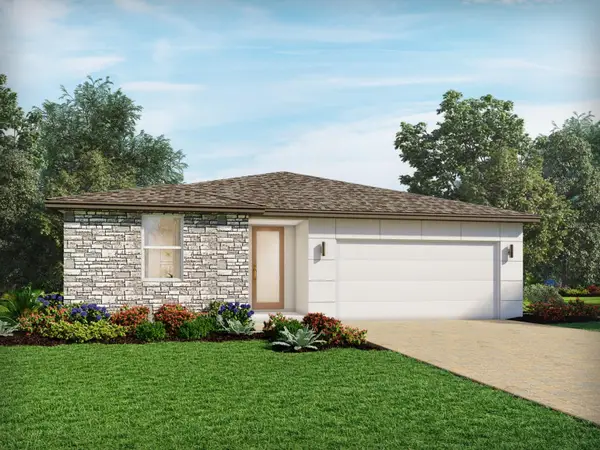 $465,530Active4 beds 3 baths1,988 sq. ft.
4512 Eagle Perch Court, ST CLOUD, FL 34772
MLS# TB8534557Listed by: MERITAGE HOMES OF FL REALTY - New
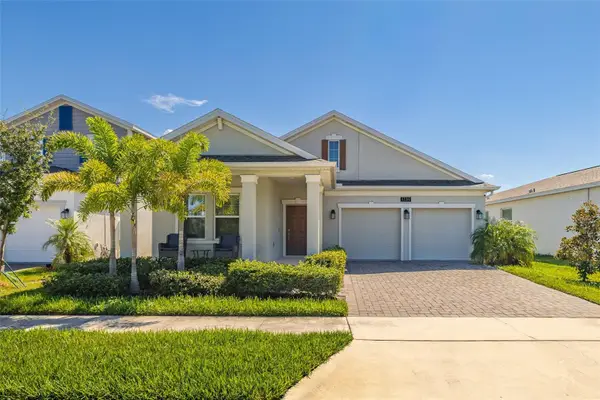 $445,000Active3 beds 2 baths2,068 sq. ft.
1739 Good Neighbor Loop, KISSIMMEE, FL 34744
MLS# O6430418Listed by: GLOBAL SAPPHIRE REALTY LLC - New
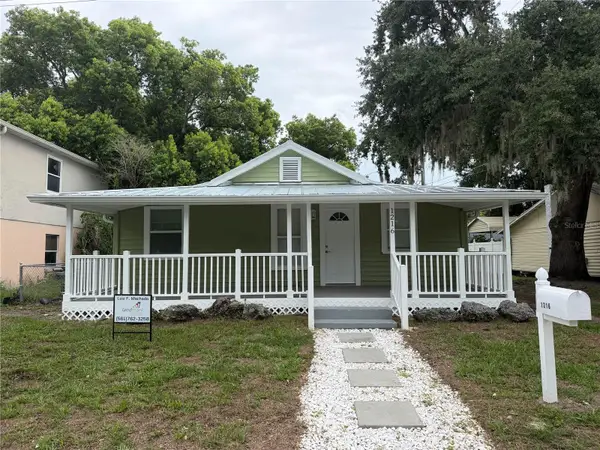 $289,000Active2 beds 2 baths819 sq. ft.
1216 7th Street, ST CLOUD, FL 34769
MLS# O6429356Listed by: LANDMARK INVESTMENTS & REAL ESTATE - New
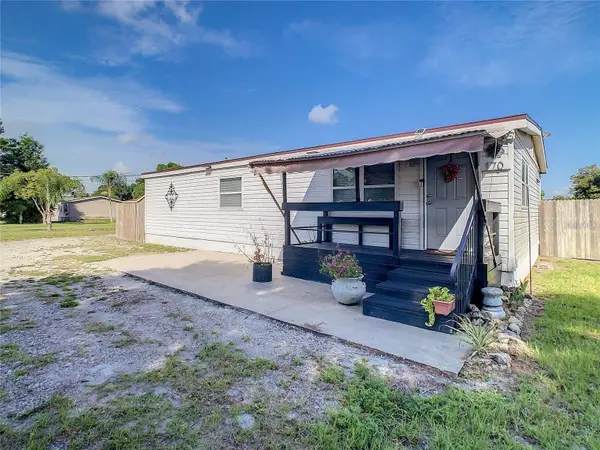 $315,000Active2 beds 2 baths1,100 sq. ft.
170 Autunm, ST CLOUD, FL 34771
MLS# S5154189Listed by: AROD PARTNERS REALTY - New
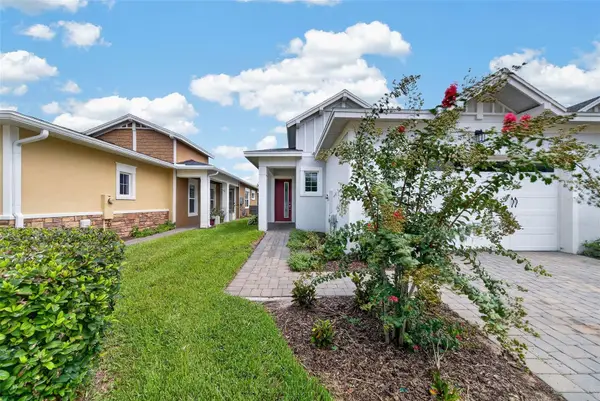 $279,000Active2 beds 2 baths1,346 sq. ft.
2286 Datura Loop, ST CLOUD, FL 34772
MLS# TB8535382Listed by: LKV REALTY, LLC


Protect your home and budget from life's surprises with an Assurant Home Warranty, backed by a partner that supports you through every step of homeownership. Explore Plans.
© 2023 - 2026 ERA Franchise Systems LLC. All rights reserved. ERA Franchise Systems LLC fully supports the principles of the Fair Housing Act and the Equal Opportunity Act. ERA, ERA Real Estate powered, and their respective logos are registered service marks of ERA Franchise Systems LLC. Each office is independently owned and operated.