
5662 Settlingstone Lane, Saint Cloud, FL 34771
Local realty services provided by:Gulf Shores Realty ERA Powered
Upcoming open houses
- Sun, Nov 2212:00 pm - 04:00 pm
- Sat, Nov 2810:00 am - 04:00 pm
- Sun, Nov 2912:00 pm - 04:00 pm
- Sat, Dec 0510:00 am - 04:00 pm
- Sun, Dec 0612:00 pm - 04:00 pm
- Sat, Dec 1210:00 am - 04:00 pm
- Sun, Dec 1312:00 pm - 04:00 pm
- Sat, Dec 1910:00 am - 04:00 pm
- Sun, Dec 2012:00 pm - 04:00 pm
Listed by: adrienne escott
Office: pulte realty of north florida llc.
MLS#:O6454323
Source:MFRMLS
Price summary
- Price:$714,000
- Price per sq. ft.:$198.44
- Monthly HOA dues:$154
About this home
Welcome to Bridgewalk, a new construction community offering single-family homes. Experience the charm and secluded ambiance of this boating community and relish in the ease of reaching Lake Nona's celebrated shopping, dining, and entertainment. Offering a variety of amenities including sports courts, a private boat launch, and more.
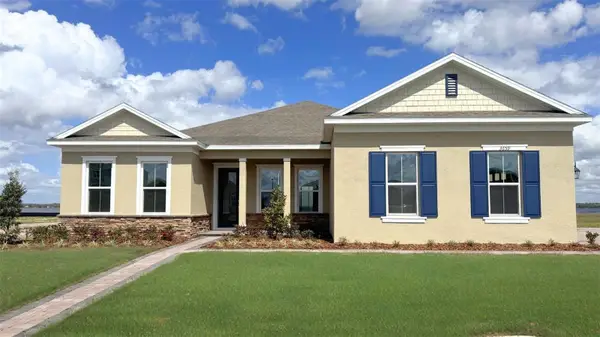
Welcome to this stunning two-story new construction “AllGen” home featuring 5 bedrooms, 3.5 bathrooms, and a 3-car tandem garage, thoughtfully designed for flexible living. A standout feature is the private first-floor suite complete with a private entrance to its own separate living area, kitchenette, bedroom, walk-in closet, and full bathroom with a linen closet and walk-in shower with a built-in bench. As you continue through the home, you’ll find a versatile flex room, perfect for a home office, hobby space, or formal sitting area. The layout then opens into a spacious open-concept gathering room, gourmet kitchen, and cafe dining area, creating the perfect setting for both everyday living and entertaining. The chef-inspired kitchen showcases soft-close cabinetry, quartz countertops, and Whirlpool stainless steel appliances, including a built-in cooktop. Seamlessly connected to the cafe dining area, sliding glass doors lead to the covered lanai, extending the living space outdoors and providing an ideal setting for gatherings. The first floor is completed by a convenient powder room, thoughtfully positioned for guests. Upstairs, the luxurious owner’s suite serves as a private retreat, featuring a spacious walk-in closet and a spa-inspired en suite bathroom with dual quartz-topped vanities and a frameless glass-enclosed shower. A versatile loft provides additional living space, perfect for relaxing, working, or gathering with family. Three additional bedrooms and a well-appointed secondary bathroom complete the upper level, offering plenty of space for everyone. Designed with both style and functionality in mind, this home showcases premium finishes throughout. Beautiful wood-look luxury vinyl plank flooring extends across the entire first floor, while plush, stain-resistant Shaw carpeting adds comfort to the upstairs bedrooms and loft. Tile flooring enhances the bathrooms and laundry room. Additional designer touches include chrome hardware and plumbing fixtures, 2-inch faux wood blinds, and elegant 8-foot interior doors. Modern smart-home features include LED downlights, a video doorbell, and a smart thermostat, offering enhanced comfort, efficiency, and piece of mind. With its AllGen suite, spacious open-concept design, and impressive designer upgrades, this home is truly one of a kind. Schedule your tour today!...
Contact an agent
Home facts
- Year built:2026
- Subdivision & Development:BRIDGEWALK
- Listing ID #:O6454323
- Added:19 day(s) ago
- Updated:November 21, 2026 at 11:38 PM
Rooms and interior
- Bedrooms:5
- Total bathrooms:4
- Full bathrooms:3
- Half bathrooms:1
- Flooring:Carpet, Luxury Vinyl, Tile
- Dining Description:Eat In Kitchen
- Kitchen Description:Built-In Oven, Cooktop, Dishwasher, Disposal, Eat-in Kitchen, Kitchen/Family Room Combo, Microwave, Range Hood, Stone Counters
- Bedroom Description:Primary Bedroom Upstairs, Split Bedroom, Walk-In Closet(s)
- Living area:3,598 sq. ft.
Heating and cooling
- Cooling:Central Air
- Heating:Central, Electric, Heat Pump
- Central air:Yes
Structure and exterior
- Roof:Shingle
- Year built:2026
- Building area:3,598 sq. ft.
- Lot area:0.14 Acres
- Lot Features:Cleared, Landscaped, Paved, Sidewalk
- Architectural Style:Coastal
- Construction Materials:Block, Frame, Hardi Plank Type, Stucco
- Exterior Features:Covered Porch/Patio, Lighting, Rear Porch, Sidewalk
- Foundation Description:Slab
- Levels:2 Story
Schools
- High school:Tohopekaliga High School
- Middle school:VOYAGER K-8
- Elementary school:VOYAGER K-8
Utilities
- Water:Public, Water Connected
- Sewer:Public, Public Sewer, Sewer Connected
Finances and disclosures
- Price:$714,000
- Price per sq. ft.:$198.44
- Tax amount:$3,637 (2026)
Features and amenities
- Appliances:Built-in Oven, Cooktop, Dishwasher, Disposal, Irrigation Equipment, Microwave, Range Hood
- Laundry features:Inside, Laundry Room, Laundry Upper Level
- Amenities:Cable Available, Clubhouse, Eat-in Kitchen, Fitness Center, Irrigation Equipment, Kitchen/Family Room Combo, Open Floorplan, Pest Guard System, Phone Available, Pool, Primary Bedroom Upstairs, Recreation Facilities, Smart Home, Split Bedroom, Stone Counters, Thermostat, Trail(s), Underground Utilities, Walk-In Closet(s), Window Treatments
- Pool features:Pool, Public Pool
- Smart home:Yes
Parking
- Parking description:Attached Garage, Driveway, Garage Door Opener
- Garage:Yes
- Garage spaces:3
 The information being provided by Stellar Mls is for the consumer's personal, non-commercial use and may not be used for any purpose other than to identify prospective properties consumer may be interested in purchasing. Any information relating to real estate for sale referenced on this web site comes from the Internet Data Exchange (IDX) program of the Stellar Mls. Gulf Shores Realty ERA Powered is not a Multiple Listing Service (MLS), nor does it offer MLS access. This website is a service of Gulf Shores Realty ERA Powered, a broker participant of Stellar Mls. This web site may reference real estate listing(s) held by a brokerage firm other than the broker and/or agent who owns this web site.
The accuracy of all information, regardless of source, including but not limited to open house information, square footages and lot sizes, is deemed reliable but not guaranteed and should be personally verified through personal inspection by and/or with the appropriate professionals. The data contained herein is copyrighted by Stellar Mls and is protected by all applicable copyright laws. Any unauthorized dissemination of this information is in violation of copyright laws and is strictly prohibited.
Properties in listings may have been sold or may no longer be available.
Copyright 2026 Stellar Mls. All rights reserved.
New listings near 5662 Settlingstone Lane
- Coming Soon
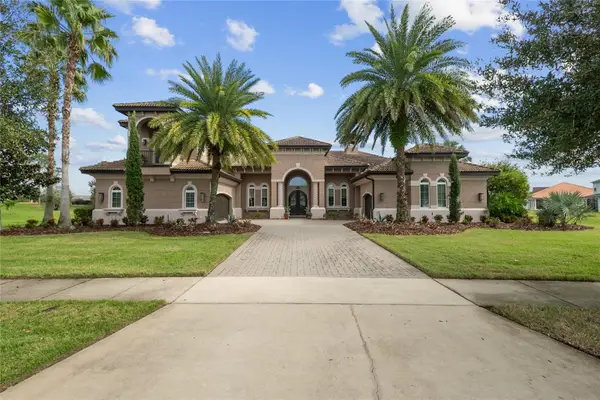 $1,100,000Coming Soon4 beds 5 baths3,788 sq. ft.
3120 Buckingham Way, ST CLOUD, FL 34772
MLS# O6455092Listed by: PREMIER SOTHEBYS INT'L REALTY - New
 $39,900Active0.4 Acres
7th Avenue, ST CLOUD, FL 34769
MLS# S5161712Listed by: ROYAL REALTY REAL ESTATE, LLC - New
 $117,000Active2.34 Acres
17th Avenue, ST CLOUD, FL 34769
MLS# S5161716Listed by: ROYAL REALTY REAL ESTATE, LLC - New
 $205,000Active4.11 Acres
18th Avenue, ST CLOUD, FL 34769
MLS# S5161717Listed by: ROYAL REALTY REAL ESTATE, LLC - New
 $43,000Active0.27 Acres
0 Fort Hill Road, ST CLOUD, FL 34769
MLS# S5161718Listed by: ROYAL REALTY REAL ESTATE, LLC - New
 $50,000Active0.32 Acres
0 Nova Road, ST CLOUD, FL 34769
MLS# S5161719Listed by: ROYAL REALTY REAL ESTATE, LLC - New
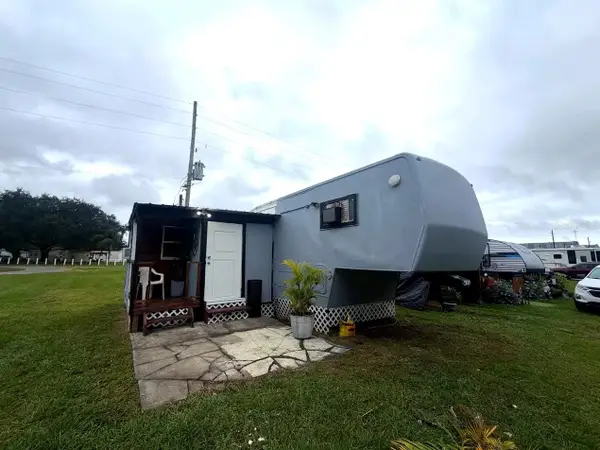 $16,000Active2 beds 1 baths1,000 sq. ft.
5152 Boggy Creek Road #R22, ST CLOUD, FL 34771
MLS# S5161650Listed by: MY REALTY GROUP, LLC. - New
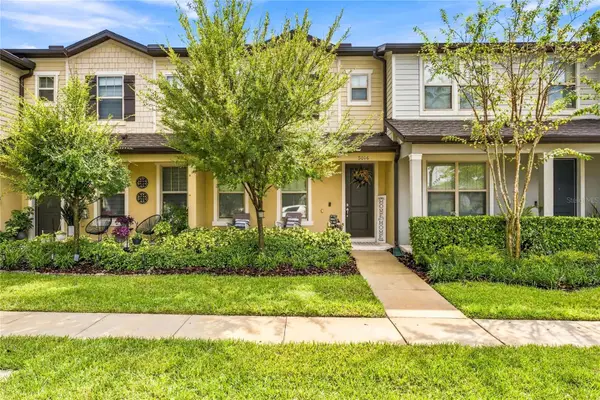 $315,000Active2 beds 3 baths1,464 sq. ft.
5016 Caspian Street, ST CLOUD, FL 34771
MLS# V4952433Listed by: MAINSTREET REALTY 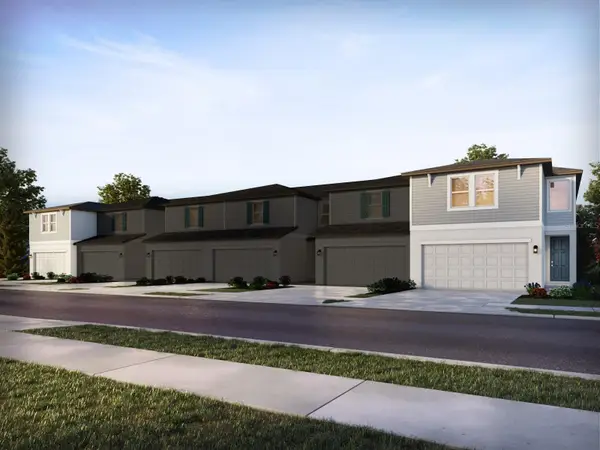 $332,000Pending3 beds 3 baths1,808 sq. ft.
4577 Rangeland Way, ST CLOUD, FL 34772
MLS# TB8569496Listed by: MERITAGE HOMES OF FL REALTY- New
 $697,721Active4 beds 3 baths2,745 sq. ft.
3651 Malawi Trail, ST CLOUD, FL 34772
MLS# O6458958Listed by: DR HORTON REALTY OF CENTRAL FLORIDA LLC


Protect your home and budget from life's surprises with an Assurant Home Warranty, backed by a partner that supports you through every step of homeownership. Explore Plans.
© 2023 - 2026 ERA Franchise Systems LLC. All rights reserved. ERA Franchise Systems LLC fully supports the principles of the Fair Housing Act and the Equal Opportunity Act. ERA, ERA Real Estate powered, and their respective logos are registered service marks of ERA Franchise Systems LLC. Each office is independently owned and operated.