
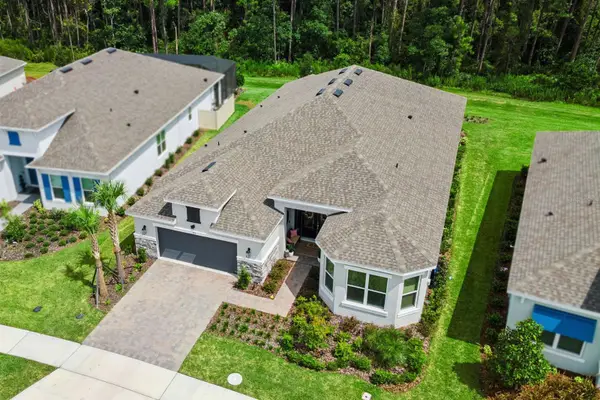
5714 Cattle Ranch Drive, Saint Cloud, FL 34771
Local realty services provided by:ERA Grizzard Real Estate
5714 Cattle Ranch Drive,St Cloud, FL 34771
$3,095
- 4 Beds
- 4 Baths
- 3,058 sq. ft.
- Single family
- Active
Listed by: yeriana bolivar de villamizar
Office: florida homegroup realty llc.
MLS#:O6448300
Source:MFRMLS
Price summary
- Price:$3,095
- Price per sq. ft.:$0.85
About this home
EXCEPTIONAL ARCHITECTURE, SOARING CEILINGS & MODEL-HOME ELEGANCE — YOUR DREAM RENTAL AWAITS!
Welcome to this spectacular 4-bedroom, 3.5-bathroom residence, where impressive architecture, contemporary sophistication, and thoughtfully designed living spaces come together to create an extraordinary rental experience.
From the moment you enter, you are greeted by a stunning foyer that opens into breathtaking living areas featuring dramatic double-height ceilings, expansive windows, and an abundance of natural light. The remarkable architectural proportions create an exceptional sense of openness, elegance, and grandeur, reminiscent of a professionally designed luxury model home.
The beautifully appointed kitchen serves as the heart of the residence, showcasing elegant cabinetry, sophisticated finishes, generous counter space, and an inviting open-concept layout ideal for everyday living and entertaining.
THE PRIMARY SUITE — A PRIVATE SANCTUARY
Enter through elegant double doors into an exceptionally spacious primary bedroom designed for privacy, comfort, and relaxation. This impressive retreat is complemented by a beautifully appointed en-suite bathroom featuring a double-sink vanity, generous counter space, and a spacious walk-in shower.
FOUR BEDROOMS | 3.5 BATHROOMS | EXCEPTIONAL PRIVACY
The thoughtfully designed floor plan offers four generously proportioned bedrooms, including a desirable secondary bedroom with its own private en-suite bathroom—an outstanding feature for guests or extended family.
SECOND-FLOOR LOFT — VERSATILITY MEETS ELEGANCE
An impressive upstairs loft provides additional living space, perfect for a sophisticated home office, media lounge, reading retreat, or entertainment area.
DEDICATED DRY BAR & ENTERTAINING AREA
A distinctive space designed to accommodate a stylish dry bar, coffee station, or elegant beverage center adds another layer of convenience and sophistication to the home.
ARCHITECTURAL BEAUTY & EVERYDAY LUXURY
With its soaring ceilings, remarkable natural light, elegant finishes, spacious interiors, and seamless connection between living areas, this residence offers the perfect combination of architectural distinction and everyday functionality.
MORE THAN A RENTAL — AN EXCEPTIONAL PLACE TO CALL HOME.
Experience the comfort, sophistication, and unforgettable ambiance of a residence that truly stands apart.
Virtual Staging Disclosure: Select listing photographs have been virtually staged using artificial intelligence based on original photographs of the property. Digitally added furniture, decorative elements, lighting, and finishes are for illustrative purposes only and are not included in the rental. Please refer to the original photographs and verify the property’s actual features and finishes....
Contact an agent
Home facts
- Year built:2025
- Subdivision & Development:SUNBROOKE
- Listing ID #:O6448300
- Added:1 day(s) ago
- Updated:October 09, 2026 at 04:33 AM
Rooms and interior
- Bedrooms:4
- Total bathrooms:4
- Full bathrooms:3
- Half bathrooms:1
- Flooring:Ceramic Tile
- Dining Description:Eat In Kitchen
- Kitchen Description:Dishwasher, Disposal, Dry Bar, Eat-in Kitchen, Range, Refrigerator, Solid Wood Cabinets, Stone Counters
- Bedroom Description:High Ceilings, Primary Bedroom Upstairs, Walk-In Closet(s)
- Living area:3,058 sq. ft.
Heating and cooling
- Cooling:Central Air
- Heating:Central
- Central air:Yes
Structure and exterior
- Roof:Shingle
- Year built:2025
- Building area:3,058 sq. ft.
- Lot area:0.12 Acres
- Architectural Style:Contemporary
- Construction Materials:Block
- Exterior Features:Garden, Patio
- Foundation Description:Slab
- Levels:2 Story
Utilities
- Water:Public
- Sewer:Public
Finances and disclosures
- Price:$3,095
- Price per sq. ft.:$0.85
- Tax amount:$2,025 (2025)
Features and amenities
- Appliances:Dishwasher, Disposal, Dryer, Electric Water Heater, Range, Refrigerator
- Laundry features:Dryer, Laundry Room, Laundry Upper Level
- Amenities:Dry Bar, Eat-in Kitchen, High Ceilings, Open Floorplan, Primary Bedroom Upstairs, Solid Wood Cabinets, Stone Counters, Thermostat, Walk-In Closet(s)
- Pool features:Public Pool
Parking
- Parking description:Attached Garage
- Garage:Yes
 The information being provided by Stellar Mls is for the consumer's personal, non-commercial use and may not be used for any purpose other than to identify prospective properties consumer may be interested in purchasing. Any information relating to real estate for sale referenced on this web site comes from the Internet Data Exchange (IDX) program of the Stellar Mls. ERA Grizzard Real Estate is not a Multiple Listing Service (MLS), nor does it offer MLS access. This website is a service of ERA Grizzard Real Estate, a broker participant of Stellar Mls. This web site may reference real estate listing(s) held by a brokerage firm other than the broker and/or agent who owns this web site.
The accuracy of all information, regardless of source, including but not limited to open house information, square footages and lot sizes, is deemed reliable but not guaranteed and should be personally verified through personal inspection by and/or with the appropriate professionals. The data contained herein is copyrighted by Stellar Mls and is protected by all applicable copyright laws. Any unauthorized dissemination of this information is in violation of copyright laws and is strictly prohibited.
Properties in listings may have been sold or may no longer be available.
Copyright 2026 Stellar Mls. All rights reserved.
The information being provided by Stellar Mls is for the consumer's personal, non-commercial use and may not be used for any purpose other than to identify prospective properties consumer may be interested in purchasing. Any information relating to real estate for sale referenced on this web site comes from the Internet Data Exchange (IDX) program of the Stellar Mls. ERA Grizzard Real Estate is not a Multiple Listing Service (MLS), nor does it offer MLS access. This website is a service of ERA Grizzard Real Estate, a broker participant of Stellar Mls. This web site may reference real estate listing(s) held by a brokerage firm other than the broker and/or agent who owns this web site.
The accuracy of all information, regardless of source, including but not limited to open house information, square footages and lot sizes, is deemed reliable but not guaranteed and should be personally verified through personal inspection by and/or with the appropriate professionals. The data contained herein is copyrighted by Stellar Mls and is protected by all applicable copyright laws. Any unauthorized dissemination of this information is in violation of copyright laws and is strictly prohibited.
Properties in listings may have been sold or may no longer be available.
Copyright 2026 Stellar Mls. All rights reserved.New listings near 5714 Cattle Ranch Drive
- Coming Soon
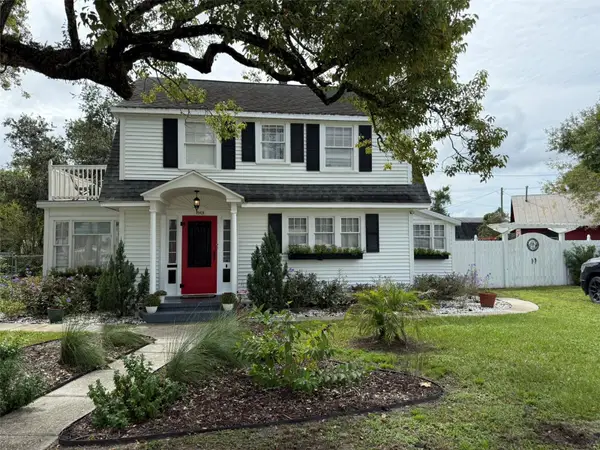 $375,000Coming Soon2 beds 2 baths1,698 sq. ft.
1901 10th Street, ST CLOUD, FL 34769
MLS# O6448102Listed by: THE WILKINS WAY LLC - Coming Soon
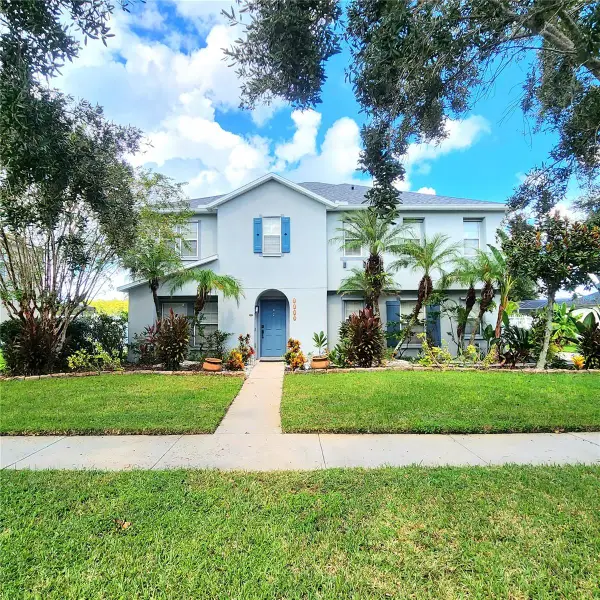 Listed by ERA$565,000Coming Soon5 beds 4 baths3,257 sq. ft.
3899 Cedar Hammock Trail, ST CLOUD, FL 34772
MLS# O6447689Listed by: ERA GRIZZARD REAL ESTATE - Coming Soon
 $514,100Coming Soon3 beds 2 baths1,943 sq. ft.
2579 Clear Night Avenue, KISSIMMEE, FL 34744
MLS# O6447499Listed by: PULTE REALTY OF NORTH FLORIDA LLC - Coming Soon
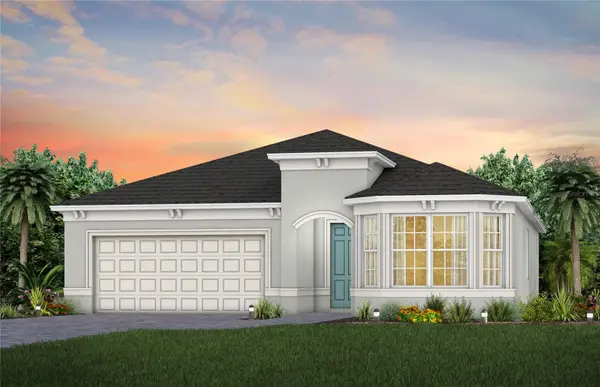 $514,900Coming Soon2 beds 3 baths2,107 sq. ft.
5094 Sunfalls Avenue, ST CLOUD, FL 34772
MLS# O6444904Listed by: PULTE REALTY OF NORTH FLORIDA LLC - Coming Soon
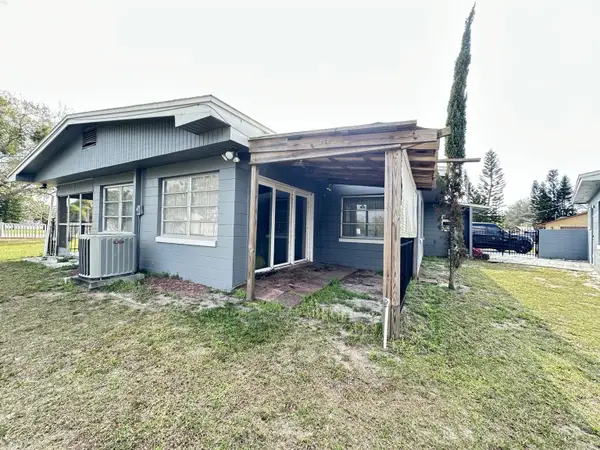 $299,900Coming Soon2 beds 1 baths1,242 sq. ft.
127 Lakeview Drive, ST CLOUD, FL 34769
MLS# S5158340Listed by: FLORIDA LUX LISTINGS, LLC - Coming Soon
 $875,000Coming Soon4 beds 3 baths3,268 sq. ft.
973 Tassleflower Trail, ST CLOUD, FL 34771
MLS# O6441624Listed by: UPWELL REALTY LLC - New
 $355,000Active3 beds 2 baths1,649 sq. ft.
6776 Huntleigh Hammock Road, ST CLOUD, FL 34773
MLS# O6447567Listed by: EXP REALTY LLC - New
 $350,290Active4 beds 3 baths2,071 sq. ft.
5120 Natalia Drive, ST CLOUD, FL 34772
MLS# O6448487Listed by: LENNAR REALTY - New
 $379,900Active3 beds 2 baths1,662 sq. ft.
405 Columbia Avenue, ST CLOUD, FL 34769
MLS# S5159117Listed by: WEICHERT REALTORS HALLMARK PRO - New
 $279,900Active3 beds 3 baths1,768 sq. ft.
3998 Pemberly Pines Circle, ST CLOUD, FL 34769
MLS# S5159153Listed by: HOMESMART


Protect your home and budget from life's surprises with an Assurant Home Warranty, backed by a partner that supports you through every step of homeownership. Explore Plans.
© 2023 - 2026 ERA Franchise Systems LLC. All rights reserved. ERA Franchise Systems LLC fully supports the principles of the Fair Housing Act and the Equal Opportunity Act. ERA, ERA Real Estate powered, and their respective logos are registered service marks of ERA Franchise Systems LLC. Each office is independently owned and operated.