
7453 Wing Span Way, Saint Cloud, FL 34773
Local realty services provided by:Bingham Realty ERA Powered
Listed by: kelly moe
Office: fusilier management group
MLS#:O6435128
Source:MFRMLS
Price summary
- Price:$370,000
- Price per sq. ft.:$143.08
- Monthly HOA dues:$86.67
About this home
Attention all golf and nature enthusiasts—this is the community for you! Don’t miss this lovely 4-bedroom, 2-bathroom, one-story home featuring a wooded view in an exclusive gated neighborhood of Harmony, where 24 rounds of golf each year are included with your HOA. This 2,586 sq. ft. home boasts gorgeous porcelain tile floors, quartz countertops, crown molding, and a screened-in lanai with a paver stone floor. Many do not know that Harmony is an official “Dark Sky” and “Green Certified” community. Surrounded by conservation land, it offers beautifully manicured parks, oak tree-lined roads, lake access, two pools, pickleball courts, a fitness center, and a town center with dining options —all showcasing the Johnny Miller-designed championship golf course. Top-rated schools is just another reason to move to Harmony and the seller is offering buyer a 5K credit for new carpet in the bedrooms, or the seller credit could be used towards buyers closing costs, which is great for first time home buyers. Harmony is located 20 -30 min. to major highways such as I-95, FL. Turnpike and Hwy 417 at Lake Nona and the Medical City. Make your viewing appointment today!...
Contact an agent
Home facts
- Year built:2022
- Subdivision & Development:ENCLAVE AT LAKES OF HARMONY
- Listing ID #:O6435128
- Added:15 day(s) ago
- Updated:September 06, 2026 at 09:03 PM
Rooms and interior
- Bedrooms:4
- Total bathrooms:2
- Full bathrooms:2
- Flooring:Carpet, Tile
- Kitchen Description:Dishwasher, Disposal, Microwave, Range, Refrigerator
- Bedroom Description:Walk-In Closet(s)
- Living area:1,901 sq. ft.
Heating and cooling
- Cooling:Central Air
- Heating:Central
- Central air:Yes
Structure and exterior
- Roof:Shingle
- Year built:2022
- Building area:1,901 sq. ft.
- Lot area:0.14 Acres
- Lot Features:Landscaped, Near Golf Course, Paved, Sidewalk
- Construction Materials:Block, Stucco
- Exterior Features:Sidewalk, Sprinkler Metered
- Foundation Description:Slab
- Levels:1 Story
Schools
- High school:Harmony High
- Middle school:Harmony Middle
- Elementary school:Harmony Community School (K-5)
Utilities
- Water:Public
- Sewer:Public, Public Sewer
Finances and disclosures
- Price:$370,000
- Price per sq. ft.:$143.08
- Tax amount:$7,195 (2025)
Features and amenities
- Appliances:Dishwasher, Disposal, Electric Water Heater, Irrigation Equipment, Microwave, Range, Refrigerator
- Laundry features:Electric Dryer Hookup, Inside, Laundry Room, Washer Hookup
- Amenities:BB/HS Internet Available, Cable Available, Ceiling Fans(s), Crown Molding, Golf Course, Irrigation Equipment, Open Floorplan, Park, Playground, Walk-In Closet(s)
- Pool features:Public Pool
Parking
- Parking description:Attached Garage
- Garage:Yes
- Garage spaces:2
 The information being provided by Stellar Mls is for the consumer's personal, non-commercial use and may not be used for any purpose other than to identify prospective properties consumer may be interested in purchasing. Any information relating to real estate for sale referenced on this web site comes from the Internet Data Exchange (IDX) program of the Stellar Mls. Bingham Realty ERA Powered is not a Multiple Listing Service (MLS), nor does it offer MLS access. This website is a service of Bingham Realty ERA Powered, a broker participant of Stellar Mls. This web site may reference real estate listing(s) held by a brokerage firm other than the broker and/or agent who owns this web site.
The accuracy of all information, regardless of source, including but not limited to open house information, square footages and lot sizes, is deemed reliable but not guaranteed and should be personally verified through personal inspection by and/or with the appropriate professionals. The data contained herein is copyrighted by Stellar Mls and is protected by all applicable copyright laws. Any unauthorized dissemination of this information is in violation of copyright laws and is strictly prohibited.
Properties in listings may have been sold or may no longer be available.
Copyright 2026 Stellar Mls. All rights reserved.
The information being provided by Stellar Mls is for the consumer's personal, non-commercial use and may not be used for any purpose other than to identify prospective properties consumer may be interested in purchasing. Any information relating to real estate for sale referenced on this web site comes from the Internet Data Exchange (IDX) program of the Stellar Mls. Bingham Realty ERA Powered is not a Multiple Listing Service (MLS), nor does it offer MLS access. This website is a service of Bingham Realty ERA Powered, a broker participant of Stellar Mls. This web site may reference real estate listing(s) held by a brokerage firm other than the broker and/or agent who owns this web site.
The accuracy of all information, regardless of source, including but not limited to open house information, square footages and lot sizes, is deemed reliable but not guaranteed and should be personally verified through personal inspection by and/or with the appropriate professionals. The data contained herein is copyrighted by Stellar Mls and is protected by all applicable copyright laws. Any unauthorized dissemination of this information is in violation of copyright laws and is strictly prohibited.
Properties in listings may have been sold or may no longer be available.
Copyright 2026 Stellar Mls. All rights reserved.New listings near 7453 Wing Span Way
- Coming Soon
 $279,999Coming Soon3 beds 2 baths1,126 sq. ft.
2912 Prince Oak Court, ST CLOUD, FL 34769
MLS# O6439207Listed by: THE WILKINS WAY LLC - Coming Soon
 $350,000Coming Soon3 beds 2 baths1,556 sq. ft.
5820 Bovine Drive, ST CLOUD, FL 34771
MLS# O6433635Listed by: KELLER WILLIAMS ADVANTAGE REALTY - New
 $599,000Active3 beds 2 baths2,084 sq. ft.
6117 Citrus Grove Court, ST CLOUD, FL 34771
MLS# O6439701Listed by: CHEVON EATON - New
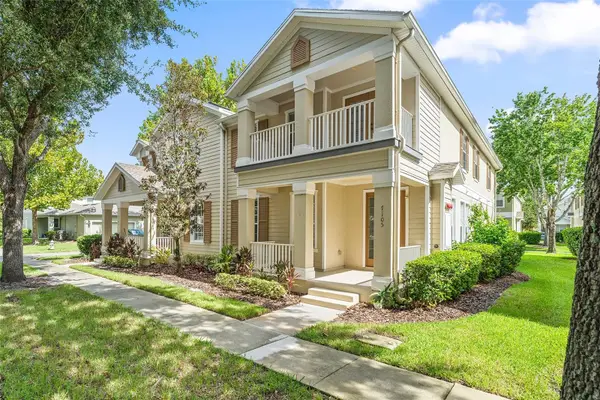 $269,000Active3 beds 3 baths1,855 sq. ft.
7105 Harmony Square Dr S #025C, ST CLOUD, FL 34773
MLS# S5156902Listed by: CORCORAN CONNECT LLC - New
 $159,900Active2 beds 1 baths768 sq. ft.
1622 Tarpon Boulevard, St. Cloud, FL 34771
MLS# 1230505Listed by: ROBERT SLACK LLC - New
 $89,000Active0.32 Acres
Old Hickory Tree Road, ST CLOUD, FL 34772
MLS# S5156982Listed by: MCKINNEY REALTY CO - New
 $495,000Active4 beds 4 baths3,041 sq. ft.
1613 Leatherback Lane, ST CLOUD, FL 34771
MLS# O6438755Listed by: RE/MAX TOWN & COUNTRY REALTY - New
 $324,990Active3 beds 3 baths1,469 sq. ft.
6522 Horseshoe Lane Way, ST CLOUD, FL 34773
MLS# O6439528Listed by: DRB GROUP REALTY, LLC - New
 $319,990Active3 beds 3 baths1,409 sq. ft.
6526 Horseshoe Lane Way, ST CLOUD, FL 34773
MLS# O6439530Listed by: DRB GROUP REALTY, LLC - New
 $255,000Active2 beds 1 baths786 sq. ft.
716 Mississippi Avenue, ST CLOUD, FL 34769
MLS# O6439375Listed by: NETWORTH REALTY OF ORLANDO, LLC


Protect your home and budget from life's surprises with an Assurant Home Warranty, backed by a partner that supports you through every step of homeownership. Explore Plans.
© 2023 - 2026 ERA Franchise Systems LLC. All rights reserved. ERA Franchise Systems LLC fully supports the principles of the Fair Housing Act and the Equal Opportunity Act. ERA, ERA Real Estate powered, and their respective logos are registered service marks of ERA Franchise Systems LLC. Each office is independently owned and operated.