
7581 Bent Tree Loop, Saint Cloud, FL 34773
Local realty services provided by:Bingham Realty ERA Powered
7581 Bent Tree Loop,St Cloud, FL 34773
$442,900
- 4 Beds
- 3 Baths
- - sq. ft.
- Single family
- Sold
Listed by: jannette rodriguez, liza carrasquillo
Office: adams homes realty, inc
MLS#:O6375801
Source:MFRMLS
Sorry, we are unable to map this address
Price summary
- Price:$442,900
- Monthly HOA dues:$68
About this home
Brand-New, Move-In Ready Home!
This stunning 4-bedroom, 2.5-bathroom new construction home blends modern design, quality craftsmanship, and exceptional value. Buyers can take advantage of closing cost assistance, saving thousands, along with $10,000 in Flex Cash that can be applied toward prepaids and closing costs.
Designed for both entertaining and everyday living, the open floor plan features an upgraded kitchen with granite countertops throughout, a large center island, and Whirlpool stainless steel appliances. The spacious layout is enhanced by an oversized loft and a generous laundry room, providing both comfort and functionality.
The bathrooms are spacious and elegantly finished with granite countertops. Enjoy added peace of mind knowing your new home includes a 1-year builder warranty and a 10-year structural warranty.
Contact an agent
Home facts
- Year built:2025
- Listing ID #:O6375801
- Added:166 day(s) ago
- Updated:July 07, 2026 at 08:10 AM
Rooms and interior
- Bedrooms:4
- Total bathrooms:3
- Full bathrooms:2
- Half bathrooms:1
- Flooring:Carpet, Ceramic Tile
- Kitchen Description:Dishwasher, Disposal, Microwave, Range
- Bedroom Description:High Ceilings, Primary Bedroom Upstairs, Walk-In Closet(s)
Heating and cooling
- Cooling:Central Air
- Heating:Central
- Central air:Yes
Structure and exterior
- Roof:Shingle
- Year built:2025
- Lot Features:Paved
- Construction Materials:Block, Stucco
- Exterior Features:Covered Porch/Patio, Lighting, Porch, Sidewalk
- Foundation Description:Slab
- Levels:2 Story
Schools
- High school:Harmony High
- Middle school:Harmony Middle
- Elementary school:Harmony Community School (K-5)
Utilities
- Water:Public, Water Available
- Sewer:Public Sewer, Sewer Available
Finances and disclosures
- Price:$442,900
- Tax amount:$698 (2024)
Features and amenities
- Appliances:Dishwasher, Disposal, Electric Water Heater, Irrigation Equipment, Microwave, Range
- Laundry features:Electric Dryer Hookup, Inside, Washer Hookup
- Amenities:Cable Available, Ceiling Fans(s), Electricity Available, High Ceilings, In Wall Pest System, Irrigation Equipment, Open Floorplan, Primary Bedroom Upstairs, Thermostat, Walk-In Closet(s)
- Pool features:Public Pool
Parking
- Parking description:Attached Garage
- Garage:Yes
- Garage spaces:2
 The information being provided by Stellar Mls is for the consumer's personal, non-commercial use and may not be used for any purpose other than to identify prospective properties consumer may be interested in purchasing. Any information relating to real estate for sale referenced on this web site comes from the Internet Data Exchange (IDX) program of the Stellar Mls. Bingham Realty ERA Powered is not a Multiple Listing Service (MLS), nor does it offer MLS access. This website is a service of Bingham Realty ERA Powered, a broker participant of Stellar Mls. This web site may reference real estate listing(s) held by a brokerage firm other than the broker and/or agent who owns this web site.
The accuracy of all information, regardless of source, including but not limited to open house information, square footages and lot sizes, is deemed reliable but not guaranteed and should be personally verified through personal inspection by and/or with the appropriate professionals. The data contained herein is copyrighted by Stellar Mls and is protected by all applicable copyright laws. Any unauthorized dissemination of this information is in violation of copyright laws and is strictly prohibited.
Properties in listings may have been sold or may no longer be available.
Copyright 2026 Stellar Mls. All rights reserved.
The information being provided by Stellar Mls is for the consumer's personal, non-commercial use and may not be used for any purpose other than to identify prospective properties consumer may be interested in purchasing. Any information relating to real estate for sale referenced on this web site comes from the Internet Data Exchange (IDX) program of the Stellar Mls. Bingham Realty ERA Powered is not a Multiple Listing Service (MLS), nor does it offer MLS access. This website is a service of Bingham Realty ERA Powered, a broker participant of Stellar Mls. This web site may reference real estate listing(s) held by a brokerage firm other than the broker and/or agent who owns this web site.
The accuracy of all information, regardless of source, including but not limited to open house information, square footages and lot sizes, is deemed reliable but not guaranteed and should be personally verified through personal inspection by and/or with the appropriate professionals. The data contained herein is copyrighted by Stellar Mls and is protected by all applicable copyright laws. Any unauthorized dissemination of this information is in violation of copyright laws and is strictly prohibited.
Properties in listings may have been sold or may no longer be available.
Copyright 2026 Stellar Mls. All rights reserved.New listings near 7581 Bent Tree Loop
- New
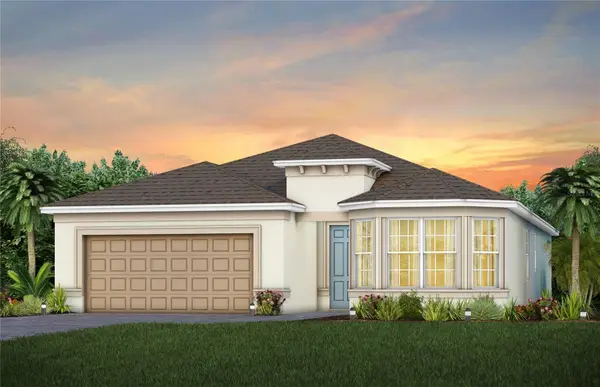 $479,020Active2 beds 2 baths1,707 sq. ft.
5038 Dancy Lane, ST CLOUD, FL 34772
MLS# O6422789Listed by: PULTE REALTY OF NORTH FLORIDA LLC - New
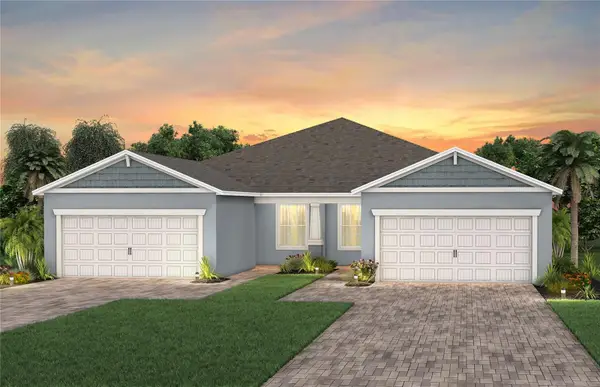 $384,646Active2 beds 2 baths1,579 sq. ft.
2623 Hammock Harbor Avenue, ST CLOUD, FL 34771
MLS# O6422660Listed by: PULTE REALTY OF NORTH FLORIDA LLC - New
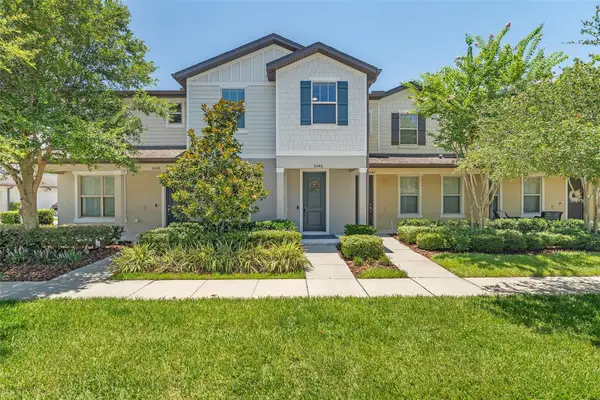 $369,990Active4 beds 3 baths1,825 sq. ft.
5046 Walker Street, ST CLOUD, FL 34771
MLS# S5152715Listed by: CORCORAN CONNECT LLC - New
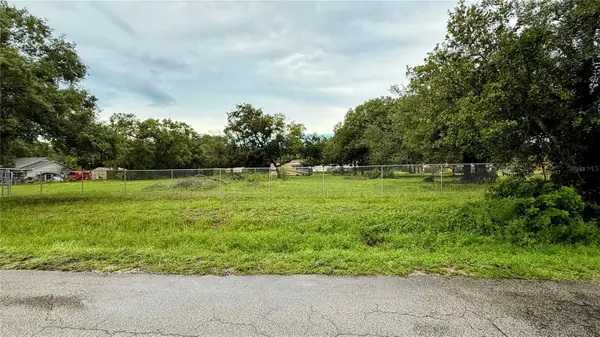 $495,000Active3 beds 2 baths924 sq. ft.
5585 Lake Lizzie Drive, ST CLOUD, FL 34771
MLS# S5152974Listed by: LA ROSA REALTY KISSIMMEE - New
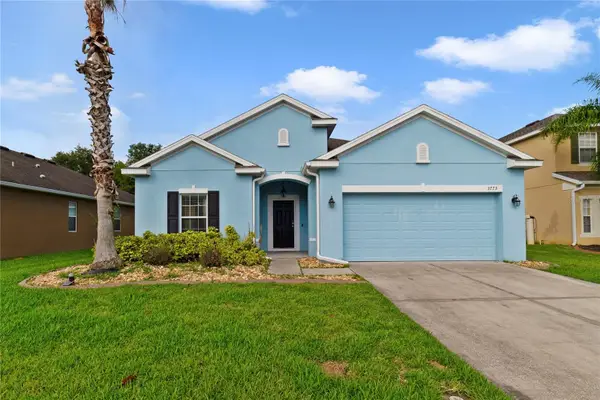 $369,900Active4 beds 2 baths1,859 sq. ft.
3773 Moon Dancer Place, ST CLOUD, FL 34772
MLS# S5153031Listed by: PREFERRED REAL ESTATE - New
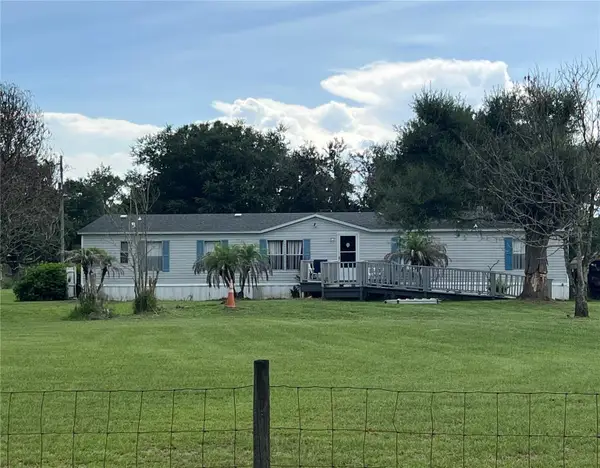 $425,000Active4 beds 2 baths1,890 sq. ft.
3760 Kaiser Avenue, ST CLOUD, FL 34772
MLS# S5153157Listed by: FIERCE REALTY - New
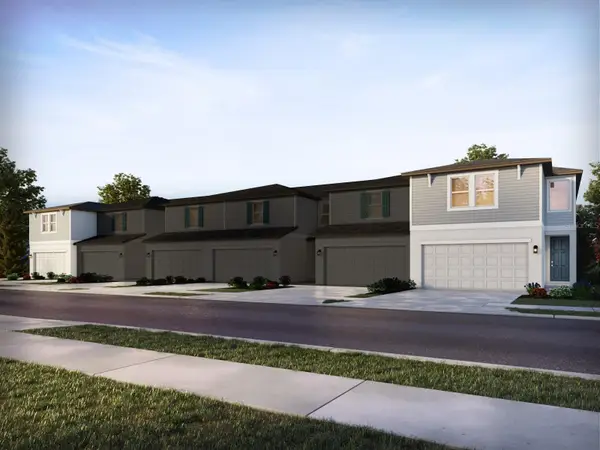 $380,030Active3 beds 3 baths1,808 sq. ft.
4551 Rangeland Way, ST CLOUD, FL 34772
MLS# TB8522205Listed by: MERITAGE HOMES OF FL REALTY - New
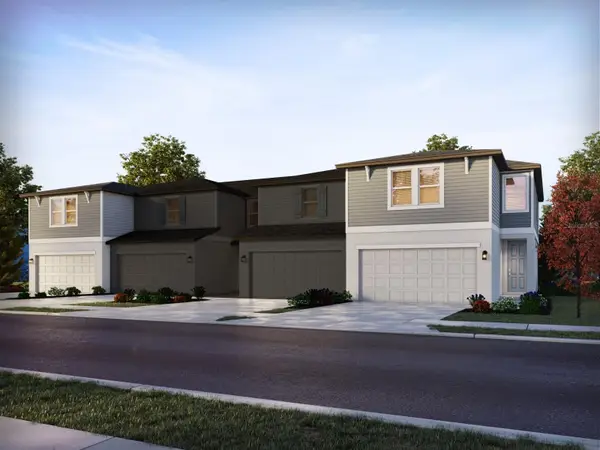 $330,999Active3 beds 3 baths1,808 sq. ft.
4540 Burrowing Owl Loop, ST CLOUD, FL 34772
MLS# TB8522206Listed by: MERITAGE HOMES OF FL REALTY - New
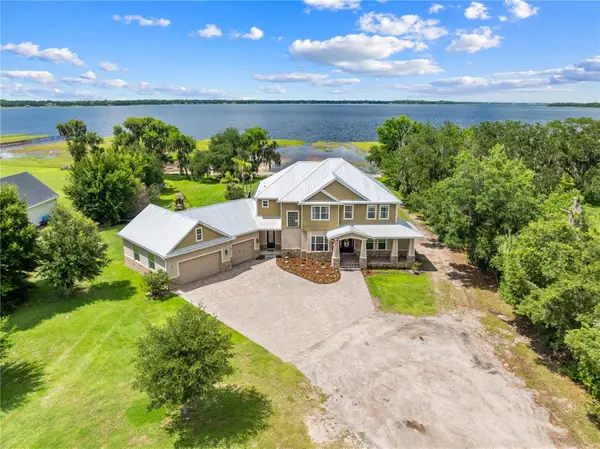 $1,699,000Active4 beds 5 baths3,350 sq. ft.
4664 Hickory Tree Ln, ST CLOUD, FL 34772
MLS# S5153120Listed by: TIE TEAM REALTY LLC - New
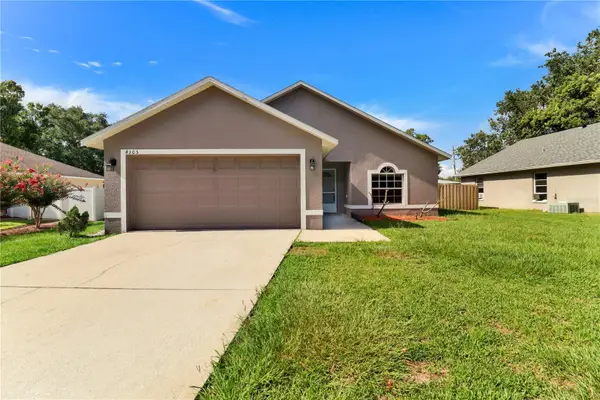 $279,000Active3 beds 2 baths1,154 sq. ft.
4305 Mutter Road, ST CLOUD, FL 34769
MLS# O6421937Listed by: BERKSHIRE HATHAWAY HOMESERVICES RESULTS REALTY


Protect your home and budget from life's surprises with an Assurant Home Warranty, backed by a partner that supports you through every step of homeownership. Explore Plans.
© 2023 - 2026 ERA Franchise Systems LLC. All rights reserved. ERA Franchise Systems LLC fully supports the principles of the Fair Housing Act and the Equal Opportunity Act. ERA, ERA Real Estate powered, and their respective logos are registered service marks of ERA Franchise Systems LLC. Each office is independently owned and operated.