
919 Tassleflower Trail, Saint Cloud, FL 34771
Local realty services provided by:Bingham Realty ERA Powered
919 Tassleflower Trail,St Cloud, FL 34771
$520,000
- 3 Beds
- 3 Baths
- - sq. ft.
- Single family
- Sold
Listed by: michelle campbell
Office: taylor morrison realty of florida inc
MLS#:O6260860
Source:MFRMLS
Sorry, we are unable to map this address
Price summary
- Price:$520,000
- Monthly HOA dues:$421
About this home
What's Special: Dedicated Study | Covered Extended Lanai | Gourmet Kitchen. New Construction - Ready Now! Built by America's Most Trusted Home Builder. Welcome to the Ambra at 919 Tassleflower Trail in Esplanade at Center Lake Ranch. This spacious single-story home offers a thoughtful layout with three bedrooms, three bathrooms, and a private study near the foyer. At the heart of the home, the open-concept kitchen overlooks the dining area and expansive great room, creating an inviting space for everyday living and entertaining. Sliding doors lead to a large, covered lanai, perfect for enjoying indoor-outdoor living. The private primary suite is tucked away at the rear of the home and features a spacious bathroom and walk-in closet, while a secondary suite and additional bedroom provide comfort and flexibility for guests. A convenient laundry room and two-car garage complete this well-designed floor plan. Additional Highlights Include: 8' interior doors, bay window at primary suite, second suite alternate 1, outdoor kitchen rough-in. MLS#O6260860
Experience resort-style living in St. Cloud, Florida, at Esplanade within the gated Center Lake Ranch community. With homes offering stunning nature and pond views, every detail is designed for peace and relaxation. Enjoy wellness-focused amenities like a pool, spa, fitness center, and movement studio. Stay active with pickleball, bocce, or strolls through the Bark Park, while concierge services and community events keep life exciting. With planned trails, parks, and an 11-acre Central Park, Esplanade offers a serene, nature-filled lifestyle with easy access to major roads....
Contact an agent
Home facts
- Year built:2025
- Subdivision & Development:ESPLANADE AT CENTER LAKE RANCH
- Listing ID #:O6260860
- Added:496 day(s) ago
- Updated:September 02, 2026 at 07:45 AM
Rooms and interior
- Bedrooms:3
- Total bathrooms:3
- Full bathrooms:3
- Flooring:Carpet, Tile
- Kitchen Description:Cooktop, Dishwasher, Disposal, Exhaust Fan, Microwave
- Bedroom Description:High Ceilings, Walk-In Closet(s)
Heating and cooling
- Cooling:Central Air
- Heating:Central
- Central air:Yes
Structure and exterior
- Roof:Shingle
- Year built:2025
- Lot Features:Greenbelt, Oversized
- Architectural Style:Coastal
- Construction Materials:Stucco
- Exterior Features:Tennis Court(s)
- Foundation Description:Slab
- Levels:1 Story
Schools
- High school:Harmony High
- Middle school:Narcoossee Middle
- Elementary school:Narcoossee Elementary
Utilities
- Water:Public, Water Connected
- Sewer:Public, Public Sewer, Sewer Connected
Finances and disclosures
- Price:$520,000
Features and amenities
- Appliances:Cooktop, Dishwasher, Disposal, Exhaust Fan, Gas Water Heater, Irrigation Equipment, Microwave, Tankless Water Heater
- Laundry features:Inside, Laundry Room
- Amenities:BB/HS Internet Available, Cable Connected, Clubhouse, Fence Restrictions, Fiber Optics, Fire Hydrant, Gated, High Ceilings, Irrigation Equipment, Natural Gas Connected, Open Floorplan, Park, Phone Available, Pickleball Court(s), Playground, Pool, Underground Utilities, Walk-In Closet(s)
- Pool features:Pool, Public Pool
Parking
- Parking description:Attached Garage
- Garage:Yes
- Garage spaces:2
 The information being provided by Stellar Mls is for the consumer's personal, non-commercial use and may not be used for any purpose other than to identify prospective properties consumer may be interested in purchasing. Any information relating to real estate for sale referenced on this web site comes from the Internet Data Exchange (IDX) program of the Stellar Mls. Bingham Realty ERA Powered is not a Multiple Listing Service (MLS), nor does it offer MLS access. This website is a service of Bingham Realty ERA Powered, a broker participant of Stellar Mls. This web site may reference real estate listing(s) held by a brokerage firm other than the broker and/or agent who owns this web site.
The accuracy of all information, regardless of source, including but not limited to open house information, square footages and lot sizes, is deemed reliable but not guaranteed and should be personally verified through personal inspection by and/or with the appropriate professionals. The data contained herein is copyrighted by Stellar Mls and is protected by all applicable copyright laws. Any unauthorized dissemination of this information is in violation of copyright laws and is strictly prohibited.
Properties in listings may have been sold or may no longer be available.
Copyright 2026 Stellar Mls. All rights reserved.
The information being provided by Stellar Mls is for the consumer's personal, non-commercial use and may not be used for any purpose other than to identify prospective properties consumer may be interested in purchasing. Any information relating to real estate for sale referenced on this web site comes from the Internet Data Exchange (IDX) program of the Stellar Mls. Bingham Realty ERA Powered is not a Multiple Listing Service (MLS), nor does it offer MLS access. This website is a service of Bingham Realty ERA Powered, a broker participant of Stellar Mls. This web site may reference real estate listing(s) held by a brokerage firm other than the broker and/or agent who owns this web site.
The accuracy of all information, regardless of source, including but not limited to open house information, square footages and lot sizes, is deemed reliable but not guaranteed and should be personally verified through personal inspection by and/or with the appropriate professionals. The data contained herein is copyrighted by Stellar Mls and is protected by all applicable copyright laws. Any unauthorized dissemination of this information is in violation of copyright laws and is strictly prohibited.
Properties in listings may have been sold or may no longer be available.
Copyright 2026 Stellar Mls. All rights reserved.New listings near 919 Tassleflower Trail
- Coming Soon
 $350,000Coming Soon3 beds 2 baths1,556 sq. ft.
5820 Bovine Drive, ST CLOUD, FL 34771
MLS# O6433635Listed by: KELLER WILLIAMS ADVANTAGE REALTY - Coming Soon
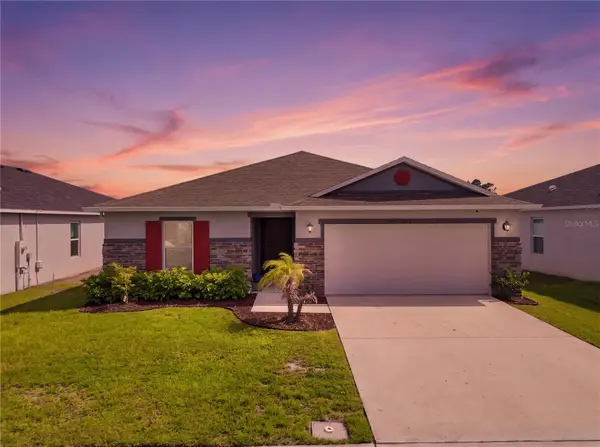 $387,000Coming Soon4 beds 2 baths1,696 sq. ft.
3842 Whitetail Court, ST CLOUD, FL 34772
MLS# S5156498Listed by: LARIMAR REALTY - Coming Soon
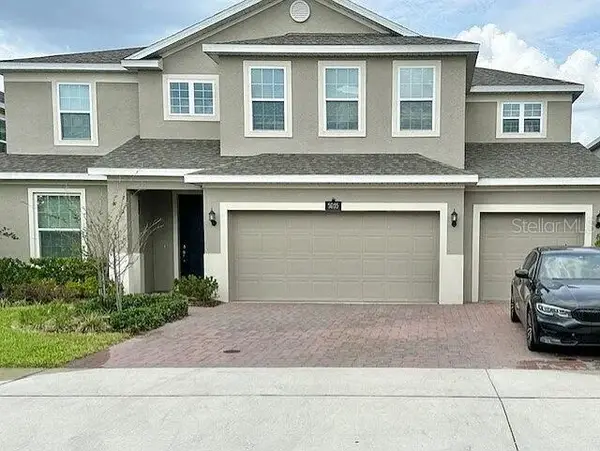 $639,000Coming Soon5 beds 4 baths3,846 sq. ft.
5035 Down Court, ST CLOUD, FL 34772
MLS# S5155859Listed by: ST. CLOUD REAL ESTATE - New
 $300,000Active2 beds 3 baths1,464 sq. ft.
5044 Walker Street, ST CLOUD, FL 34771
MLS# O6436612Listed by: BLOOM HOME GROUP REALTY LLC - New
 $399,999Active3 beds 3 baths1,826 sq. ft.
2092 Cross Prairie Parkway, KISSIMMEE, FL 34744
MLS# O6437999Listed by: CANI PROPERTY MANAGEMENT - New
 $799,900Active4 beds 3 baths2,957 sq. ft.
3186 Sailhouse Drive, ST CLOUD, FL 34771
MLS# TB8544724Listed by: PERRY HOMES - New
 $825,000Active4 beds 3 baths2,509 sq. ft.
4441 Deer Run Road, ST CLOUD, FL 34772
MLS# G5116927Listed by: PREMIER SOTHEBYS INT'L REALTY - New
 $189,000Active1 beds 1 baths709 sq. ft.
2510 King Oak Circle, ST CLOUD, FL 34769
MLS# S5156687Listed by: REALTY HUB - New
 $339,000Active4 beds 3 baths2,032 sq. ft.
2677 Starry Point, ST CLOUD, FL 34769
MLS# O6437110Listed by: RE/MAX ASSURED - New
 $350,000Active5.26 Acres
Mustang, ST CLOUD, FL 34771
MLS# S5156364Listed by: EXP REALTY LLC


Protect your home and budget from life's surprises with an Assurant Home Warranty, backed by a partner that supports you through every step of homeownership. Explore Plans.
© 2023 - 2026 ERA Franchise Systems LLC. All rights reserved. ERA Franchise Systems LLC fully supports the principles of the Fair Housing Act and the Equal Opportunity Act. ERA, ERA Real Estate powered, and their respective logos are registered service marks of ERA Franchise Systems LLC. Each office is independently owned and operated.