
1148 E Gulf Beach Dr, Saint George Island, FL 32328
Local realty services provided by:ERA Neubauer Real Estate, Inc.
Listed by: lacey martina
Office: naumann group real estate, inc. - sgi
MLS#:329593
Source:FL_RAFGC
Price summary
- Price:$3,495,000
- Price per sq. ft.:$699
About this home
Exceptional beach front retreat on the sought-after East End of St. George Island, offering beautiful Gulf views, a private pool, and a unique layout designed for hosting family and guests. The property features a 3BR/2BA main residence plus a detached 2BR/2BA guest house connected by a screened breezeway. The main home welcomes you with a dramatic two-story living area filled with natural light and anchored by a striking coquina fireplace. The Gulf-view kitchen features a large center island, quartz countertops, stainless appliances, and soft-close cabinetry. Upstairs, the primary suite opens to a private beachfront deck with sweeping Gulf views and an ensuite bath featuring an oversized shower and soaking tub. The guest house offers its own primary suite, bunk room with four built-in full-size beds, living area, kitchenette, and screened deck overlooking the Gulf and pool, ideal for extended family or guests. Multiple screened and open-air decks create inviting spaces for dining, entertaining, and enjoying the coastal breeze. Outside, the private pool is surrounded by brick-paved decking and mature landscaping. Established Gulf-front dunes provide a natural buffer along the shoreline while adding privacy to the ground-level areas of the home. Additional features include a 3-stop elevator, whole-home surround sound, standing-seam metal roof, Hardi-type siding, generous storage for a golf cart and beach gear, gated entry, and pet-friendly fencing. This is rare East End property offering Gulf-front living with exceptional space, privacy, and flexibility for family and guests....
Contact an agent
Home facts
- Year built:2019
- Subdivision & Development:No Named Subdivision
- Listing ID #:329593
- Added:6 day(s) ago
- Updated:September 23, 2026 at 09:51 PM
Rooms and interior
- Bedrooms:5
- Total bathrooms:4
- Full bathrooms:4
- Flooring:Engineered, Tile
- Dining Description:Breakfast Bar
- Bathrooms Description:Dressing Area, Separate Shower
- Kitchen Description:Dishwasher, Kitchen Island, Microwave, Refrigerator w/Ice Maker
- Bedroom Description:Split Bedroom
- Living area:4,000 sq. ft.
Heating and cooling
- Cooling:Zoned
- Heating:Zoned
- Central air:Yes
Structure and exterior
- Roof:Metal, Standing Seam
- Year built:2019
- Building area:4,000 sq. ft.
- Lot area:1 Acres
- Architectural Style:2+ Story, Beach House
- Construction Materials:HardiPlank Type
- Exterior Features:Covered Porch, Shore Beach
- Foundation Description:Pilings, Pre-Stressed Concrete
Utilities
- Water:Public, Water Connected
- Sewer:Aerobic Septic
Finances and disclosures
- Price:$3,495,000
- Price per sq. ft.:$699
Features and amenities
- Amenities:Atrium, Breakfast Bar, Computer Controlled Security System, Elevator, Fireplace 2+, Guest Quarters, Security System, Window Treatment All
- Pool features:In Ground
Parking
- Total parking spaces:6
- Parking description:Covered, Driveway, Golf Cart-Enclosed, Under House With Pad
New listings near 1148 E Gulf Beach Dr
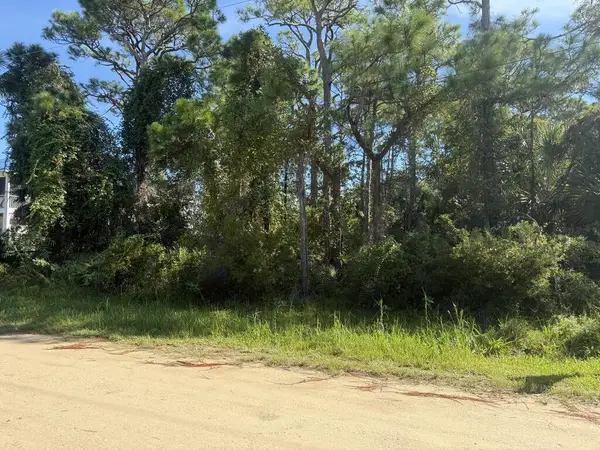 $85,000Active0.27 Acres
319 Bradford St, St. George Island, FL 32328
MLS# 329540Listed by: SEA CREST REAL ESTATE, INC.- New
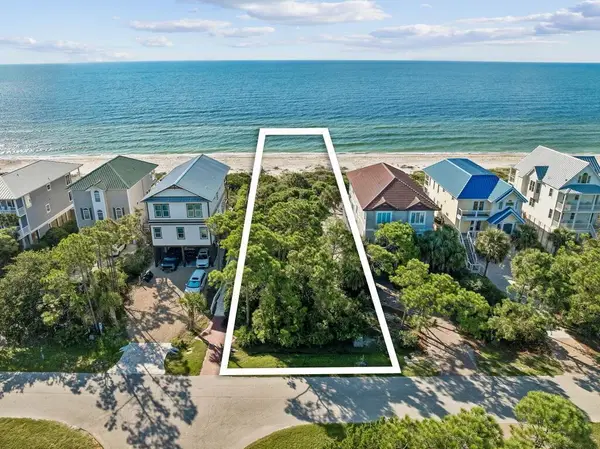 $819,000Active0.55 Acres
2258 Sailfish Dr, St. George Island, FL 32328
MLS# 329606Listed by: RISH REAL ESTATE GROUP - New
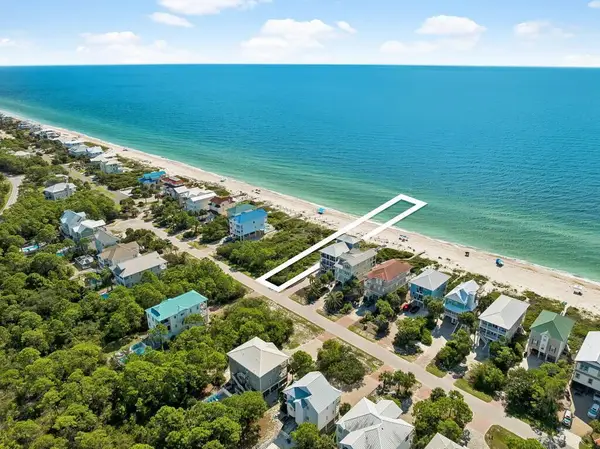 $819,000Active0.5 Acres
2240 Sailfish Dr, St. George Island, FL 32328
MLS# 329605Listed by: RISH REAL ESTATE GROUP - New
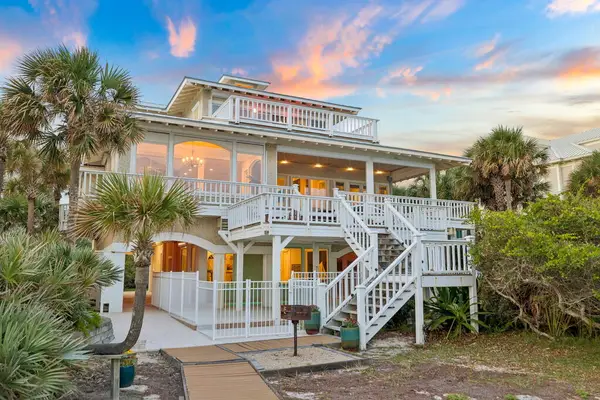 $3,000,000Active4 beds 5 baths3,598 sq. ft.
1632 Hawthorne Ln, St. George Island, FL 32328
MLS# 329589Listed by: BERKSHIRE HATHAWAY HOMESERVICES - SGI - New
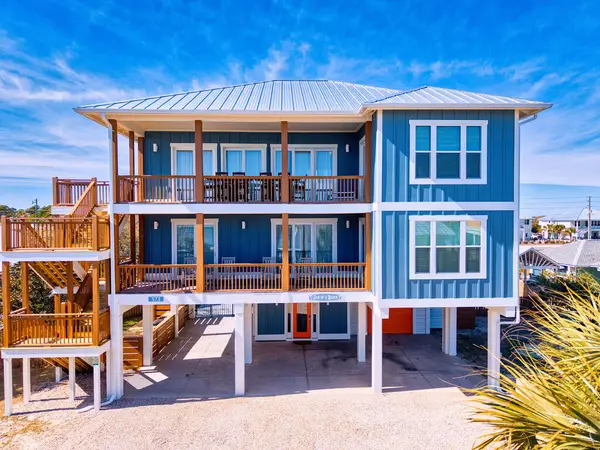 $2,395,000Active5 beds 5 baths3,076 sq. ft.
573 W Gorrie Dr, St. George Island, FL 32328
MLS# 329569Listed by: FICKLING & COMPANY - New
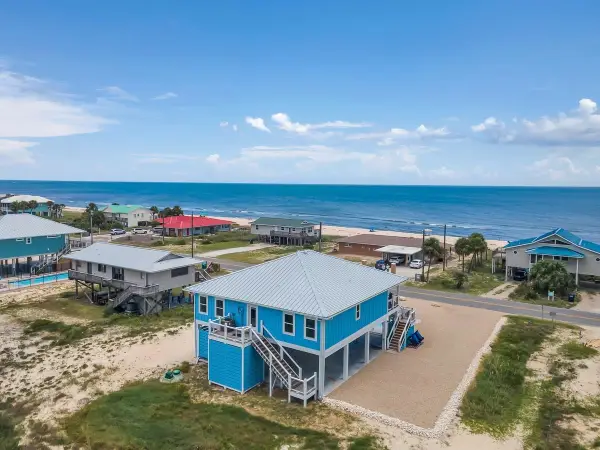 $1,299,000Active4 beds 4 baths1,725 sq. ft.
933 W Gorrie Drive, St George Islan, FL 32328
MLS# 405106Listed by: BEACH PROPERTIES OF FLORIDA - New
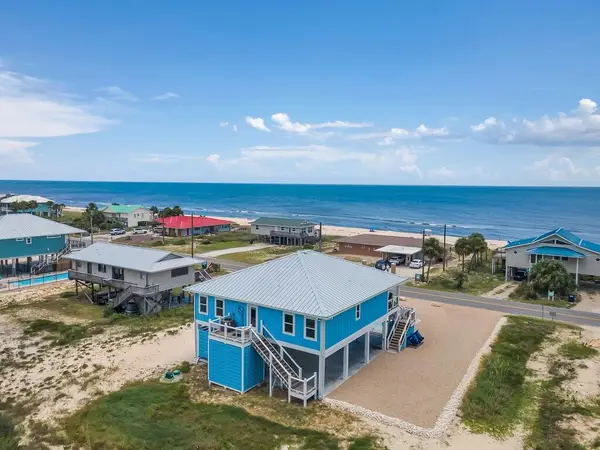 $1,299,000Active4 beds 4 baths1,725 sq. ft.
933 W Gorrie Dr, St. George Island, FL 32328
MLS# 329567Listed by: BERKSHIRE HATHAWAY HOMESERVICES - SGI 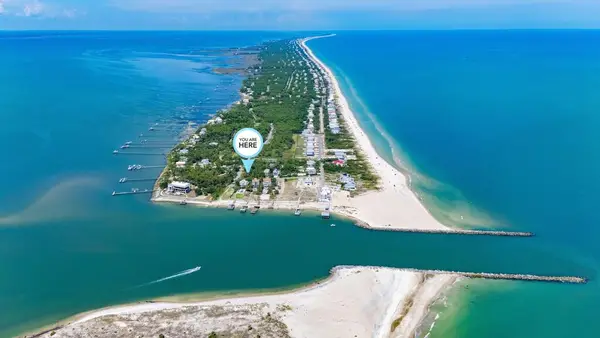 $399,000Active0.56 Acres
2300 Tally Ho Rd, St. George Island, FL 32328
MLS# 329560Listed by: CENTURY 21 COLLINS REALTY, INC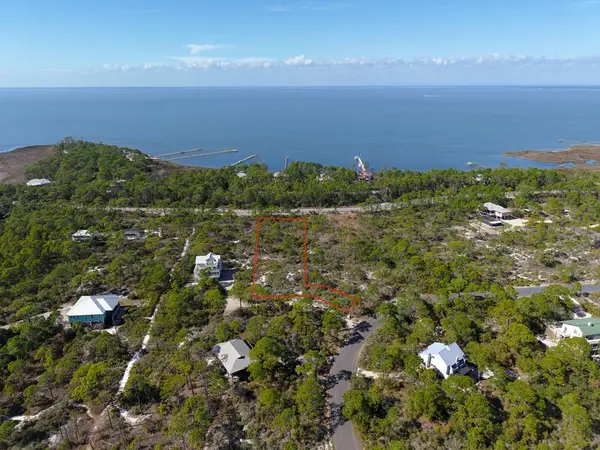 $119,000Active1 Acres
1364 Acacia Dr, St. George Island, FL 32328
MLS# 329537Listed by: JEFF GALLOWAY REAL ESTATE


Protect your home and budget from life's surprises with an Assurant Home Warranty, backed by a partner that supports you through every step of homeownership. Explore Plans.
© 2023 - 2026 ERA Franchise Systems LLC. All rights reserved. ERA Franchise Systems LLC fully supports the principles of the Fair Housing Act and the Equal Opportunity Act. ERA, ERA Real Estate powered, and their respective logos are registered service marks of ERA Franchise Systems LLC. Each office is independently owned and operated.