
1632 Hawthorne Ln, Saint George Island, FL 32328
Local realty services provided by:ERA Neubauer Real Estate, Inc.
Listed by: shelley shepard
Office: berkshire hathaway homeservices - sgi
MLS#:329589
Source:FL_RAFGC
Price summary
- Price:$3,000,000
- Price per sq. ft.:$657.32
- Monthly HOA dues:$423.58
About this home
One of the most distinctive beachfront residences in the St. George Island Plantation, Tidewater is a true William Solberg original—an exceptional Gulf-front home defined by craftsmanship and character. Custom built by one of our most respected builders, Tidewater immediately sets itself apart with entry pillars of matching tabby coquina stucco, pavered drive, and understated native landscaping. Inside, the Gulf takes center stage. A dramatic wall of windows stretches across the living room, capturing sweeping views of the beach and water, while a fireplace with custom built-in surround adds warmth and architectural presence with beautiful 12-inch heart pine plank floors throughout the great room. Just beyond, an expansive shaded beachfront deck creates an incredible outdoor living room overlooking the Gulf. Additional sunny and shaded decks extend the living space even further, offering multiple vantage points for morning coffee, afternoon lounging, and evenings by the water. The generous kitchen was designed for a house built to gather, with substantial workspace, excellent storage, and a large walk-in pantry. Four bedrooms and four baths provide comfortable accommodations for family and guests, while an elevator offers easy access throughout the home. The top floor is reserved for an extraordinary primary retreat. Here, panoramic beach views surround a private world of its own, complete with a Gulf-front balcony, fireplace, large walk-in closet, and private office positioned to take full advantage of the coastline. The spacious primary bath is equally memorable, with a large shower and garden tub overlooking the beach. Ground level bonus room allows for a flex space; exercise, office, etc, with a half bath and plenty of interior storage. Outside, the property continues to impress with a beachfront plunge pool, fire pit gathering area, paver driveway, and multiple outdoor spaces designed around life on the Gulf. Within the community you have access to the clubhouse, tennis and pickleball courts, the private airstrip and access to the Cut. New buyer fee of .5% to SGPOA. Homes like this are not simply built—they are created. With its William Solberg pedigree, remarkable architectural character, expansive Gulf views, and premier beachfront setting, Tidewater stands apart as a singular St. George Island residence....
Contact an agent
Home facts
- Year built:1995
- Subdivision & Development:Pebble Beach Village
- Listing ID #:329589
- Added:1 day(s) ago
- Updated:September 23, 2026 at 12:22 PM
Rooms and interior
- Bedrooms:4
- Total bathrooms:5
- Full bathrooms:4
- Half bathrooms:1
- Flooring:Carpet, Pine
- Dining Description:Breakfast Bar
- Bathrooms Description:Double Vanity, Garden Tub, Separate Shower
- Kitchen Description:Dishwasher, Pantry, Refrigerator
- Bedroom Description:Fireplace
- Living area:3,598 sq. ft.
Heating and cooling
- Central air:Yes
Structure and exterior
- Roof:Metal
- Year built:1995
- Building area:3,598 sq. ft.
- Lot area:0.77 Acres
- Lot Features:Covenants/Restrictions, Private Beach
- Architectural Style:Beach House, Traditional
- Construction Materials:Stucco
- Exterior Features:Balcony, Covered Deck, Front Porch
- Foundation Description:Pilings, Pre-Stressed Concrete
Utilities
- Water:Private, Water Connected
- Sewer:Aerobic Septic
Finances and disclosures
- Price:$3,000,000
- Price per sq. ft.:$657.32
- Tax amount:$25,837 (2025)
Features and amenities
- Amenities:Breakfast Bar, Fireplace 2+, Pantry, Plantation Shutters, Security System, Woodwork Painted
- Pool features:In Ground
Parking
- Total parking spaces:4
- Parking description:Driveway, Under House With Pad
New listings near 1632 Hawthorne Ln
- New
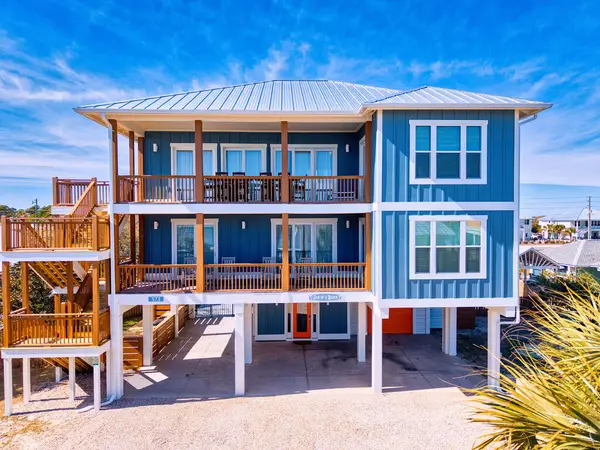 $2,395,000Active5 beds 5 baths3,076 sq. ft.
573 W Gorrie Dr, St. George Island, FL 32328
MLS# 329569Listed by: FICKLING & COMPANY - New
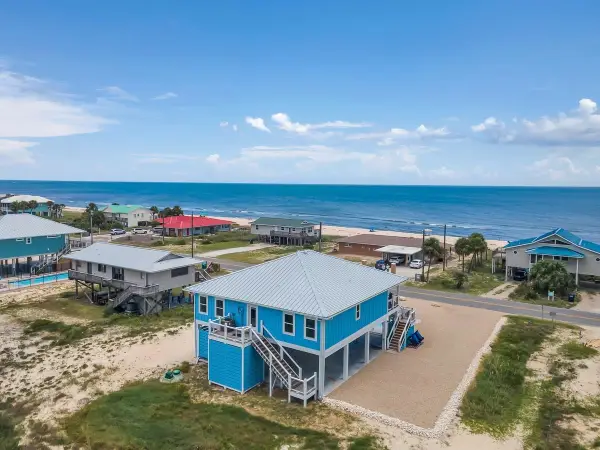 $1,299,000Active4 beds 4 baths1,725 sq. ft.
933 W Gorrie Drive, St George Islan, FL 32328
MLS# 405106Listed by: BEACH PROPERTIES OF FLORIDA - New
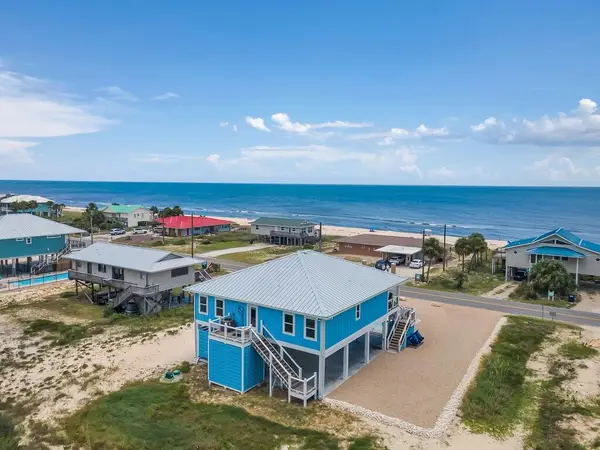 $1,299,000Active4 beds 4 baths1,725 sq. ft.
933 W Gorrie Dr, St. George Island, FL 32328
MLS# 329567Listed by: BERKSHIRE HATHAWAY HOMESERVICES - SGI - New
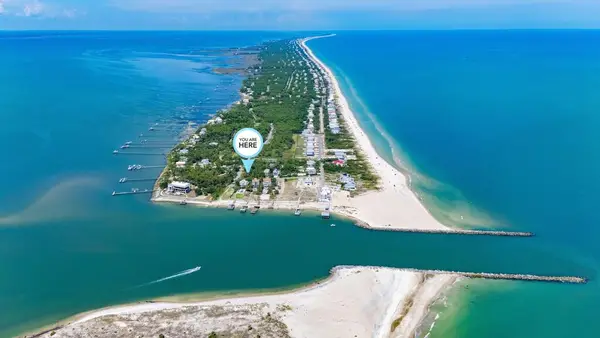 $399,000Active0.56 Acres
2300 Tally Ho Rd, St. George Island, FL 32328
MLS# 329560Listed by: CENTURY 21 COLLINS REALTY, INC - New
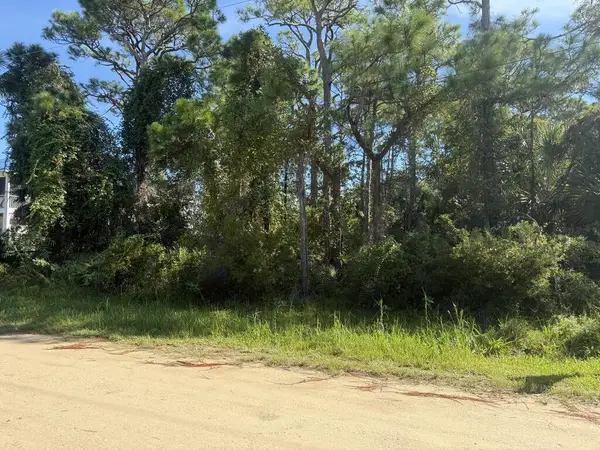 $85,000Active0.27 Acres
139 Bradford St, St. George Island, FL 32328
MLS# 329540Listed by: SEA CREST REAL ESTATE, INC. - New
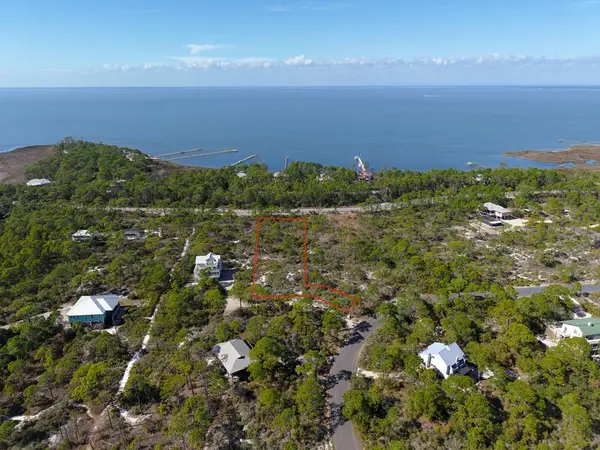 $119,000Active1 Acres
1364 Acacia Dr, St. George Island, FL 32328
MLS# 329537Listed by: JEFF GALLOWAY REAL ESTATE - New
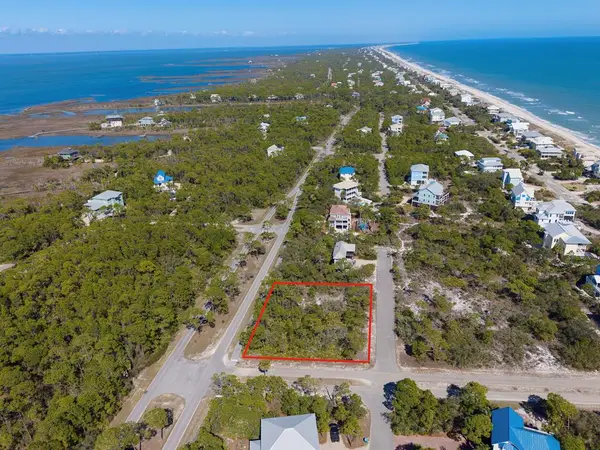 $189,000Active0.5 Acres
2000 Pelican Way, St. George Island, FL 32328
MLS# 329538Listed by: JEFF GALLOWAY REAL ESTATE - New
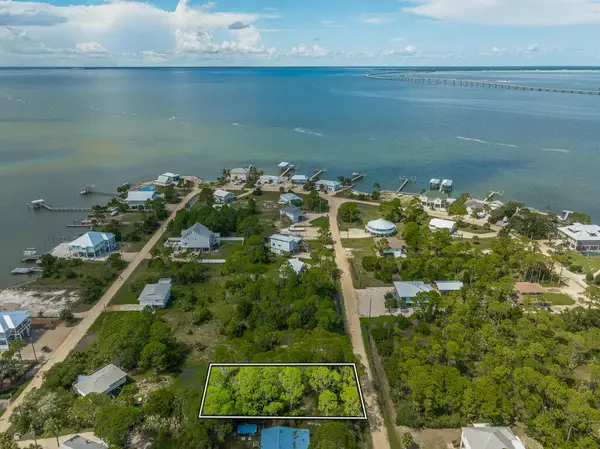 $129,000Active0.31 Acres
320 Howell St, St. George Island, FL 32328
MLS# 329528Listed by: BERKSHIRE HATHAWAY HOMESERVICES - SGI - New
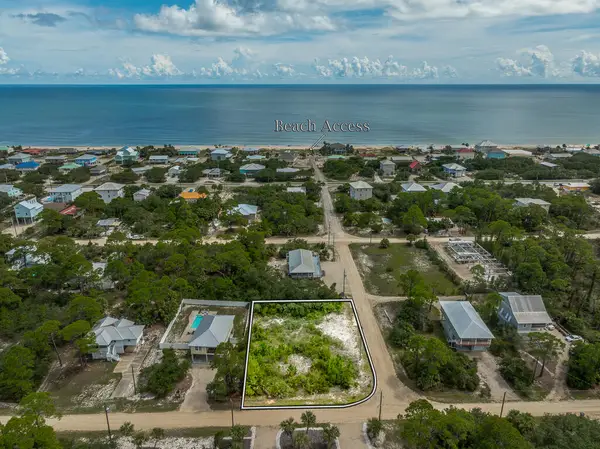 $169,000Active0.37 Acres
996 W Bay Shore Dr, St. George Island, FL 32328
MLS# 329529Listed by: BERKSHIRE HATHAWAY HOMESERVICES - SGI


Protect your home and budget from life's surprises with an Assurant Home Warranty, backed by a partner that supports you through every step of homeownership. Explore Plans.
© 2023 - 2026 ERA Franchise Systems LLC. All rights reserved. ERA Franchise Systems LLC fully supports the principles of the Fair Housing Act and the Equal Opportunity Act. ERA, ERA Real Estate powered, and their respective logos are registered service marks of ERA Franchise Systems LLC. Each office is independently owned and operated.